
190 Haven Dr, Pottstown, PA 19464
Local realty services provided by:O'BRIEN REALTY ERA POWERED
190 Haven Dr,Pottstown, PA 19464
$560,000
- 4 Beds
- 3 Baths
- - sq. ft.
- Single family
- Sold
Listed by: michele a mccartney
Office: keller williams platinum realty - wyomissing
MLS#:PAMC2186694
Source:BRIGHTMLS
Sorry, we are unable to map this address
Price summary
- Price:$560,000
- Monthly HOA dues:$305
About this home
**This is a 55+ community. However an 80/20 rules exists and this home may be sold to people under 55. Age restriction for children is 18 years or older.**
Exceptional design & refined finishes come together in this beautifully appointed home in the highly desirable community of Pottsgrove Hunt. Offering 2,500 square feet of finished living space, including a professionally finished walk-out lower level, this 4-bedroom, 3-bath residence combines sophisticated style with everyday comfort.
The sun-filled open floor plan is anchored by a stunning white gourmet kitchen featuring granite countertops, premium soft-close cabinetry, stainless steel appliances, and oversized center island. The kitchen flows seamlessly into the spacious great room and dining area, creating an ideal setting for both elegant entertaining and relaxed everyday living. Sliding doors lead to a New maintenance-free Covered Deck that overlooks the walking path and wooded area for additional privacy.
The PRIVATE PRIMARY FIRST FLOOR SUITE serves as a peaceful retreat with a generous walk-in closet and a beautifully appointed en-suite bath with double vanity, tile flooring, and walk-in shower. An additional bedroom, full bath, and laundry round out the first floor. Enjoy Upgraded Engineered hardwood, carpet, and tile flooring.
Thoughtfully designed upstairs guest bedrooms and the third full bath provide flexible living spaces & endless possibilities for visitors, a home office, or hobby room. The finished walk-out lower level offers exceptional versatility with an expansive recreation area, and 3 large storage areas. There is also an EV Charging station in the Garage for your convenience. There is a rough-in for a powder room in the basement.
Step outside to enjoy the tranquility of the surrounding landscape or embrace the exceptional lifestyle Pottsgrove Hunt is known for. Residents enjoy a beautifully maintained clubhouse, fitness center, pickleball and tennis courts, bocce, walking trails, and a full calendar of social activities, all while benefiting from low-maintenance living with lawn care, snow removal, and trash service included.
Ideally situated just minutes from shopping, dining, major commuter routes, and everyday conveniences, this exceptional home offers the perfect balance of luxury, comfort, and convenience. Meticulously maintained and better than new, this is a rare opportunity to enjoy upscale active-adult living without compromise. This home is now available for Quick Possession. Call the Lising Agent today....
Contact an agent
Home facts
- Year built:2024
- Subdivision & Development:POTTSGROVE HUNT
- Listing ID #:PAMC2186694
- Added:84 day(s) ago
- Updated:October 01, 2026 at 10:57 AM
Rooms and interior
- Bedrooms:4
- Total bathrooms:3
- Full bathrooms:3
- Flooring:Carpet, Ceramic Tile, Engineered Wood, Laminate Plank
- Dining Description:Combination Dining/Living, Dining Room
- Bathrooms Description:Primary Bath(s)
- Kitchen Description:Built-In Microwave, Carpet, Dishwasher, Energy Efficient Appliances, Exhaust Fan, Kitchen - Eat-In, Kitchen - Island, Oven/Range - Gas, Pantry, Recessed Lighting, Refrigerator, Stainless Steel Appliances, Upgraded Countertops
- Bedroom Description:Carpet, Entry Level Bedroom, Primary Bedroom, Walk In Closet(s)
- Basement:Yes
- Basement Description:Full, Partially Finished, Walkout Level
Heating and cooling
- Cooling:Central A/C
- Heating:Forced Air, Natural Gas
Structure and exterior
- Roof:Architectural Shingle
- Year built:2024
- Architectural Style:Transitional
- Construction Materials:Stone, Vinyl Siding
- Exterior Features:Deck(s), Porch(es), Sidewalks, Street Lights, Underground Lawn Sprinkler
- Foundation Description:Concrete Perimeter, Passive Radon Mitigation
- Levels:2 Stories
Utilities
- Water:Public
- Sewer:Public Sewer
Finances and disclosures
- Price:$560,000
- Tax amount:$8,252 (2025)
Features and amenities
- Laundry features:Dryer - Electric, Washer
- Amenities:200+ Amp Service, Carpet, Double Pane Windows, Recessed Lighting
Parking
- Parking description:Asphalt Driveway, Attached Garage, Garage - Front Entry
- Garage:Yes
- Garage spaces:2
New listings near 190 Haven Dr
- Coming SoonOpen Sat, 10am to 12pm
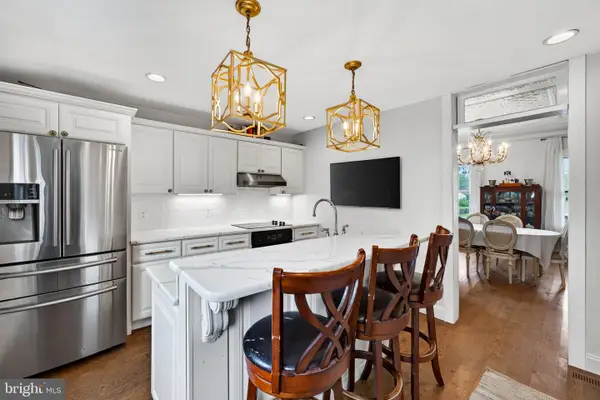 $325,000Coming Soon4 beds 2 baths2,220 sq. ft.
935 Buchert Rd #, POTTSTOWN, PA 19464
MLS# PAMC2196094Listed by: KELLER WILLIAMS MAIN LINE - Coming SoonOpen Sat, 1 to 3pm
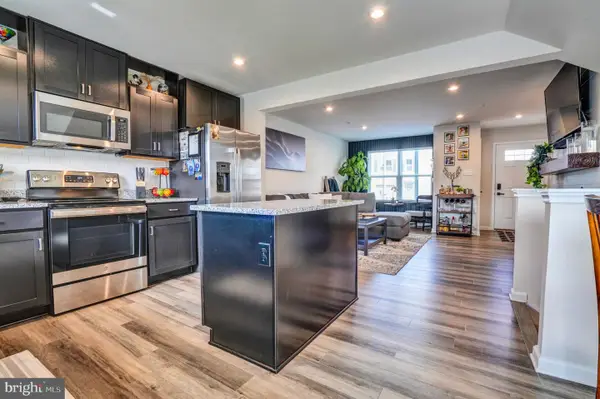 $400,000Coming Soon3 beds 4 baths2,000 sq. ft.
125 Nelson Ln, POTTSTOWN, PA 19464
MLS# PAMC2195932Listed by: RE/MAX MAIN LINE-KIMBERTON - Coming Soon
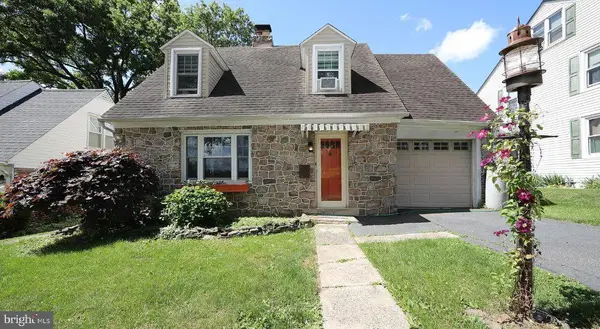 $350,000Coming Soon3 beds 2 baths1,363 sq. ft.
10 E 8th St, POTTSTOWN, PA 19464
MLS# PAMC2195974Listed by: KELLER WILLIAMS REALTY - ATLANTIC SHORE - Coming SoonOpen Sat, 12 to 2pm
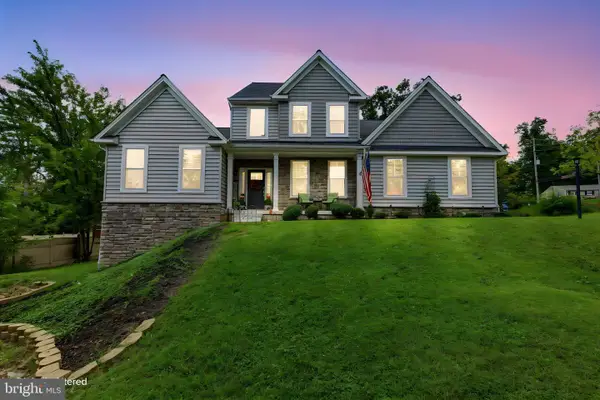 $600,000Coming Soon4 beds 3 baths2,754 sq. ft.
35 Micklitz Rd #, POTTSTOWN, PA 19464
MLS# PAMC2195040Listed by: EVERYHOME REALTORS - Coming SoonOpen Fri, 4 to 6pm
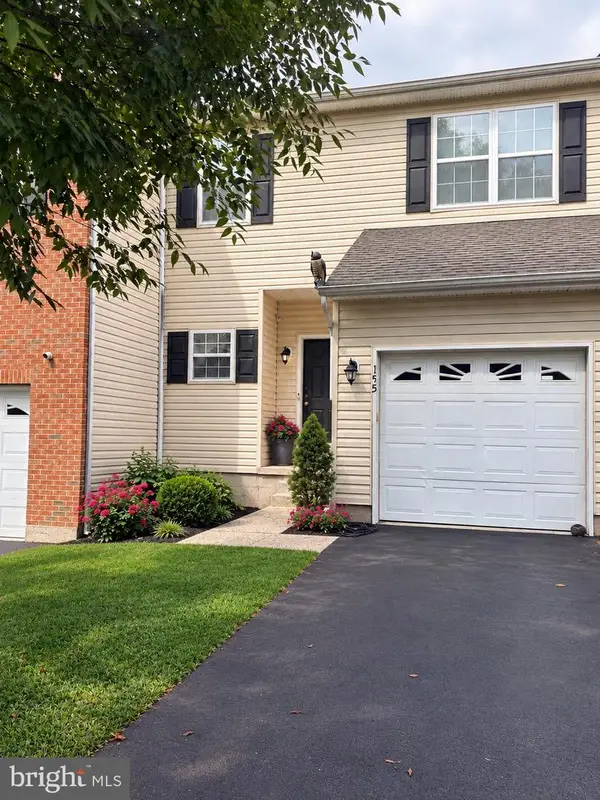 $365,000Coming Soon3 beds 3 baths1,806 sq. ft.
155 Stone Hill Dr, POTTSTOWN, PA 19464
MLS# PAMC2193946Listed by: REALTY ONE GROUP RESTORE - COLLEGEVILLE - Coming Soon
 $450,000Coming Soon4 beds 3 baths1,454 sq. ft.
1026 Elmwood Dr, POTTSTOWN, PA 19464
MLS# PAMC2190098Listed by: KW EMPOWER - New
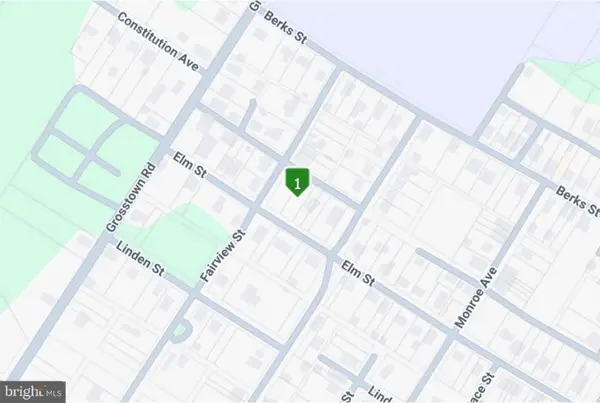 $16,500Active0.14 Acres
0 Elm St #, POTTSTOWN, PA 19464
MLS# PAMC2196128Listed by: REAL BROKER, LLC - New
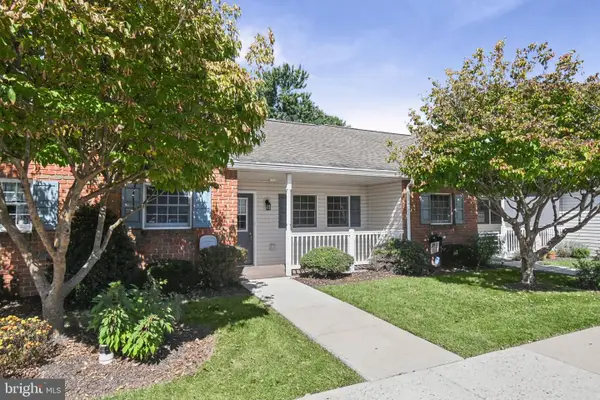 $157,900Active1 beds 1 baths730 sq. ft.
2461 E High St #ch, POTTSTOWN, PA 19464
MLS# PAMC2195430Listed by: KELLER WILLIAMS REALTY GROUP - New
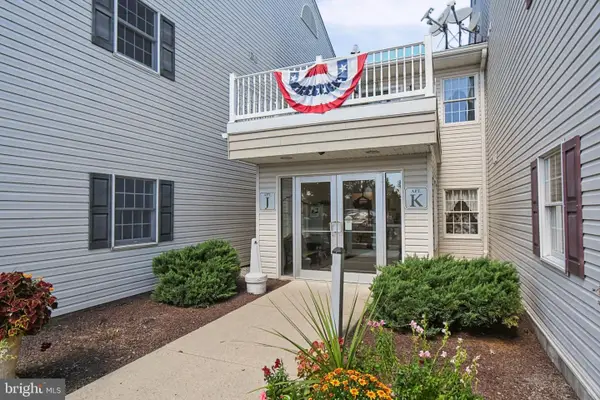 $143,000Active1 beds 1 baths680 sq. ft.
2461 E High St #li, POTTSTOWN, PA 19464
MLS# PAMC2195432Listed by: KELLER WILLIAMS REALTY GROUP - New
 $158,000Active2 beds 1 baths1,100 sq. ft.
2461 E High St #lii, POTTSTOWN, PA 19464
MLS# PAMC2195434Listed by: KELLER WILLIAMS REALTY GROUP


Protect your home and budget from life's surprises with an Assurant Home Warranty, backed by a partner that supports you through every step of homeownership. Explore Plans.
© 2023 - 2026 ERA Franchise Systems LLC. All rights reserved. ERA Franchise Systems LLC fully supports the principles of the Fair Housing Act and the Equal Opportunity Act. ERA, ERA Real Estate powered, and their respective logos are registered service marks of ERA Franchise Systems LLC. Each office is independently owned and operated.