
2301 Welsh Dr, Pottstown, PA 19464
Local realty services provided by:Mountain Realty ERA Powered
2301 Welsh Dr,Pottstown, PA 19464
$425,000
- 4 Beds
- 2 Baths
- 1,778 sq. ft.
- Single family
- Active
Listed by: kacy small
Office: coldwell banker realty
MLS#:PAMC2191354
Source:BRIGHTMLS
Price summary
- Price:$425,000
- Price per sq. ft.:$239.03
About this home
Welcome to 2301 Welsh Dr, Pottstown, PA. This charming bi-level home is located in Pottsgrove School District just minutes away from all major road ways like Rt 422, Rt 724 and Rt 100.
When pulling up to the home you will notice a quiet street and a beautiful yard. Entering the home, head up the stairs to the main living floor which features an open living room, formal dining room and kitchen area that walks outside to the covered deck. Head down the hallway to the full bathroom and three spacious bedrooms. Downstairs you will find a fully finished basement, laundry room and half bathroom. Additional room that can be used as a fourth bedroom or office and another room that is a bonus room or storage. Two car attached garage for parking cars or storage. Backyard is a large level area perfect for entertaining! This one will not last long! Book your showing today!
Contact an agent
Home facts
- Year built:1970
- Subdivision & Development:NONE AVAILABLE
- Listing ID #:PAMC2191354
- Added:1 day(s) ago
- Updated:August 18, 2026 at 01:52 PM
Rooms and interior
- Bedrooms:4
- Total bathrooms:2
- Full bathrooms:1
- Half bathrooms:1
- Basement:Yes
- Basement Description:Fully Finished
- Living area:1,778 sq. ft.
Heating and cooling
- Cooling:Central A/C
- Heating:Central, Oil
Structure and exterior
- Year built:1970
- Building area:1,778 sq. ft.
- Lot area:0.46 Acres
- Architectural Style:Bi-level
- Construction Materials:Vinyl Siding
- Foundation Description:Block
- Levels:2 Stories
Utilities
- Water:Well
- Sewer:Public Sewer
Finances and disclosures
- Price:$425,000
- Price per sq. ft.:$239.03
- Tax amount:$5,982 (2026)
Parking
- Parking description:Attached Garage, Garage Door Opener
- Garage:Yes
- Garage spaces:2
New listings near 2301 Welsh Dr
- Coming Soon
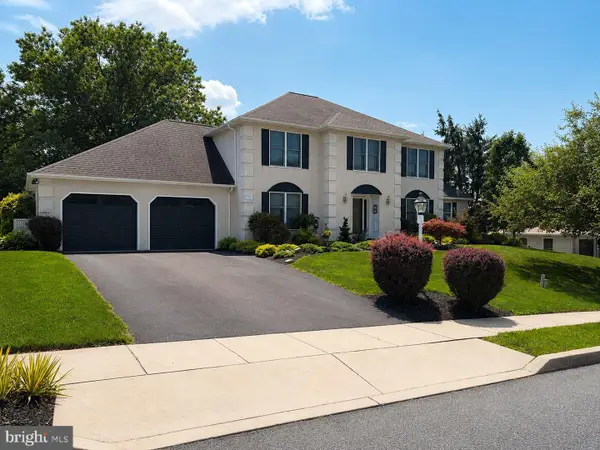 $589,999Coming Soon4 beds 4 baths
1645 Potter Dr, POTTSTOWN, PA 19464
MLS# PAMC2191272Listed by: BHHS FOX & ROACH-COLLEGEVILLE - New
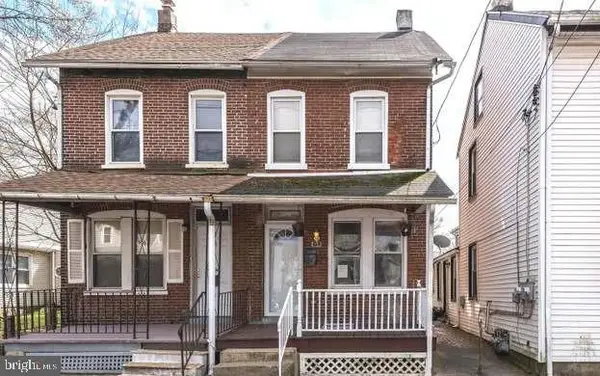 $224,900Active4 beds 1 baths1,219 sq. ft.
424 Beech St, POTTSTOWN, PA 19464
MLS# PAMC2191168Listed by: WHITE ACRE REALTY - New
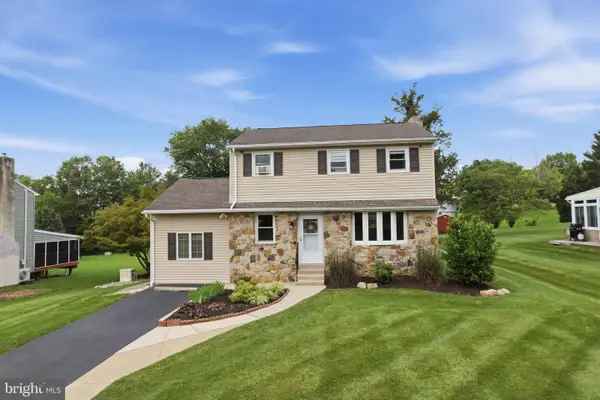 $350,000Active4 beds 2 baths1,608 sq. ft.
1385 Woodmere Rd, POTTSTOWN, PA 19464
MLS# PAMC2191250Listed by: KELLER WILLIAMS REAL ESTATE - ALLENTOWN - New
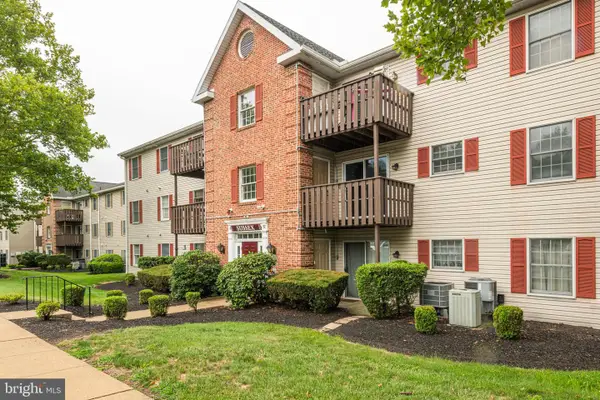 $189,000Active3 beds 2 baths1,040 sq. ft.
620 Manatawny St #condo 5, POTTSTOWN, PA 19464
MLS# PAMC2191236Listed by: BETTER HOMES AND GARDENS REAL ESTATE PHOENIXVILLE - Coming Soon
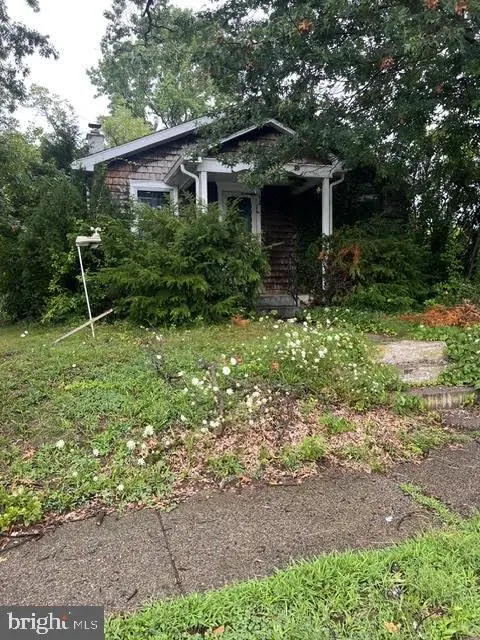 $239,000Coming Soon3 beds 1 baths
315 N Price St, POTTSTOWN, PA 19464
MLS# PAMC2191266Listed by: SILVER LEAF PARTNERS INC - Coming Soon
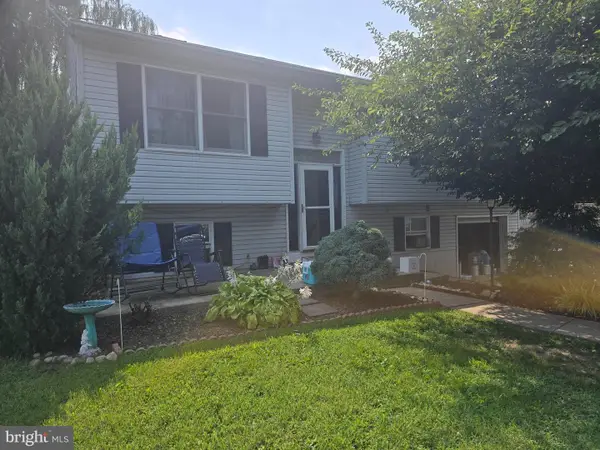 $399,997Coming Soon4 beds 2 baths
970 Valley Ln, POTTSTOWN, PA 19464
MLS# PAMC2191218Listed by: FATHOM REALTY MD LLC - Open Thu, 5 to 7pmNew
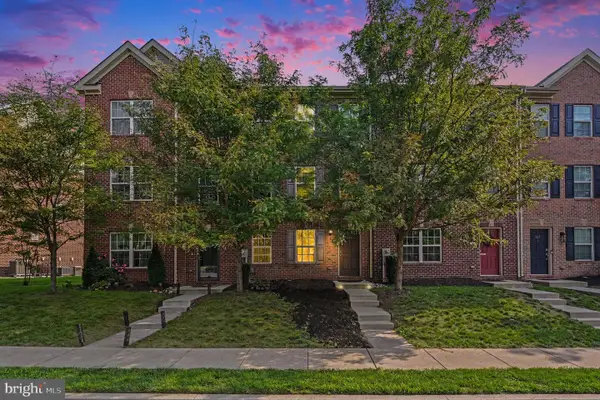 $320,000Active3 beds 4 baths1,900 sq. ft.
219 Industrial Hwy, POTTSTOWN, PA 19464
MLS# PAMC2190238Listed by: KELLER WILLIAMS REALTY GROUP 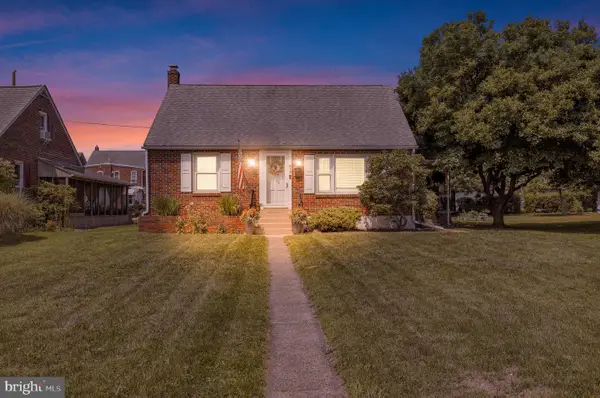 $325,000Pending3 beds 2 baths1,254 sq. ft.
617 N Franklin St, POTTSTOWN, PA 19464
MLS# PAMC2191102Listed by: SPRINGER REALTY GROUP- New
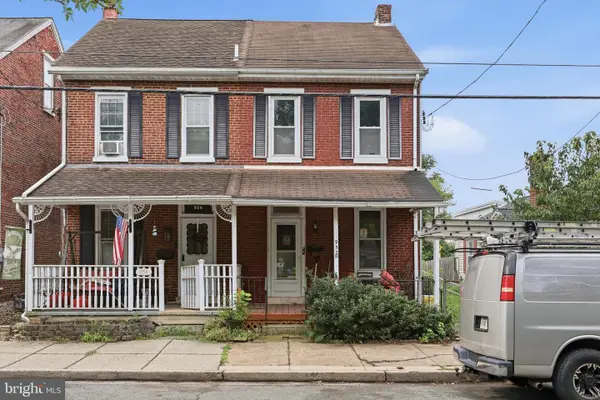 $125,000Active2 beds 1 baths1,389 sq. ft.
952 Queen St, POTTSTOWN, PA 19464
MLS# PAMC2191108Listed by: KELLER WILLIAMS REAL ESTATE - ALLENTOWN


Protect your home and budget from life's surprises with an Assurant Home Warranty, backed by a partner that supports you through every step of homeownership. Explore Plans.
© 2023 - 2026 ERA Franchise Systems LLC. All rights reserved. ERA Franchise Systems LLC fully supports the principles of the Fair Housing Act and the Equal Opportunity Act. ERA, ERA Real Estate powered, and their respective logos are registered service marks of ERA Franchise Systems LLC. Each office is independently owned and operated.