
2381 Heather Ln, Pottstown, PA 19464
Local realty services provided by:ERA Central Realty Group
2381 Heather Ln,Pottstown, PA 19464
$459,000
- 4 Beds
- 3 Baths
- - sq. ft.
- Single family
- Coming Soon
Upcoming open houses
- Sun, Apr 1201:00 pm - 03:00 pm
Listed by: sharon m kehres
Office: daryl tillman realty group
MLS#:PAMC2172050
Source:BRIGHTMLS
Price summary
- Price:$459,000
About this home
Outstanding - Beautifully maintained home in the Pottsgrove School District. As you enter the home you will appreciate the attention to detail. Foyer entry features ceramic tile flooring leading into the kitchen. The bright and cheery kitchen provides the perfect workspace with granite countertops, tile backsplash, newer dishwasher & microwave. In addition, there are two pantries for all your cooking needs. Dining room and Living room have the easy-care waterproof luxury vinyl plank flooring. First floor family room is a bonus feature. The stone wood-burning fireplace provides not only the perfect ambiance but nice warmth on a chilly day. The sky lite and vaulted ceiling adds to the overall feel of the room. The composite deck is off of the family room with just right amount of privacy. Another added feature is the first-floor laundry with access to the outdoors. Storage cabinets and shelving is available in this room. All of the bedrooms are amply-sized. Primary bedroom features waterproof luxury vinyl plank flooring, walk in closet together with private bathroom. You must check out this bathroom with skylight as well as over-sized shower. If you are looking for a home office, bedroom #4 is perfect for your needs. Customed designed workspace can provide many options or converted back into a bedroom. Lower level rec room with exit to the patio adds not only additional living space but there is a separate storage room/work shop area. All of the bedrooms have ceiling fans and the amount of storage space that is provided in this house is abundant. Check out the attached list of upgrades and improvements....
Contact an agent
Home facts
- Year built:1989
- Listing ID #:PAMC2172050
- Added:3 day(s) ago
- Updated:April 06, 2026 at 10:46 PM
Rooms and interior
- Bedrooms:4
- Total bathrooms:3
- Full bathrooms:2
- Half bathrooms:1
- Rooms Total:9
- Flooring:Carpet, Ceramic Tile, Hardwood, Luxury Vinyl Plank
- Dining Description:Dining Area, Dining Room
- Bathrooms Description:Primary Bath(s)
- Kitchen Description:Breakfast Area, Built-In Microwave, Built-In Range, Built-Ins, Crown Moldings, Dishwasher, Kitchen - Eat-In, Pantry, Upgraded Countertops
- Bedroom Description:Primary Bedroom, Walk In Closet(s)
- Basement:Yes
- Basement Description:Daylight, Full, Heated, Outside Entrance, Partial, Partially Finished, Poured Concrete, Rear Entrance, Shelving, Walkout Level
Heating and cooling
- Cooling:Central A/C
- Heating:Central, Natural Gas
Structure and exterior
- Roof:Asbestos Shingle
- Year built:1989
- Lot Features:Adjoins - Public Land, Backs to Trees, Rear Yard, SideYard(s)
- Architectural Style:Traditional
- Construction Materials:Stucco
- Foundation Description:Concrete Perimeter
- Levels:2 Stories
Utilities
- Water:Public
- Sewer:Public Sewer
Finances and disclosures
- Price:$459,000
- Tax amount:$6,542 (2025)
Features and amenities
- Laundry features:Laundry
- Amenities:200+ Amp Service, Built-Ins, Cable TV, Ceiling Fan(s), Chair Railings, Crown Moldings, Natural Gas Available, Skylight(s), Window Treatments
Parking
- Parking description:Asphalt Driveway, Attached Garage, Built In, Garage - Front Entry, Garage Door Opener, Inside Access
- Garage:Yes
- Garage spaces:2
New listings near 2381 Heather Ln
- Coming Soon
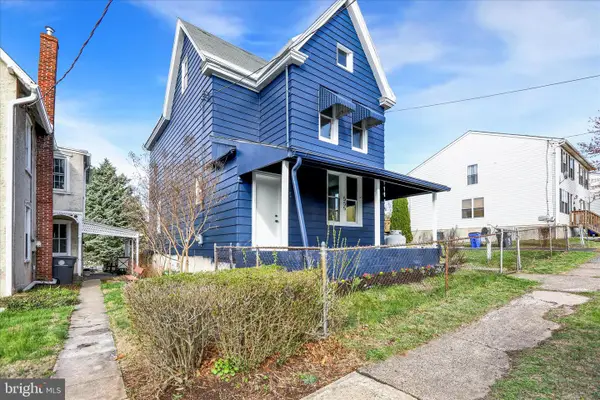 $285,000Coming Soon4 beds 2 baths
555 West St, POTTSTOWN, PA 19464
MLS# PAMC2174384Listed by: RE/MAX OF READING - Coming SoonOpen Sat, 12 to 2pm
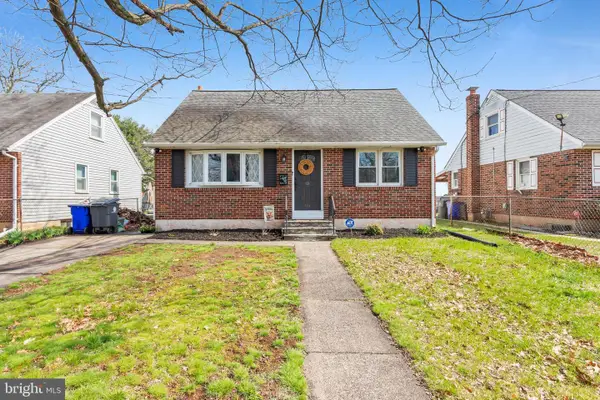 $279,900Coming Soon4 beds 1 baths
534 N Adams St, POTTSTOWN, PA 19464
MLS# PAMC2174288Listed by: REALTY ONE GROUP EXCLUSIVE - Coming Soon
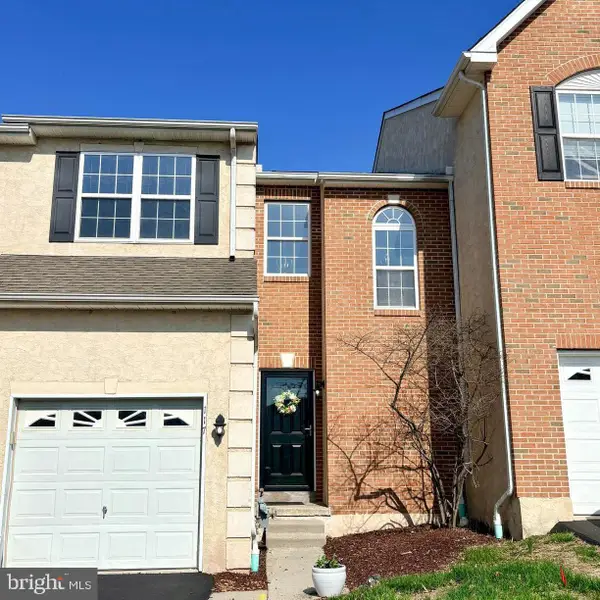 $344,900Coming Soon3 beds 3 baths
117 Stone Hill Dr, POTTSTOWN, PA 19464
MLS# PAMC2174282Listed by: REALTY ONE GROUP RESTORE - COLLEGEVILLE - Coming Soon
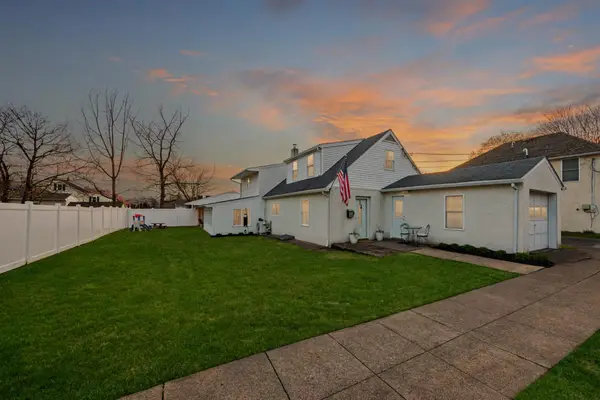 $295,000Coming Soon3 beds 2 baths
113 Linden St, POTTSTOWN, PA 19464
MLS# PAMC2174286Listed by: BHHS FOX & ROACH-COLLEGEVILLE - New
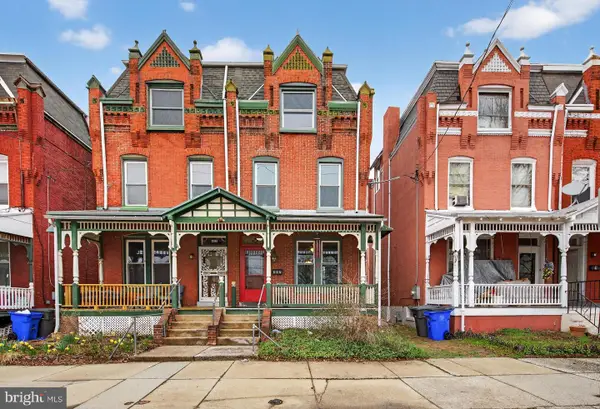 $215,000Active5 beds 2 baths1,850 sq. ft.
407 South St, POTTSTOWN, PA 19464
MLS# PAMC2174274Listed by: KELLER WILLIAMS MAIN STREET, PA - Open Sat, 12 to 2pmNew
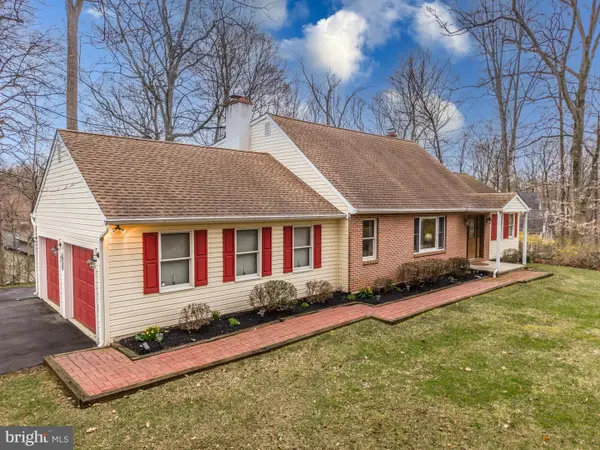 $465,000Active3 beds 3 baths2,020 sq. ft.
121 Snyder Rd, POTTSTOWN, PA 19464
MLS# PAMC2172512Listed by: RE/MAX ACE REALTY - New
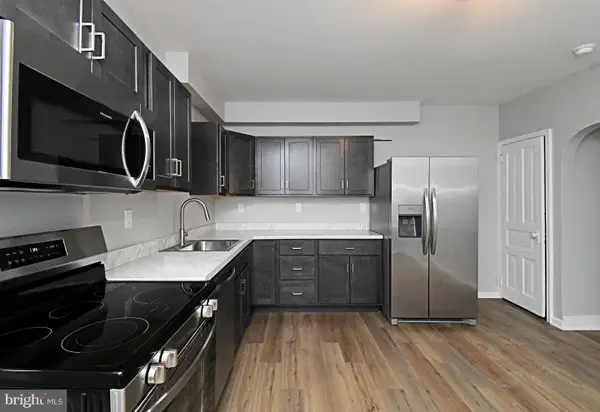 $249,900Active4 beds 2 baths1,618 sq. ft.
13 W 2nd St, POTTSTOWN, PA 19464
MLS# PAMC2172844Listed by: RE/MAX ACHIEVERS-COLLEGEVILLE - New
 $550,000Active4.4 Acres
403 & 409 Circle Of Progress, POTTSTOWN, PA 19464
MLS# PAMC2171802Listed by: GLOCKER & COMPANY-BOYERTOWN - New
 $439,000Active3 beds 3 baths2,215 sq. ft.
1000 Brookwood Dr, POTTSTOWN, PA 19464
MLS# PAMC2171316Listed by: COLDWELL BANKER REALTY


Protect your home and budget from life's surprises with an Assurant Home Warranty, backed by a partner that supports you through every step of homeownership. Explore Plans.
© 2023 - 2026 ERA Franchise Systems LLC. All rights reserved. ERA Franchise Systems LLC fully supports the principles of the Fair Housing Act and the Equal Opportunity Act. ERA, ERA Real Estate powered, and their respective logos are registered service marks of ERA Franchise Systems LLC. Each office is independently owned and operated.