
2435 Saint Peters Rd, Pottstown, PA 19465
Local realty services provided by:ERA Byrne Realty
2435 Saint Peters Rd,Pottstown, PA 19465
$800,000
- 5 Beds
- 3 Baths
- - sq. ft.
- Single family
- Sold
Listed by: katherine elizabeth kunz, naoji moriuchi
Office: compass pennsylvania, llc.
MLS#:PACT2133536
Source:BRIGHTMLS
Sorry, we are unable to map this address
Price summary
- Price:$800,000
About this home
Set on more than 3.5 private wooded acres just minutes from the shops, dining, and natural beauty of St. Peters Village, 2435 St. Peters Road offers a unique blend of privacy, flexibility, and everyday comfort in the Owen J. Roberts School District.
With nearly 4,000 square feet, 5 bedrooms, and 3 full bathrooms, the home offers a layout that easily adapts to a variety of lifestyles. Hardwood and porcelain plank flooring, recessed lighting, and abundant natural light create a warm and inviting atmosphere throughout.
The renovated kitchen features stainless steel appliances, generous cabinetry, and ample granite counter space and opens seamlessly into the expansive great room with cathedral ceilings. Anchored by a fireplace and wood-burning stove, this inviting space is filled with natural light and serves as the heart of the home for both everyday living and entertaining. An additional bonus living area offers even more flexibility for relaxing, gathering, or recreation. The first-floor bedroom includes an en-suite bath and is well-suited for guests, multigenerational living, office space, or use as a primary suite.
Outside, the setting is peaceful and secluded, with mature trees surrounding the property. Whether enjoying quiet mornings outdoors, entertaining friends and family, or exploring the nearby trails, parks, and charm of St. Peters Village, the property offers a lifestyle that feels private and connected to nature while still remaining convenient to everyday amenities.
Additional features include a full basement with excellent storage and future potential, 3-zone heating, central air, updated windows, and an attached 2-car garage. The seller’s business plans changed, prompting a move unrelated to the home, creating a fantastic opportunity for the next owner. Don’t miss the chance to enjoy space, privacy, and flexibility in one of Chester County’s most scenic settings....
Contact an agent
Home facts
- Year built:1979
- Subdivision & Development:NONE AVAILABLE
- Listing ID #:PACT2133536
- Added:46 day(s) ago
- Updated:October 03, 2026 at 02:36 AM
Rooms and interior
- Bedrooms:5
- Total bathrooms:3
- Full bathrooms:3
- Flooring:Ceramic Tile, Hardwood
- Dining Description:Dining Area
- Bathrooms Description:Primary Bath(s)
- Kitchen Description:Breakfast Area, Built-Ins, Kitchen - Gourmet, Pantry, Recessed Lighting, Upgraded Countertops
- Bedroom Description:Entry Level Bedroom, Walk In Closet(s)
- Basement:Yes
- Basement Description:Full, Unfinished
Heating and cooling
- Cooling:Central A/C
- Heating:Electric, Forced Air, Heat Pump(s), Propane - Owned
Structure and exterior
- Year built:1979
- Architectural Style:Colonial
- Construction Materials:Brick
- Exterior Features:Patio(s)
- Foundation Description:Concrete Perimeter
- Levels:2 Stories
Utilities
- Water:Well
- Sewer:On Site Septic
Finances and disclosures
- Price:$800,000
- Tax amount:$13,938 (2026)
Features and amenities
- Amenities:Attic, Built-Ins, Exposed Beams, Recessed Lighting, Skylight(s)
Parking
- Parking description:Additional Storage Area, Attached Garage, Garage - Side Entry, Garage Door Opener, Inside Access
- Garage:Yes
- Garage spaces:2
New listings near 2435 Saint Peters Rd
- Coming Soon
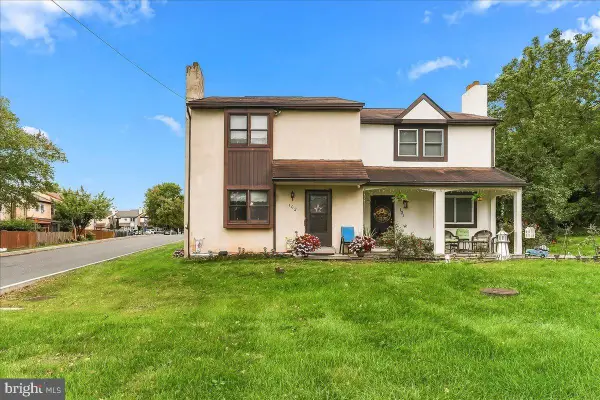 $245,000Coming Soon3 beds 2 baths1,520 sq. ft.
102 Walnut Ridge Est, POTTSTOWN, PA 19464
MLS# PAMC2196074Listed by: KLINE REAL ESTATE WORKS - Coming Soon
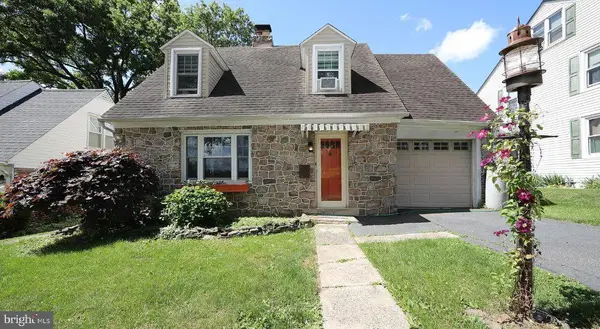 $350,000Coming Soon3 beds 2 baths1,363 sq. ft.
10 E 8th St, POTTSTOWN, PA 19464
MLS# PAMC2195974Listed by: KELLER WILLIAMS REALTY - ATLANTIC SHORE - Coming Soon
 $450,000Coming Soon4 beds 3 baths1,454 sq. ft.
1026 Elmwood Dr, POTTSTOWN, PA 19464
MLS# PAMC2190098Listed by: KW EMPOWER - New
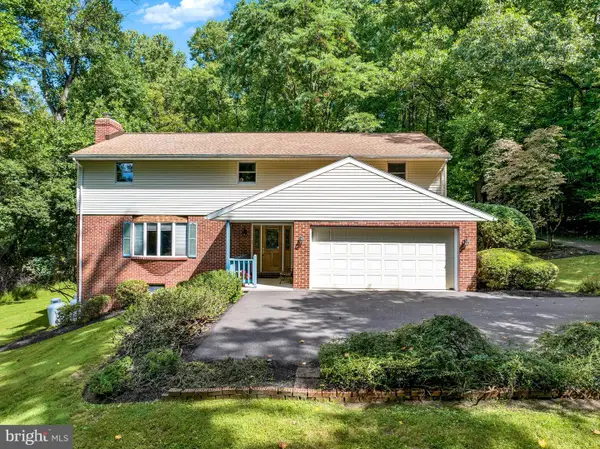 $724,500Active5 beds 3 baths2,752 sq. ft.
2010 Gross Rd, POTTSTOWN, PA 19464
MLS# PAMC2196400Listed by: RE/MAX OF READING - New
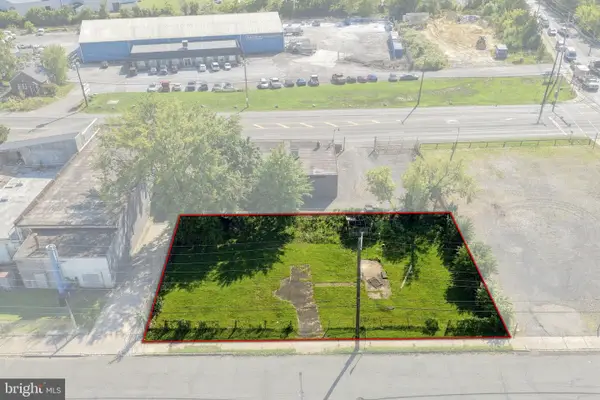 $95,000Active0.2 Acres
536 & 538 W Vine St, POTTSTOWN, PA 19464
MLS# PAMC2196168Listed by: GLOCKER & COMPANY-BOYERTOWN - New
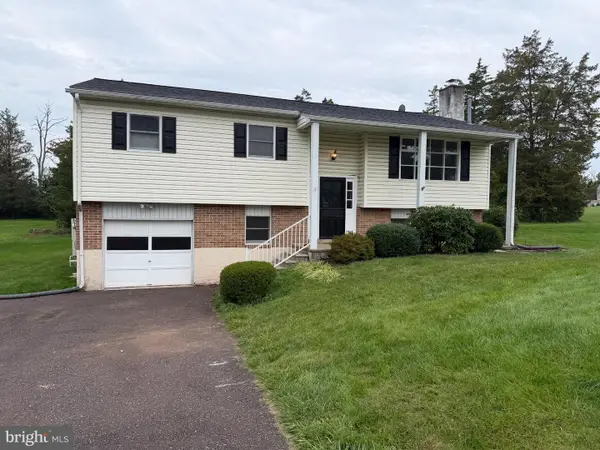 $385,000Active4 beds 2 baths2,058 sq. ft.
1170 Woodmere Dr #, POTTSTOWN, PA 19464
MLS# PAMC2196106Listed by: EXP REALTY, LLC - New
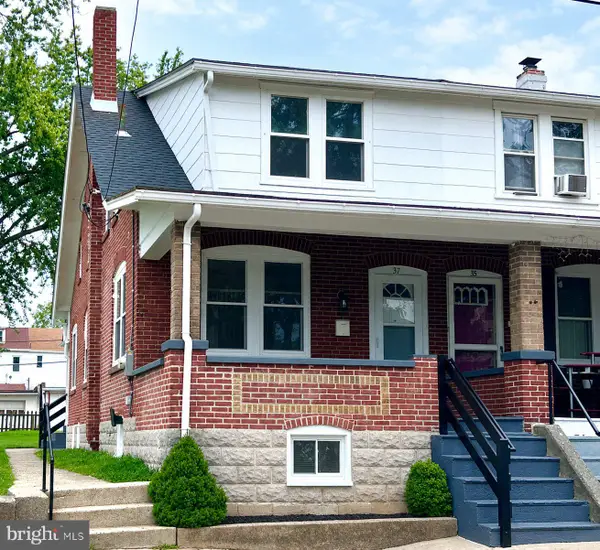 $229,900Active3 beds 2 baths1,050 sq. ft.
37 W 2nd St #, POTTSTOWN, PA 19464
MLS# PAMC2196182Listed by: EXP REALTY, LLC - New
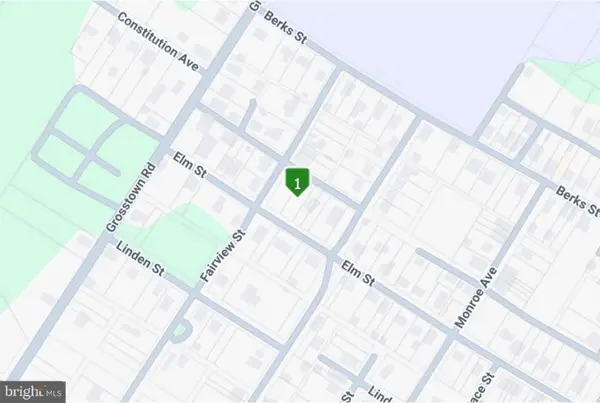 $16,500Active0.14 Acres
0 Elm St #, POTTSTOWN, PA 19464
MLS# PAMC2196128Listed by: REAL BROKER, LLC - Open Sat, 10am to 12pmNew
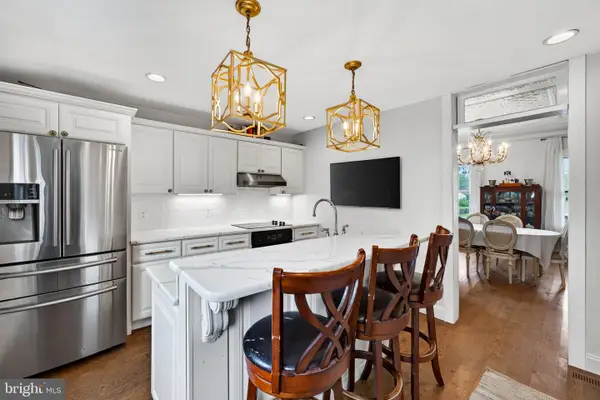 $325,000Active4 beds 2 baths2,220 sq. ft.
935 Buchert Rd #, POTTSTOWN, PA 19464
MLS# PAMC2196094Listed by: KELLER WILLIAMS MAIN LINE - New
 $157,900Active1 beds 1 baths730 sq. ft.
2461 E High St #ch, POTTSTOWN, PA 19464
MLS# PAMC2195430Listed by: KELLER WILLIAMS REALTY GROUP


Protect your home and budget from life's surprises with an Assurant Home Warranty, backed by a partner that supports you through every step of homeownership. Explore Plans.
© 2023 - 2026 ERA Franchise Systems LLC. All rights reserved. ERA Franchise Systems LLC fully supports the principles of the Fair Housing Act and the Equal Opportunity Act. ERA, ERA Real Estate powered, and their respective logos are registered service marks of ERA Franchise Systems LLC. Each office is independently owned and operated.