
85 Brookview Ln, Pottstown, PA 19464
Local realty services provided by:ERA Martin Associates
85 Brookview Ln,Pottstown, PA 19464
$390,000
- 3 Beds
- 3 Baths
- 2,414 sq. ft.
- Townhouse
- Active
Listed by: nancy d radcliffe
Office: coldwell banker hearthside realtors-collegeville
MLS#:PAMC2191746
Source:BRIGHTMLS
Price summary
- Price:$390,000
- Price per sq. ft.:$161.56
- Monthly HOA dues:$210
About this home
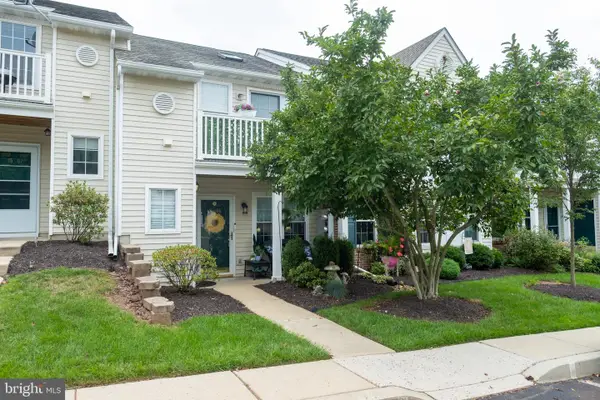
Welcome to 85 Brookview Lane in the desirable Sunnybrook Village community in Lower Pottsgrove Twp,Pottsgrove School District.This end unit townhome has been completely painted with the fashionable Agreeable Grey paint with matching tan/grey upgraded carpeting throughout that makes it look like a new construction home. Upon entering features include large family/media/home office room plus large laundry room with soak tub and also a large storage room plus powder room. On to the main level which features a large kitchen with island and hardwood flooring plus pantry and newer dishwasher. Dining room with upgraded sconces and hardwood flooring plus a gorgeous sunroom with plenty of windows plus slider to a beautiful backyard with Blue Stone patio and plenty of views of mother nature.There is also a side yard with large mulch bed for gardening. Back inside the upper level features a large owner suite bedroom w/ceiling fan and walk in closet plus en suite bath with heat lamp and large shower. The hall bath features a heat lamp plus solar skylight that is awesome. Two additional bedrooms with plenty of closet space and added storage. The roof was done by the HOA in 2021. New HVAC 2022,New hot water heater 2022 plus central vacuum system make this a wonderful place to come home to. There is plenty of extra parking as well as a one mile scenic walking trail .Minutes to the Phila.Premium Outlets plus close to all major highways ,shopping and restaurants make this an A plus home....
Contact an agent
Home facts
- Year built:2005
- Subdivision & Development:SUNNYBROOK
- Listing ID #:PAMC2191746
- Added:3 day(s) ago
- Updated:August 23, 2026 at 01:59 PM
Rooms and interior
- Bedrooms:3
- Total bathrooms:3
- Full bathrooms:2
- Half bathrooms:1
- Flooring:Carpet, Hardwood
- Dining Description:Dining Area
- Kitchen Description:Breakfast Area, Built-In Microwave, Carpet, Dishwasher, Disposal, Kitchen - Island, Oven - Single, Oven/Range - Electric, Pantry, Refrigerator, Stainless Steel Appliances
- Bedroom Description:Carpet, Walk In Closet(s)
- Basement:Yes
- Basement Description:Front Entrance, Fully Finished
- Living area:2,414 sq. ft.
Heating and cooling
- Cooling:Central A/C
- Heating:Central, Natural Gas
Structure and exterior
- Roof:Asphalt
- Year built:2005
- Building area:2,414 sq. ft.
- Lot area:0.09 Acres
- Lot Features:Suburban
- Architectural Style:Contemporary
- Construction Materials:Vinyl Siding
- Exterior Features:Exterior Lighting, Sidewalks, Street Lights
- Foundation Description:Slab
- Levels:3 Story
Schools
- High school:POTTSGROVE SENIOR
Utilities
- Water:Public
- Sewer:Public Sewer
Finances and disclosures
- Price:$390,000
- Price per sq. ft.:$161.56
- Tax amount:$7,013 (2026)
Features and amenities
- Amenities:Carpet, Ceiling Fan(s), Central Vaccum, Central Vacuum, Skylight(s), Solar Tube(s), Sprinkler System
Parking
- Parking description:Attached Garage, Garage - Front Entry, Garage Door Opener, Inside Access, Parking Lot
- Garage:Yes
- Garage spaces:1
New listings near 85 Brookview Ln
- Coming SoonOpen Mon, 5 to 6:30pm
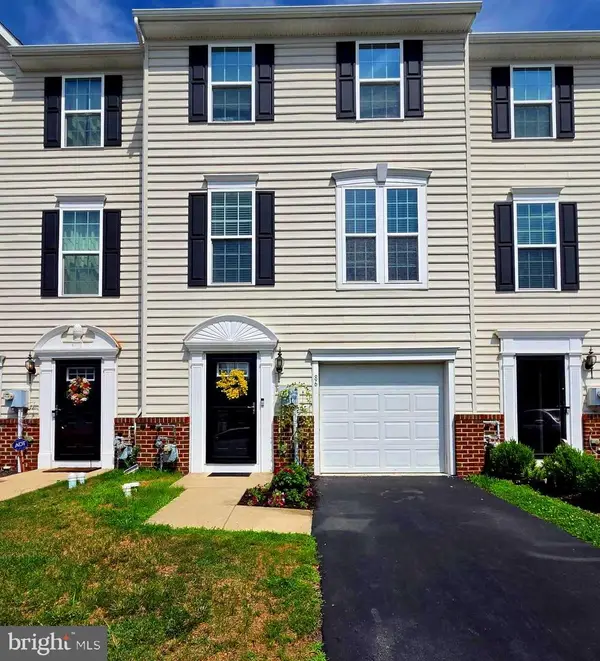 $370,000Coming Soon3 beds 2 baths1,760 sq. ft.
86 Green View Dr, POTTSTOWN, PA 19464
MLS# PAMC2186630Listed by: REALTY ONE GROUP RESTORE - COLLEGEVILLE - Coming Soon
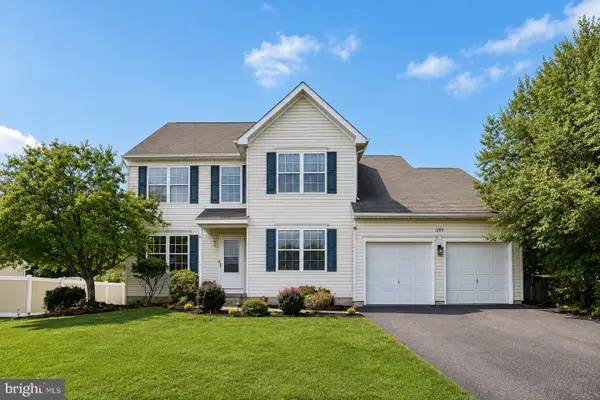 $535,000Coming Soon3 beds 3 baths2,288 sq. ft.
1289 Meadowview Dr, POTTSTOWN, PA 19464
MLS# PAMC2191992Listed by: BHHS FOX & ROACH -YARDLEY/NEWTOWN - Coming Soon
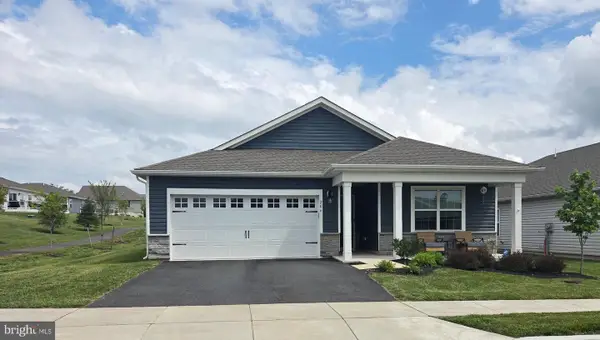 $465,000Coming Soon4 beds 2 baths1,718 sq. ft.
206 Lilly Dr, POTTSTOWN, PA 19464
MLS# PAMC2191658Listed by: REALTY MARK ASSOCIATES - Coming Soon
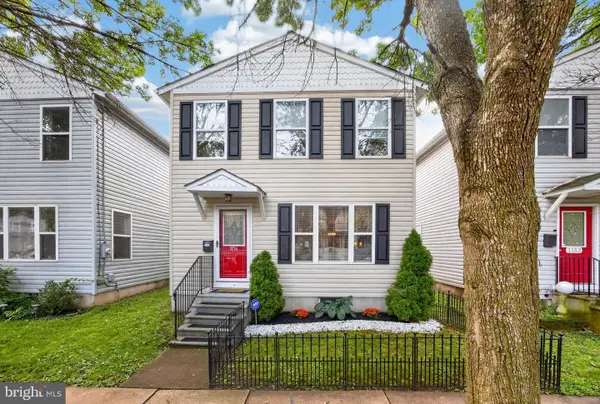 $389,900Coming Soon3 beds 3 baths1,906 sq. ft.
1156 South St, POTTSTOWN, PA 19464
MLS# PAMC2190414Listed by: KW GREATER WEST CHESTER - Coming Soon
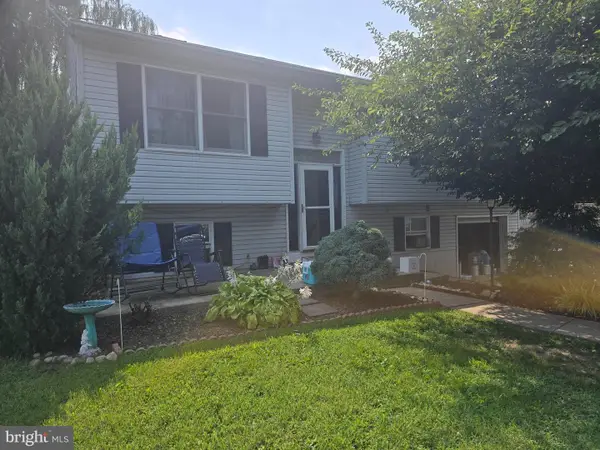 $399,997Coming Soon4 beds 2 baths2,470 sq. ft.
970 Valley Ln, POTTSTOWN, PA 19464
MLS# PAMC2191218Listed by: FATHOM REALTY MD LLC - Coming Soon
 $450,000Coming Soon4 beds 3 baths1,454 sq. ft.
1026 Elmwood Dr, POTTSTOWN, PA 19464
MLS# PAMC2190098Listed by: KW EMPOWER - New
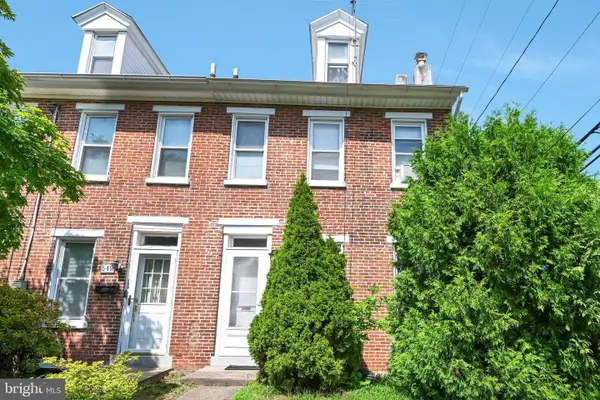 $140,000Active3 beds 1 baths1,251 sq. ft.
551 Spruce St, POTTSTOWN, PA 19464
MLS# PAMC2191398Listed by: MULLEN REALTY ASSOCIATES - New
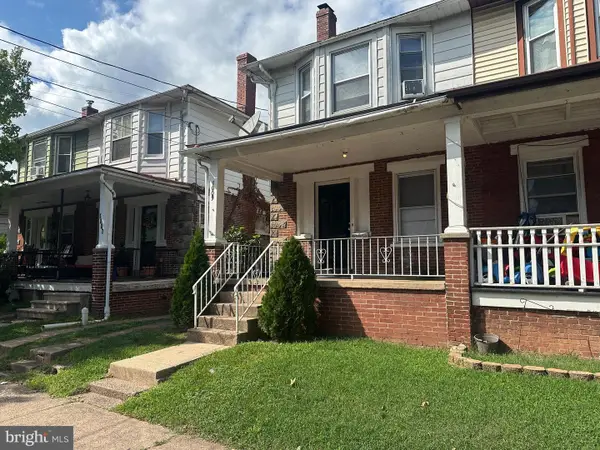 $215,000Active3 beds 1 baths1,216 sq. ft.
1009 Queen St, POTTSTOWN, PA 19464
MLS# PAMC2192116Listed by: EXP REALTY, LLC - New
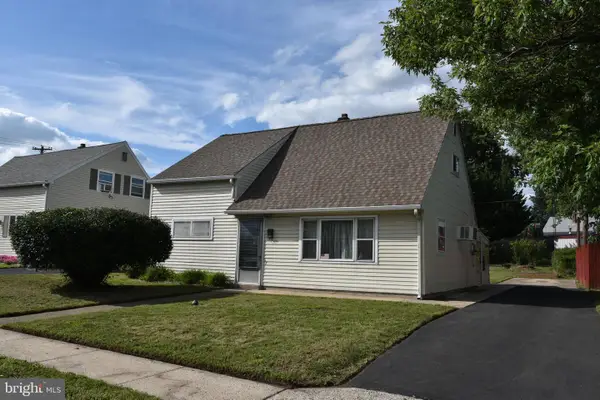 $254,900Active3 beds 1 baths1,020 sq. ft.
391 W King St, POTTSTOWN, PA 19464
MLS# PAMC2192082Listed by: REALTY ONE GROUP EXCLUSIVE - New
 $254,900Active2 beds 1 baths1,056 sq. ft.
1509 Rosewood Ct #77, POTTSTOWN, PA 19464
MLS# PAMC2191864Listed by: LONG & FOSTER REAL ESTATE, INC.


Protect your home and budget from life's surprises with an Assurant Home Warranty, backed by a partner that supports you through every step of homeownership. Explore Plans.
© 2023 - 2026 ERA Franchise Systems LLC. All rights reserved. ERA Franchise Systems LLC fully supports the principles of the Fair Housing Act and the Equal Opportunity Act. ERA, ERA Real Estate powered, and their respective logos are registered service marks of ERA Franchise Systems LLC. Each office is independently owned and operated.