
932 Hale St, Pottstown, PA 19464
Local realty services provided by:ERA Byrne Realty
932 Hale St,Pottstown, PA 19464
$300,000
- 3 Beds
- 1 Baths
- - sq. ft.
- Single family
- Sold
Listed by: brian c kelly
Office: kelly real estate, inc.
MLS#:PAMC2189112
Source:BRIGHTMLS
Sorry, we are unable to map this address
Price summary
- Price:$300,000
About this home
Beautifully maintained brick ranch home with great curb appeal in Pottstown’s scenic Northend.
Inviting, neutral décor. Bright Living Room with bow window. Spacious Eat-In Kitchen with smooth cooktop, wall oven, double sink, dishwasher and tin-style backsplash. 3 Bedrooms and an attractive, updated hall Bathroom with marble-top vanity and stylish tilework. New central air in 2024. Full unfinished basement with waterproofing system, partial bathroom, and outside entrance. Large, level backyard with off street parking and garden shed. The back deck and rear patio areas are great for outdoor entertaining and relaxing. Convenient location close to shopping, parks, recreation, and major commuter routes. Be sure to check out this welcoming home that is in move-in condition
Contact an agent
Home facts
- Year built:1958
- Subdivision & Development:NONE AVAILABLE
- Listing ID #:PAMC2189112
- Added:51 day(s) ago
- Updated:September 26, 2026 at 10:51 AM
Rooms and interior
- Bedrooms:3
- Total bathrooms:1
- Full bathrooms:1
- Rooms Total:5
- Flooring:Carpet, Vinyl
- Kitchen Description:Carpet, Cooktop, Dishwasher, Kitchen - Eat-In, Oven - Wall, Refrigerator
- Bedroom Description:Carpet
- Basement:Yes
- Basement Description:Full, Outside Entrance
Heating and cooling
- Cooling:Central A/C
- Heating:Baseboard - Hot Water, Oil
Structure and exterior
- Roof:Shingle
- Year built:1958
- Architectural Style:Ranch/Rambler
- Construction Materials:Brick
- Exterior Features:Deck(s), Patio(s)
- Foundation Description:Block
- Levels:1 Story
Utilities
- Water:Public
- Sewer:Public Sewer
Finances and disclosures
- Price:$300,000
- Tax amount:$5,719 (2026)
Features and amenities
- Laundry features:Dryer, Washer
- Amenities:100 Amp Service, Carpet
Parking
- Parking description:Alley
New listings near 932 Hale St
- Coming Soon
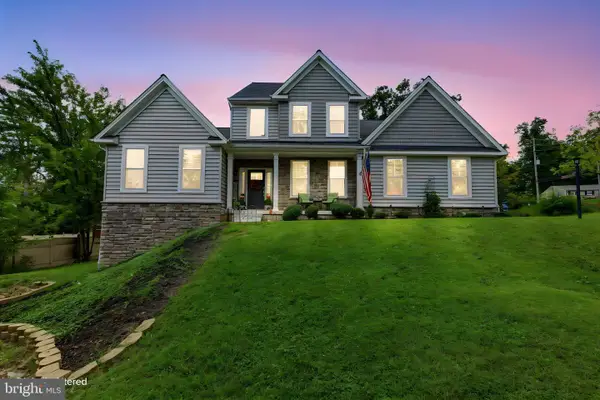 $600,000Coming Soon4 beds 3 baths2,754 sq. ft.
35 Micklitz Rd #, POTTSTOWN, PA 19464
MLS# PAMC2195040Listed by: EVERYHOME REALTORS - Coming SoonOpen Wed, 6 to 7pm
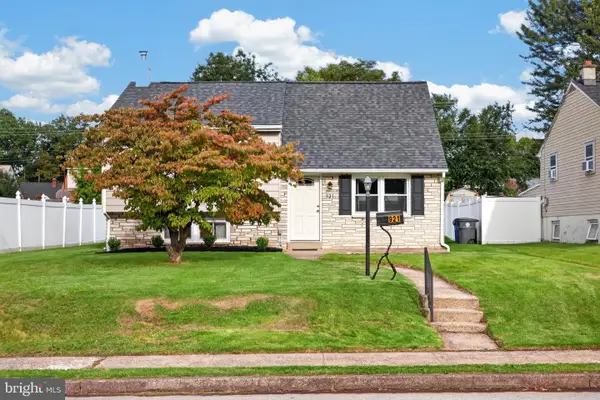 $325,000Coming Soon3 beds 1 baths1,249 sq. ft.
921 Hale St, POTTSTOWN, PA 19464
MLS# PAMC2194072Listed by: REAL BROKER, LLC - Coming SoonOpen Fri, 4 to 6pm
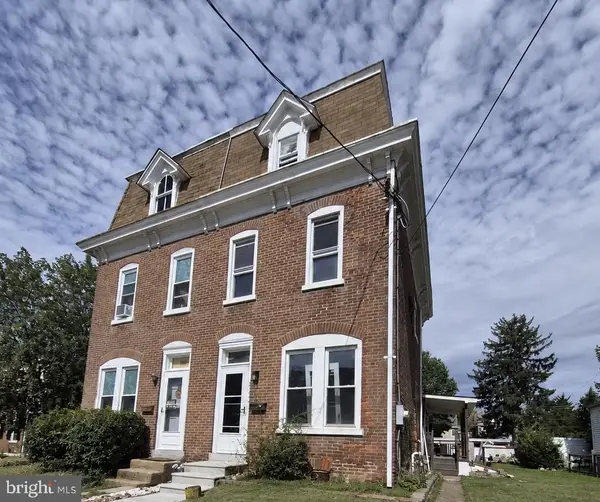 $260,000Coming Soon4 beds 1 baths1,530 sq. ft.
943 Queen St, POTTSTOWN, PA 19464
MLS# PAMC2195164Listed by: RE/MAX OF READING - Coming SoonOpen Fri, 4 to 6pm
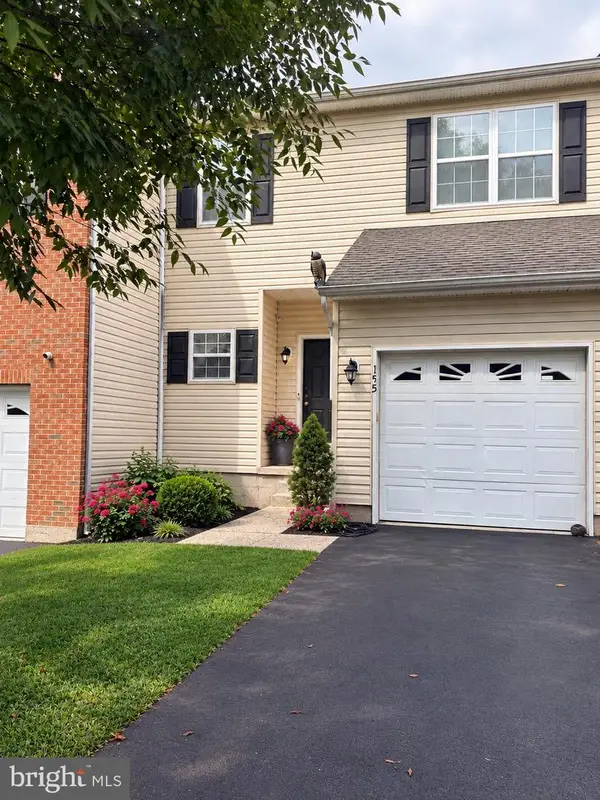 $365,000Coming Soon3 beds 3 baths1,806 sq. ft.
155 Stone Hill Dr, POTTSTOWN, PA 19464
MLS# PAMC2193946Listed by: REALTY ONE GROUP RESTORE - COLLEGEVILLE - Coming Soon
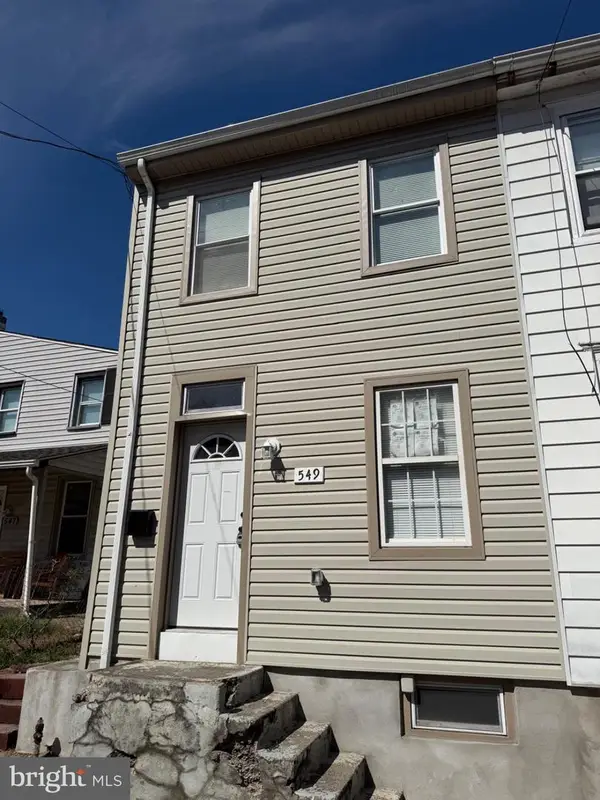 $225,000Coming Soon3 beds 2 baths1,109 sq. ft.
549 Chestnut St #, POTTSTOWN, PA 19464
MLS# PAMC2194178Listed by: SPRINGER REALTY GROUP - Coming Soon
 $450,000Coming Soon4 beds 3 baths1,454 sq. ft.
1026 Elmwood Dr, POTTSTOWN, PA 19464
MLS# PAMC2190098Listed by: KW EMPOWER - Open Sun, 1 to 3pmNew
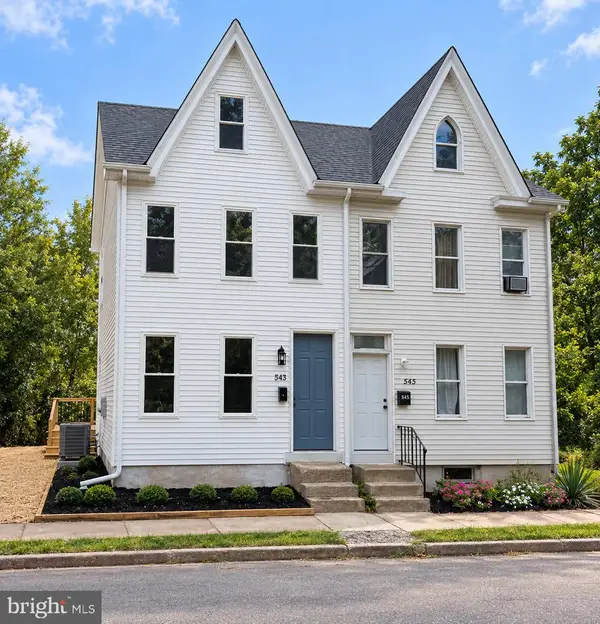 $269,950Active4 beds 2 baths1,341 sq. ft.
543 N Adams St, POTTSTOWN, PA 19464
MLS# PAMC2195248Listed by: HOPE CAPITAL INVESTMENTS - New
 $195,000Active2 beds 1 baths1,317 sq. ft.
572 Jefferson Ave, POTTSTOWN, PA 19464
MLS# PAMC2195632Listed by: COUNTRY HOME REAL ESTATE, INC. - Open Sat, 10 to 11amNew
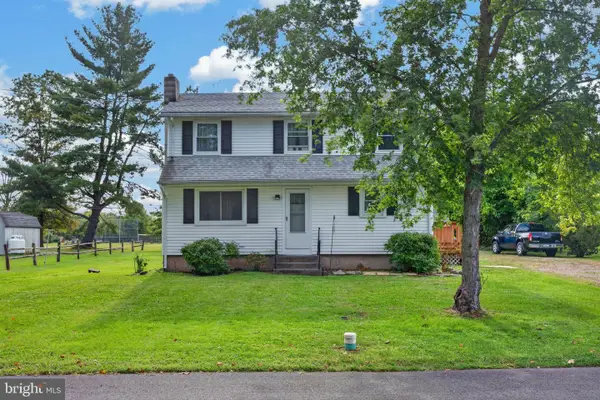 $360,000Active3 beds 2 baths1,380 sq. ft.
1530 Hilltop Rd, POTTSTOWN, PA 19464
MLS# PAMC2194378Listed by: REAL BROKER, LLC - New
 $226,000Active2 beds 2 baths1,100 sq. ft.
2461 E High St #ec, POTTSTOWN, PA 19464
MLS# PAMC2195340Listed by: KELLER WILLIAMS REALTY GROUP


Protect your home and budget from life's surprises with an Assurant Home Warranty, backed by a partner that supports you through every step of homeownership. Explore Plans.
© 2023 - 2026 ERA Franchise Systems LLC. All rights reserved. ERA Franchise Systems LLC fully supports the principles of the Fair Housing Act and the Equal Opportunity Act. ERA, ERA Real Estate powered, and their respective logos are registered service marks of ERA Franchise Systems LLC. Each office is independently owned and operated.