
10 Ronald Ave, Pottsville, PA 17901
Local realty services provided by:ERA Byrne Realty
10 Ronald Ave,Pottsville, PA 17901
$450,000
- 4 Beds
- 3 Baths
- 2,780 sq. ft.
- Single family
- Active
Listed by: eric r seitzinger, heather direnzo
Office: bhhs homesale realty - schuylkill haven
MLS#:PASK2030454
Source:BRIGHTMLS
Price summary
- Price:$450,000
- Price per sq. ft.:$161.87
About this home
Welcome to this spacious and unique home! Pride of ownership shows throughout this lovely property. The fully equipped kitchen comes complete with all appliances. The adjacent dining room gives way to an impressive sunken living room, where generous windows allow the sunshine to filter in. Also on the main level, you’ll find a primary suite, a convenient half bath, and a versatile second bedroom currently set up as a home office and laundry room. The finished lower level adds an impressive 1,220 sq. ft. of living space, complete with a cozy den featuring a wet bar, two additional bedrooms, a full bath, dedicated storage, and a utility room. Parking and storage are a breeze with four total garage spaces—two in the front and two in the lower-level rear—along with two separate paved driveways. Call to schedule your tour today!
Contact an agent
Home facts
- Year built:1990
- Subdivision & Development:NORTH MANHEIM TWP
- Listing ID #:PASK2030454
- Added:1 day(s) ago
- Updated:November 12, 2026 at 04:14 PM
Rooms and interior
- Bedrooms:4
- Total bathrooms:3
- Full bathrooms:2
- Half bathrooms:1
- Flooring:Carpet, Luxury Vinyl Plank
- Dining Description:Dining Area
- Bathrooms Description:Primary Bath(s)
- Kitchen Description:Built-In Microwave, Carpet, Cooktop, Dishwasher, Disposal, Kitchen - Eat-In, Oven - Wall, Refrigerator, Wet/Dry Bar
- Bedroom Description:Carpet, Entry Level Bedroom
- Basement:Yes
- Basement Description:Connecting Stairway, Daylight, Full, Garage Access, Heated, Improved, Interior Access, Outside Entrance, Windows
- Living area:2,780 sq. ft.
Heating and cooling
- Cooling:Central A/C
- Heating:Forced Air, Oil
Structure and exterior
- Roof:Architectural Shingle
- Year built:1990
- Building area:2,780 sq. ft.
- Lot area:0.7 Acres
- Lot Features:Front Yard, Landscaping, Partly Wooded, Rear Yard
- Architectural Style:Ranch/Rambler
- Construction Materials:Stone, Vinyl Siding
- Exterior Features:Exterior Lighting, Porch(es)
- Levels:2 Stories
Schools
- High school:BLUE MOUNTAIN HS
- Middle school:BLUE MOUNTAIN MS
- Elementary school:BLUE MT
Utilities
- Water:Well
- Sewer:On Site Septic
Finances and disclosures
- Price:$450,000
- Price per sq. ft.:$161.87
- Tax amount:$3,961 (2026)
Features and amenities
- Laundry features:Dryer, Dryer In Unit, Washer, Washer In Unit
- Amenities:200+ Amp Service, Above Ground Utilities, Carpet, Central Vaccum, Central Vacuum, Intercom, Wet/Dry Bar
Parking
- Parking description:Asphalt Driveway, Attached Garage, Garage - Front Entry, Garage - Rear Entry, Garage Door Opener, Inside Access, Private
- Garage:Yes
- Garage spaces:4
New listings near 10 Ronald Ave
- Coming Soon
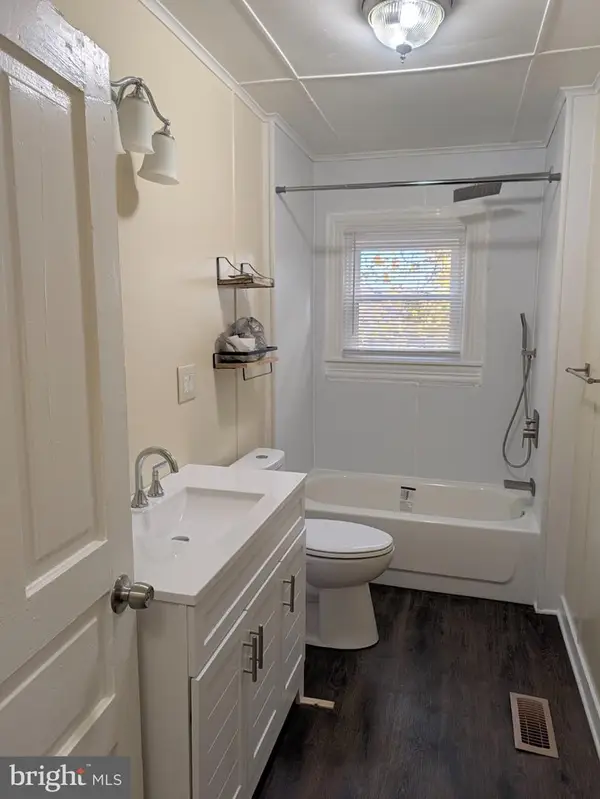 $199,990Coming Soon3 beds 2 baths1,024 sq. ft.
825 Mount Hope Ave, POTTSVILLE, PA 17901
MLS# PASK2030464Listed by: EVERYHOME REALTORS - Coming Soon
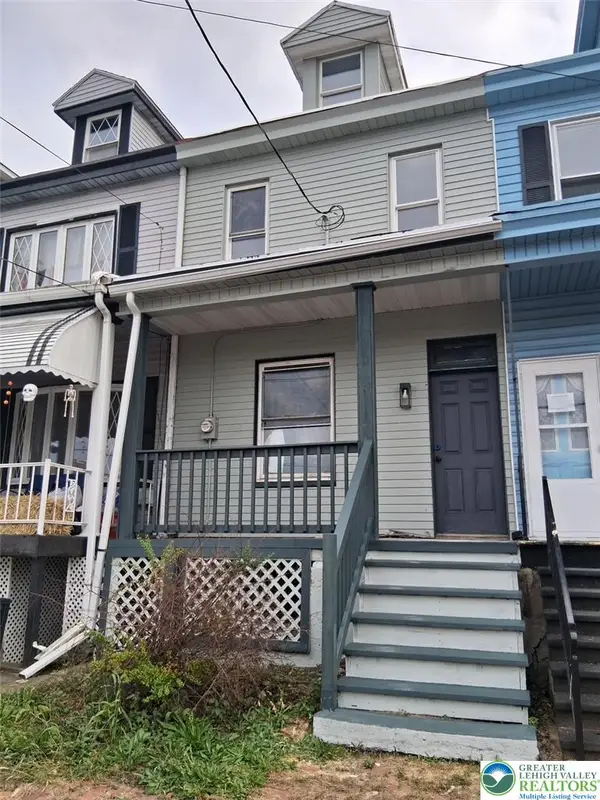 $185,000Coming Soon3 beds -- baths1,472 sq. ft.
1921 W Market Street, Pottsville, PA 17901
MLS# 787675Listed by: IRONVALLEY RE OF LEHIGH VALLEY - Coming SoonOpen Sat, 12 to 2pm
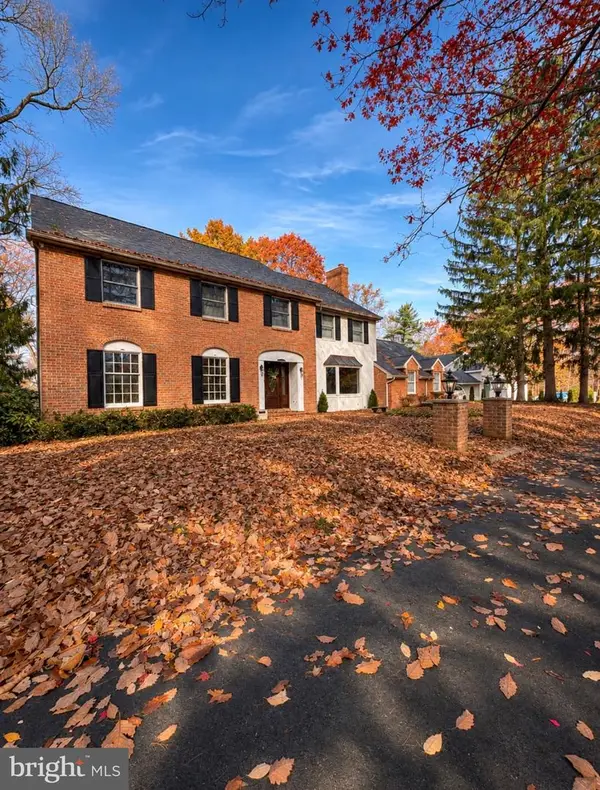 $449,900Coming Soon4 beds 3 baths3,666 sq. ft.
17 Cottage Hl W, POTTSVILLE, PA 17901
MLS# PASK2030358Listed by: MULLEN REALTY ASSOCIATES - New
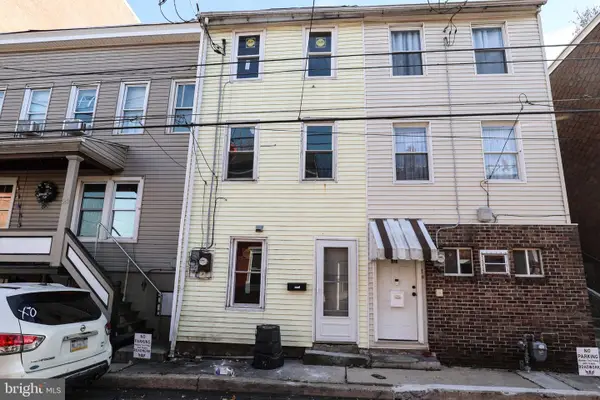 $89,900Active3 beds 1 baths988 sq. ft.
513 Howard Ave, POTTSVILLE, PA 17901
MLS# PASK2030418Listed by: RAMUS REALTY GROUP - New
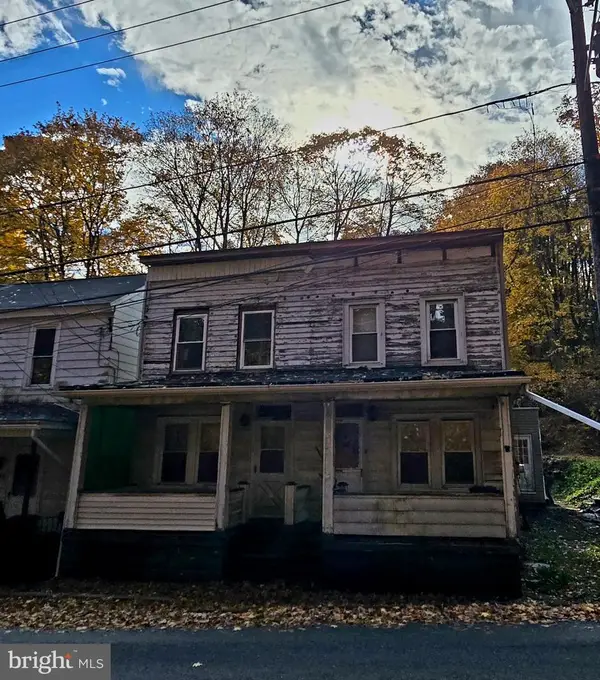 $99,900Active6 beds 2 baths1,226 sq. ft.
244 And 246 Mill Creek Ave, POTTSVILLE, PA 17901
MLS# PASK2030428Listed by: MULLEN REALTY ASSOCIATES - New
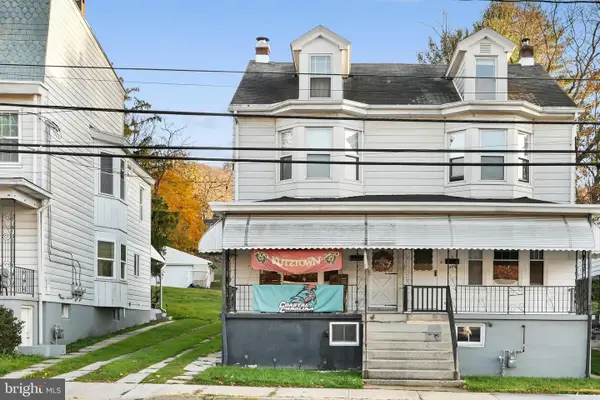 $139,900Active3 beds 2 baths1,644 sq. ft.
2271 W Market St, POTTSVILLE, PA 17901
MLS# PASK2030324Listed by: MULLEN REALTY ASSOCIATES - New
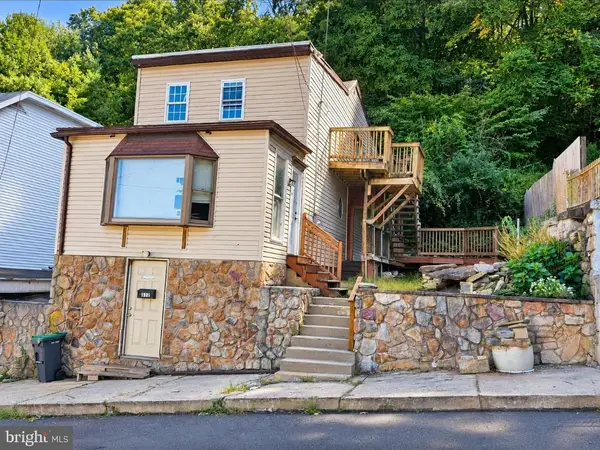 $99,000Active3 beds 1 baths1,152 sq. ft.
512 W Savory St, POTTSVILLE, PA 17901
MLS# PASK2030412Listed by: D.E. HUBER REAL ESTATE, LLC - New
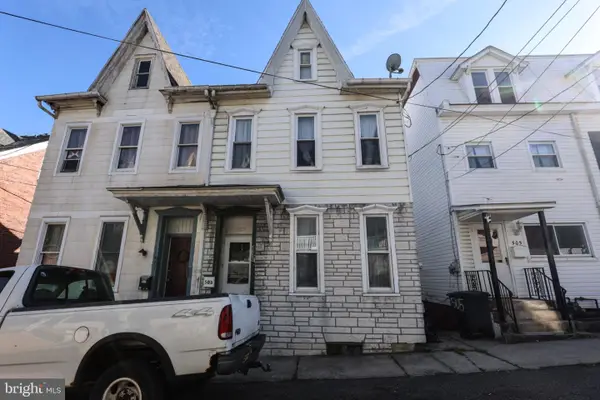 $119,900Active3 beds 1 baths1,920 sq. ft.
503 Fairview St, POTTSVILLE, PA 17901
MLS# PASK2030368Listed by: RAMUS REALTY GROUP 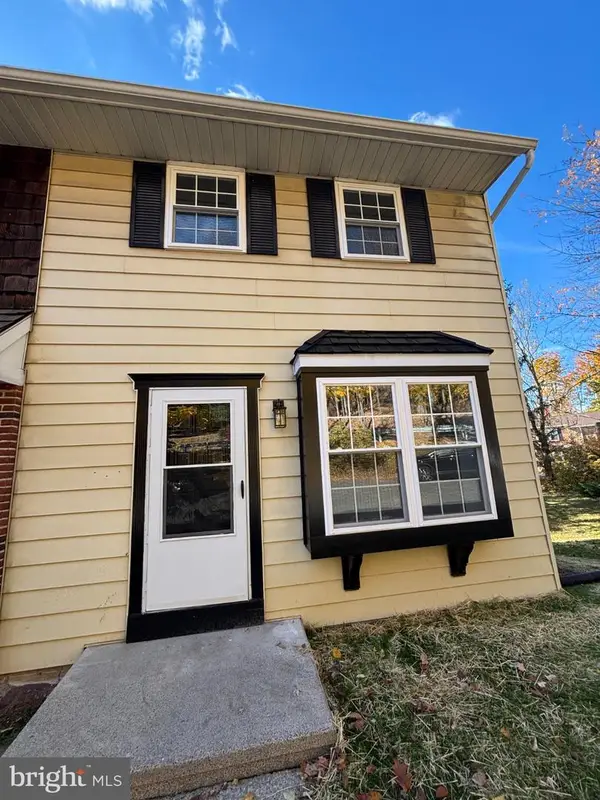 $169,900Active3 beds 2 baths1,656 sq. ft.
7 Yorktown Rd, POTTSVILLE, PA 17901
MLS# PASK2030254Listed by: EXP REALTY, LLC


Protect your home and budget from life's surprises with an Assurant Home Warranty, backed by a partner that supports you through every step of homeownership. Explore Plans.
© 2023 - 2026 ERA Franchise Systems LLC. All rights reserved. ERA Franchise Systems LLC fully supports the principles of the Fair Housing Act and the Equal Opportunity Act. ERA, ERA Real Estate powered, and their respective logos are registered service marks of ERA Franchise Systems LLC. Each office is independently owned and operated.