
1805 Mahantongo St, Pottsville, PA 17901
Local realty services provided by:ERA Valley Realty
Listed by: donald m schwartz jr.
Office: exp realty, llc.
MLS#:PASK2028930
Source:BRIGHTMLS
Price summary
- Price:$489,000
- Price per sq. ft.:$192.37
About this home
A distinctive 1929 Colonial with six bedrooms, a heated in-ground pool, detached 2-car garage, and approximately 4,000 square feet of seller-estimated finished and usable space across multiple levels. Located in Pottsville's Yorkville neighborhood, this home offers a combination of original character, generous room sizes, and outdoor amenities that's hard to find in one property.
Step inside and discover the craftsmanship of another era, including original woodwork, hardwood floors, built-ins, crown molding, high ceilings, and traditional doors and trim. The main level offers inviting living and dining spaces, a bright breakfast area, and a spacious kitchen with abundant cabinetry and counter space.
With 6 bedrooms, 3 full baths, and 2 half baths, there's flexibility for a growing household, overnight guests, working from home, hobbies, and entertaining. Public records report 2,542 square feet of above-grade finished living area. Finished portions of the third floor and basement provide substantial additional living, recreation, hobby, and storage space. The seller estimates the total finished and usable space across these areas at approximately 4,000 square feet.
Outside, enjoy a fenced, heated in-ground pool, expansive paver patio, established landscaping, and private outdoor spaces suited for relaxing or gathering with family and friends. A detached 2-car garage with additional storage and a private driveway add valuable convenience.
Additional features include replacement windows and natural gas or coal heating options.
Conveniently located near Pottsville shopping, dining, schools, recreation, and major routes, this home offers classic architecture, room to spread out, and plenty of possibilities for its next owner.
Now offered at $489,000. Schedule your private showing and experience the space and character of this unique Pottsville Colonial in person....
Contact an agent
Home facts
- Year built:1929
- Subdivision & Development:YORKVILLE
- Listing ID #:PASK2028930
- Added:61 day(s) ago
- Updated:October 28, 2026 at 01:29 PM
Rooms and interior
- Bedrooms:6
- Total bathrooms:5
- Full bathrooms:3
- Half bathrooms:2
- Flooring:Hardwood, Tile/Brick
- Dining Description:Dining Area, Formal/Separate Dining Room
- Kitchen Description:Breakfast Area, Built-In Microwave, Cedar Closet(s), Crown Moldings, Dishwasher, Oven/Range - Gas, Range Hood, Refrigerator, Upgraded Countertops
- Bedroom Description:Cedar Closet(s)
- Basement:Yes
- Basement Description:Full, Heated, Outside Entrance, Partially Finished, Shelving, Space For Rooms, Sump Pump, Windows
- Living area:2,542 sq. ft.
Heating and cooling
- Cooling:Ceiling Fan(s)
- Heating:Coal, Natural Gas, Radiator
Structure and exterior
- Roof:Metal, Rubber, Slate
- Year built:1929
- Building area:2,542 sq. ft.
- Lot area:0.27 Acres
- Architectural Style:Colonial
- Construction Materials:Masonry, Stucco
- Foundation Description:Stone
- Levels:2 1/2 Stories
Utilities
- Water:Public
- Sewer:Public Sewer
Finances and disclosures
- Price:$489,000
- Price per sq. ft.:$192.37
- Tax amount:$4,967 (2026)
Features and amenities
- Laundry features:Dryer, Washer
- Amenities:Cedar Closet(s), Ceiling Fan(s), Crown Moldings, Double Hung Windows, Replacement Windows
- Pool features:Fenced, Heated, In Ground
Parking
- Parking description:Additional Storage Area, Asphalt Driveway, Detached Garage, Garage Door Opener
- Garage:Yes
- Garage spaces:2
New listings near 1805 Mahantongo St
 $478,860Pending3 beds 2 baths1,782 sq. ft.
50 Sajer Rd #lot 72, POTTSVILLE, PA 17901
MLS# PASK2030260Listed by: BERKS HOMES REALTY, LLC $464,545Pending4 beds 3 baths2,522 sq. ft.
61 Sajer Rd #lot 65, POTTSVILLE, PA 17901
MLS# PASK2030262Listed by: BERKS HOMES REALTY, LLC- New
 $319,999Active4 beds 2 baths2,271 sq. ft.
400 W Arch St, POTTSVILLE, PA 17901
MLS# PASK2030246Listed by: COLDWELL BANKER REALTY - New
 $269,900Active4 beds 2 baths2,430 sq. ft.
40 S Jackson St, POTTSVILLE, PA 17901
MLS# PASK2030256Listed by: BHHS HOMESALE REALTY - SCHUYLKILL HAVEN - New
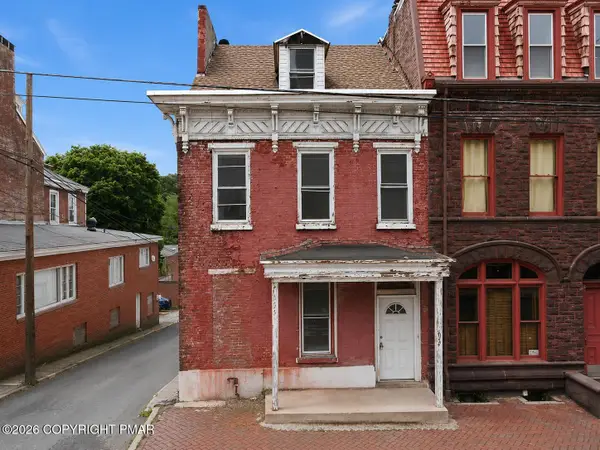 $89,900Active6 beds 2 baths2,530 sq. ft.
622 Mahantongo Street, Pottsville, PA 17901
MLS# PM-145948Listed by: REALTY EXECUTIVES - STROUDSBURG - New
 $135,000Active4 beds 1 baths1,621 sq. ft.
26 W Savory St, POTTSVILLE, PA 17901
MLS# PASK2030216Listed by: BHHS HOMESALE REALTY - SCHUYLKILL HAVEN - New
 $145,000Active3 beds 1 baths1,477 sq. ft.
777 N Centre St, POTTSVILLE, PA 17901
MLS# PASK2030138Listed by: MULLEN REALTY ASSOCIATES - New
 $299,999Active3 beds 2 baths2,150 sq. ft.
25 S 25th Street, Pottsville, PA 17901
MLS# 786877Listed by: SAUNDERS REAL ESTATE - Open Sat, 11am to 1pmNew
 $409,900Active4 beds 3 baths2,136 sq. ft.
626 S Stoney Run Rd, POTTSVILLE, PA 17901
MLS# PASK2030178Listed by: BHHS HOMESALE REALTY - SCHUYLKILL HAVEN - New
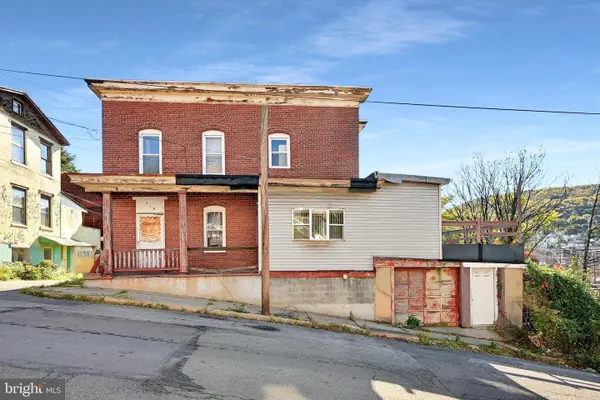 $54,900Active2 beds 2 baths1,088 sq. ft.
319 E Race St, POTTSVILLE, PA 17901
MLS# PASK2030164Listed by: SAUNDERS REAL ESTATE


Protect your home and budget from life's surprises with an Assurant Home Warranty, backed by a partner that supports you through every step of homeownership. Explore Plans.
© 2023 - 2026 ERA Franchise Systems LLC. All rights reserved. ERA Franchise Systems LLC fully supports the principles of the Fair Housing Act and the Equal Opportunity Act. ERA, ERA Real Estate powered, and their respective logos are registered service marks of ERA Franchise Systems LLC. Each office is independently owned and operated.