
2 S Sunnylane Rd, Pottsville, PA 17901
Local realty services provided by:ERA Martin Associates
2 S Sunnylane Rd,Pottsville, PA 17901
$350,000
- 3 Beds
- 1 Baths
- 1,380 sq. ft.
- Single family
- Active
Listed by: terry a imschweiler, ronald a samsel
Office: united real estate strive 212
MLS#:PASK2029792
Source:BRIGHTMLS
Price summary
- Price:$350,000
- Price per sq. ft.:$253.62
About this home
Welcome to 2 S. Sunnylane Rd! Situated in the desirable Blue Mountain School District, this delightful Open Floorplan home offers a perfect blend of classic character and modern comforts. With three spacious bedrooms and a beautifully updated full bathroom featuring a jetted tub and walk-in shower, this residence is designed for relaxation and convenience. Step inside to discover an inviting open floor plan that seamlessly connects the dining area and eat-in kitchen, adorned with upgraded countertops and a cozy breakfast nook. The living spaces are enhanced by warm wood floors, plush carpeting, and recessed lighting, creating a welcoming atmosphere for gatherings or quiet evenings at home. Enjoy the convenience of modern stainless steel appliances, including a built-in microwave, dishwasher, and gas oven/range, making meal prep a breeze. Outside, the property boasts a generous 0.64-acre corner lot, complete with a front yard, side yard, and a rear yard perfect for outdoor activities or gardening. The deck and porch provide ideal spots for morning coffee or evening relaxation, while the detached garage offers ample storage and parking. Additional features include double-pane windows for energy efficiency, ceiling fans for comfort, a pellet stove for those cold Schuylkill County winters, and exterior lighting for added security. This home is not just a place to live; it's a sanctuary where cherished memories can be made. Experience the warmth and charm of this inviting property, ready to welcome you home. Nothing to do here, this home is truly "move in ready" !! One Year Guard Home Warranty included with a full price offer. Schedule your showing before this wonderful opportunity is gone....
Contact an agent
Home facts
- Year built:1948
- Subdivision & Development:CRESSONA
- Listing ID #:PASK2029792
- Added:1 day(s) ago
- Updated:October 01, 2026 at 11:53 PM
Rooms and interior
- Bedrooms:3
- Total bathrooms:1
- Full bathrooms:1
- Rooms Total:8
- Dining Description:Dining Area
- Bathrooms Description:Bathroom 1
- Kitchen Description:Breakfast Area, Built-In Microwave, Carpet, Dishwasher, Kitchen - Eat-In, Oven/Range - Gas, Recessed Lighting, Refrigerator, Upgraded Countertops
- Bedroom Description:Carpet, Primary Bedroom, Walk In Closet(s)
- Living area:1,380 sq. ft.
Heating and cooling
- Heating:Hot Water, Oil
Structure and exterior
- Roof:Shingle
- Year built:1948
- Building area:1,380 sq. ft.
- Lot area:0.64 Acres
- Lot Features:Corner, Front Yard, Rear Yard, SideYard(s), Sloping
- Architectural Style:Traditional
- Construction Materials:Block, Brick Veneer
- Exterior Features:Awning(s), Deck(s), Exterior Lighting, Flood Lights, Outbuilding(s), Porch(es), Roof
- Foundation Description:Slab
- Levels:2 Stories
Utilities
- Water:Well
- Sewer:On Site Septic
Finances and disclosures
- Price:$350,000
- Price per sq. ft.:$253.62
- Tax amount:$2,853 (2026)
Features and amenities
- Laundry features:Dryer - Electric, Laundry, Washer
- Amenities:100 Amp Service, Attic, Carpet, Ceiling Fan(s), Double Pane Windows, Recessed Lighting, Window Treatments
Parking
- Parking description:Detached Garage, Garage - Front Entry, Off Street
- Garage:Yes
- Garage spaces:1
New listings near 2 S Sunnylane Rd
- New
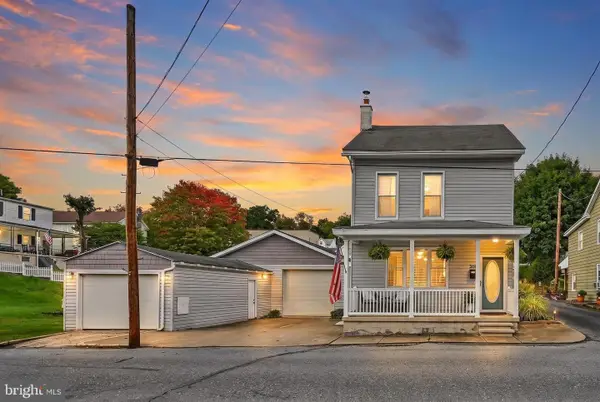 $199,900Active2 beds 1 baths1,488 sq. ft.
215 Willing St, POTTSVILLE, PA 17901
MLS# PASK2029648Listed by: RE/MAX OF READING - New
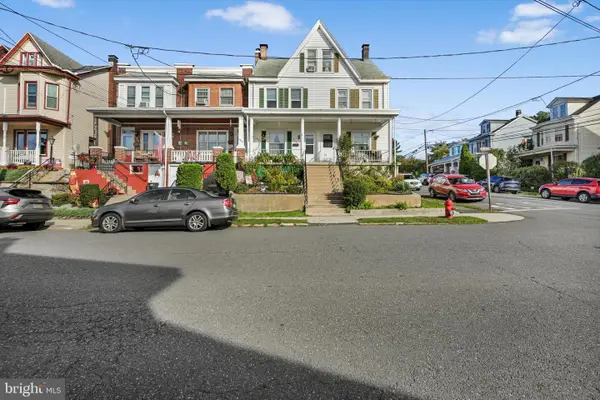 $154,900Active4 beds 2 baths1,584 sq. ft.
1802 E Elk Ave, POTTSVILLE, PA 17901
MLS# PASK2029770Listed by: MULLEN REALTY ASSOCIATES - New
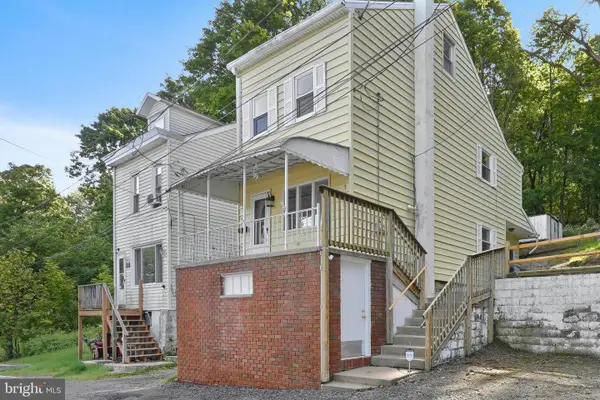 $140,000Active3 beds 1 baths1,275 sq. ft.
1023 W Schuylkill Ave, POTTSVILLE, PA 17901
MLS# PASK2029804Listed by: EXP REALTY, LLC - New
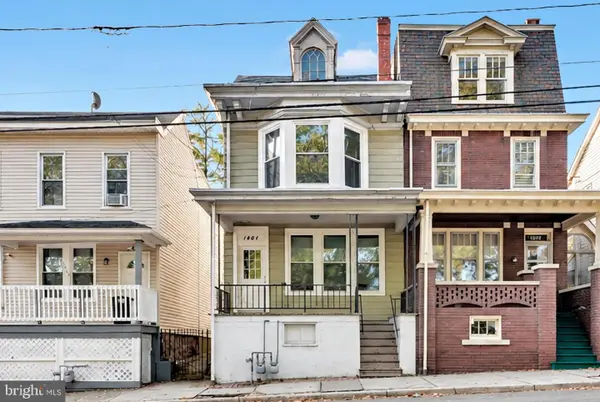 $210,000Active4 beds -- baths
1441 W Market St, POTTSVILLE, PA 17901
MLS# PASK2029732Listed by: MULLEN REALTY ASSOCIATES - New
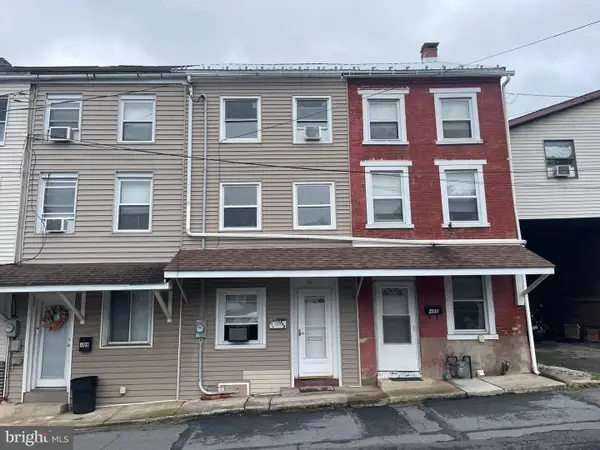 $134,000Active2 beds 2 baths1,391 sq. ft.
407 Hamilton St, POTTSVILLE, PA 17901
MLS# PASK2029738Listed by: RE/MAX FIVE STAR REALTY - New
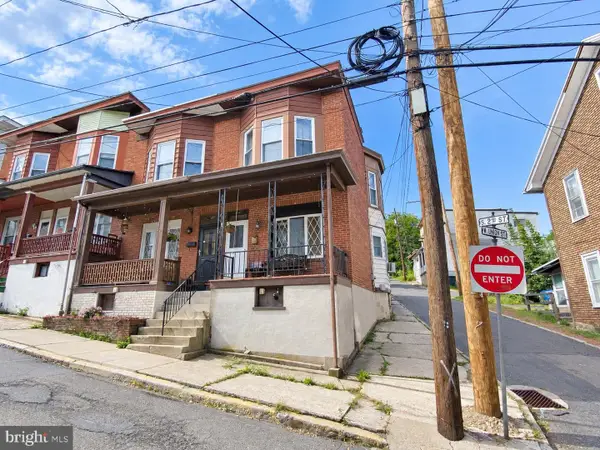 $69,900Active3 beds 1 baths1,196 sq. ft.
305 S 2nd St, POTTSVILLE, PA 17901
MLS# PASK2029718Listed by: RE/MAX FIVE STAR REALTY - New
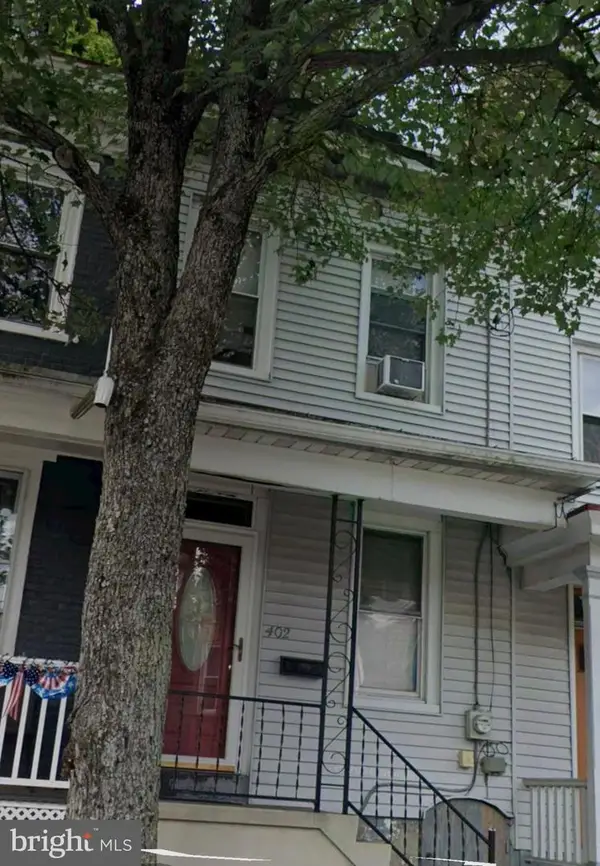 $105,000Active2 beds 1 baths1,159 sq. ft.
402 Washington St, POTTSVILLE, PA 17901
MLS# PASK2029694Listed by: IRON VALLEY REAL ESTATE KEYSTONE - New
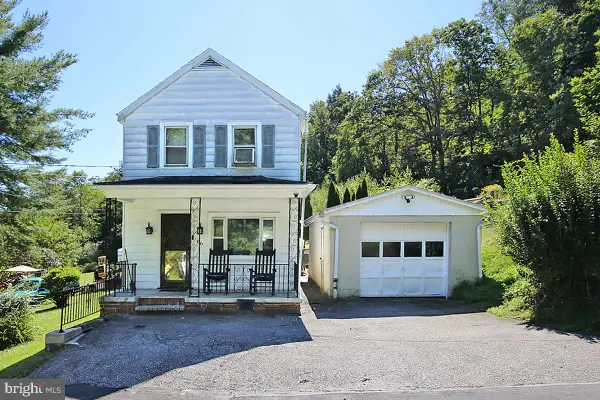 $130,000Active3 beds 1 baths1,040 sq. ft.
86 Caroline Ave, POTTSVILLE, PA 17901
MLS# PASK2029606Listed by: IRON VALLEY REAL ESTATE - New
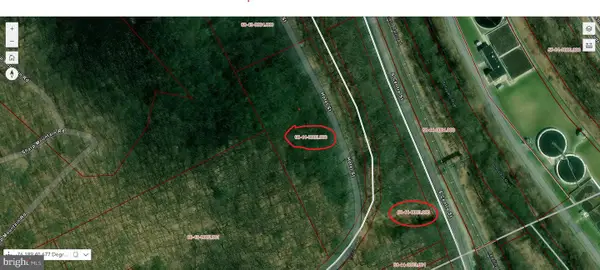 $30,000Active4.9 Acres
0 Cressona Rd, POTTSVILLE, PA 17901
MLS# PASK2029678Listed by: CENTURY 21 RYON REAL ESTATE


Protect your home and budget from life's surprises with an Assurant Home Warranty, backed by a partner that supports you through every step of homeownership. Explore Plans.
© 2023 - 2026 ERA Franchise Systems LLC. All rights reserved. ERA Franchise Systems LLC fully supports the principles of the Fair Housing Act and the Equal Opportunity Act. ERA, ERA Real Estate powered, and their respective logos are registered service marks of ERA Franchise Systems LLC. Each office is independently owned and operated.