
5 S 21st St, Pottsville, PA 17901
Local realty services provided by:ERA Central Realty Group
Listed by: jim bedorf
Office: coldwell banker realty
MLS#:PASK2028652
Source:BRIGHTMLS
Price summary
- Price:$109,000
- Price per sq. ft.:$76.33
About this home
Welcome to 5 S 21st Street in Pottsville, PA, a charming and well-maintained home offering 3 bedrooms and 1.5 baths. This inviting property features comfortable living spaces with plenty of room for everyday living and entertaining. The functional layout provides a warm and welcoming atmosphere, while the spacious bedrooms offer flexibility for families, guests, or a home office. Conveniently located near local amenities, shopping, dining, schools, and major routes, this home combines comfort, convenience, and value. Whether you're a first-time homebuyer, looking to downsize, or searching for an investment opportunity, 5 S 21st Street is a wonderful place to call home.
Contact an agent
Home facts
- Year built:1927
- Subdivision & Development:YORKVILLE
- Listing ID #:PASK2028652
- Added:56 day(s) ago
- Updated:September 26, 2026 at 01:51 PM
Rooms and interior
- Bedrooms:3
- Total bathrooms:2
- Full bathrooms:1
- Half bathrooms:1
- Flooring:Carpet, Vinyl
- Dining Description:Dining Room
- Bathrooms Description:Full Bath, Half Bath
- Kitchen Description:Dishwasher, Oven/Range - Electric, Refrigerator
- Basement:Yes
- Basement Description:Daylight, Full, Garage Access, Interior Access, Outside Entrance, Partial, Unfinished
- Living area:1,428 sq. ft.
Heating and cooling
- Cooling:Ceiling Fan(s)
- Heating:Oil, Radiator, Steam
Structure and exterior
- Roof:Shingle
- Year built:1927
- Building area:1,428 sq. ft.
- Lot area:0.04 Acres
- Lot Features:Level
- Architectural Style:Traditional
- Construction Materials:Aluminum Siding, Stick Built
- Exterior Features:Porch(es)
- Foundation Description:Block, Concrete Perimeter
- Levels:3 Story
Utilities
- Water:Public
- Sewer:Public Sewer
Finances and disclosures
- Price:$109,000
- Price per sq. ft.:$76.33
- Tax amount:$1,863 (2026)
Features and amenities
- Laundry features:Dryer - Electric, Washer
- Amenities:100 Amp Service
Parking
- Parking description:Attached Garage, Garage - Rear Entry, Garage Door Opener
- Garage:Yes
- Garage spaces:1
New listings near 5 S 21st St
- New
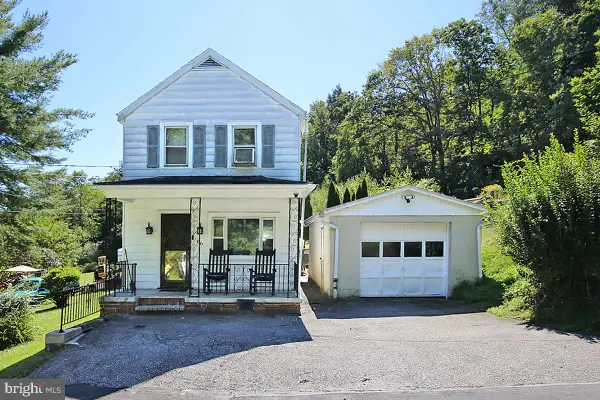 $130,000Active3 beds 1 baths1,040 sq. ft.
86 Caroline Ave, POTTSVILLE, PA 17901
MLS# PASK2029606Listed by: IRON VALLEY REAL ESTATE - New
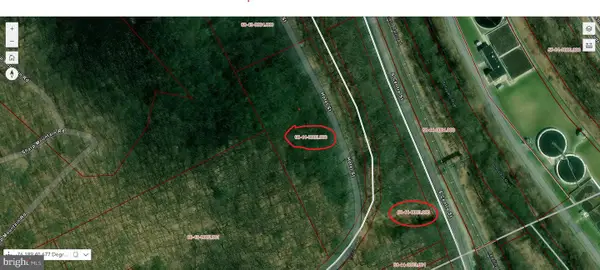 $30,000Active4.9 Acres
0 Cressona Rd, POTTSVILLE, PA 17901
MLS# PASK2029678Listed by: CENTURY 21 RYON REAL ESTATE - Open Sun, 1 to 3pmNew
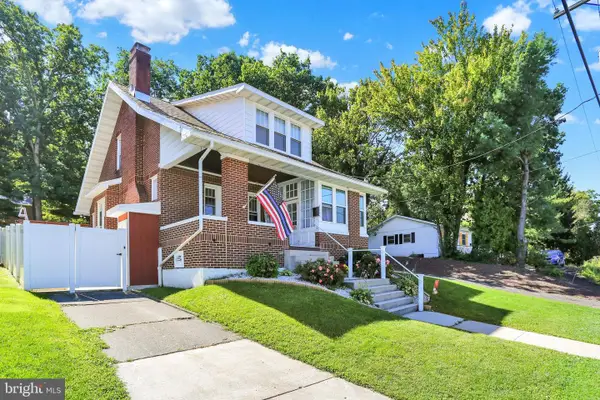 $250,000Active3 beds 2 baths1,544 sq. ft.
2305 W Market St, POTTSVILLE, PA 17901
MLS# PASK2029670Listed by: KELLER WILLIAMS PLATINUM REALTY - SCHUYLKILL - New
 $179,900Active4 beds -- baths2,670 sq. ft.
404 S Centre St, POTTSVILLE, PA 17901
MLS# PASK2029614Listed by: SAUNDERS REAL ESTATE - New
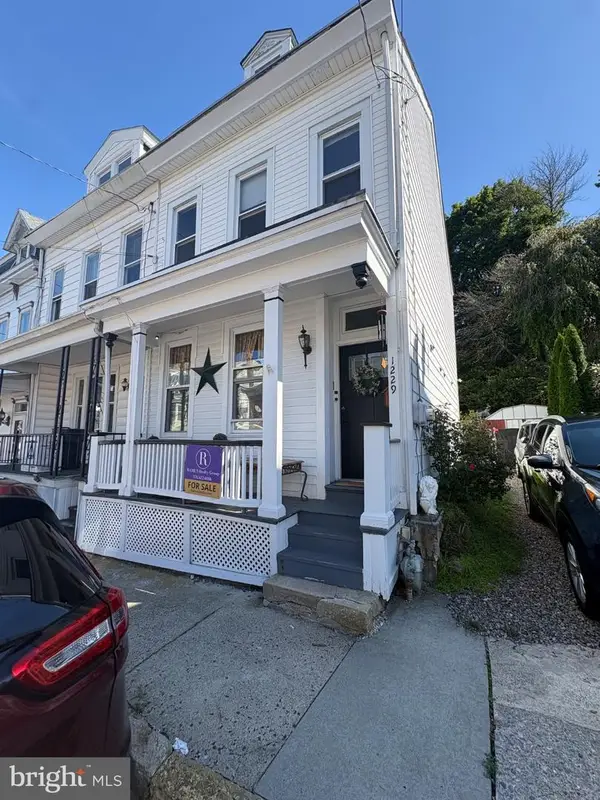 $155,000Active3 beds 2 baths1,384 sq. ft.
1229 W Norwegian St, POTTSVILLE, PA 17901
MLS# PASK2029526Listed by: RAMUS REALTY GROUP - New
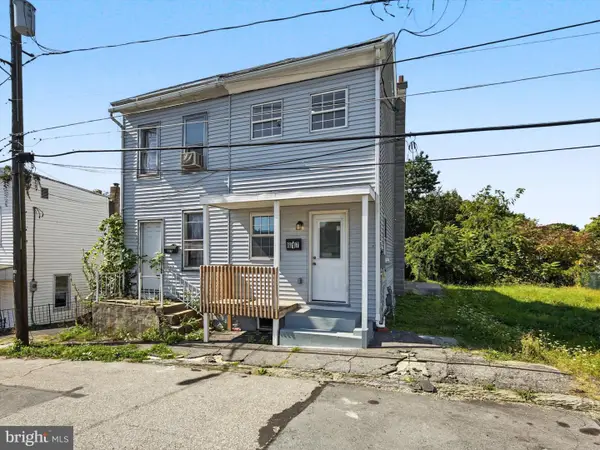 $169,900Active3 beds 2 baths948 sq. ft.
617 N 7th St, POTTSVILLE, PA 17901
MLS# PASK2029578Listed by: KELLER WILLIAMS KEYSTONE REALTY - New
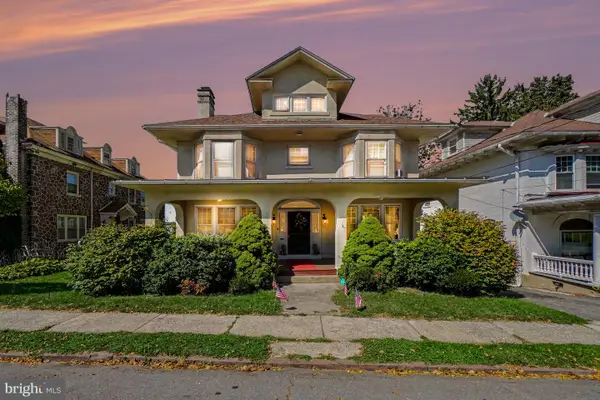 $459,900Active4 beds 3 baths4,301 sq. ft.
1812 Mahantongo St, POTTSVILLE, PA 17901
MLS# PASK2029566Listed by: IRON VALLEY REAL ESTATE KEYSTONE 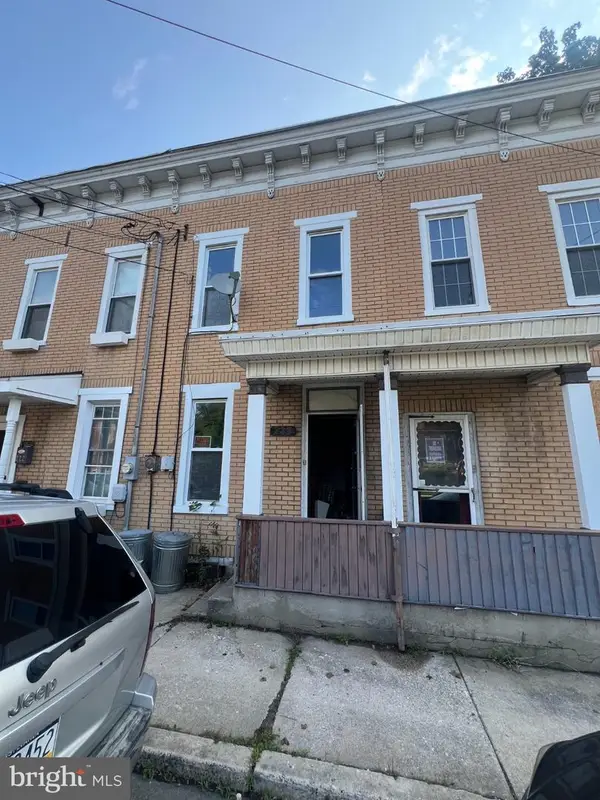 $30,000Pending2 beds 1 baths996 sq. ft.
220 N 12th St, POTTSVILLE, PA 17901
MLS# PASK2029568Listed by: KELLER WILLIAMS ELITE- New
 $68,900Active3 beds 1 baths
322 W Race Street, Pottsville, PA 17901
MLS# 784578Listed by: WEICHERT REALTORS - Open Sun, 1 to 2:30pm
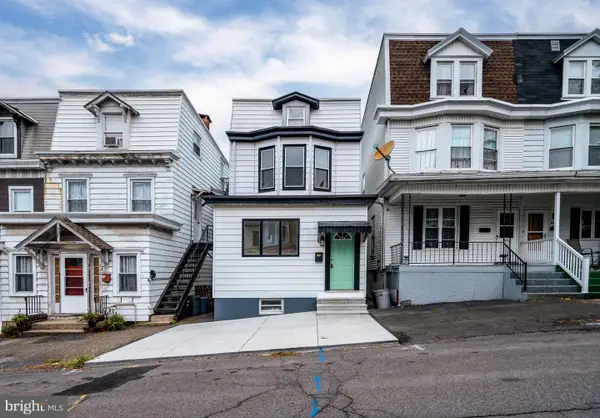 $179,900Active3 beds 2 baths1,428 sq. ft.
504 Greenwood Ave, POTTSVILLE, PA 17901
MLS# PASK2029540Listed by: RAMUS REALTY GROUP


Protect your home and budget from life's surprises with an Assurant Home Warranty, backed by a partner that supports you through every step of homeownership. Explore Plans.
© 2023 - 2026 ERA Franchise Systems LLC. All rights reserved. ERA Franchise Systems LLC fully supports the principles of the Fair Housing Act and the Equal Opportunity Act. ERA, ERA Real Estate powered, and their respective logos are registered service marks of ERA Franchise Systems LLC. Each office is independently owned and operated.