
515 Maple Street, Pottsville, PA 17901
Local realty services provided by:ERA One Source Realty
515 Maple Street,Pottsville, PA 17901
$329,900
- 3 Beds
- 2 Baths
- 1,769 sq. ft.
- Single family
- Active
Listed by: tiffanie wirth
Office: coldwell banker hearthside
MLS#:782397
Source:PA_LVAR
Price summary
- Price:$329,900
- Price per sq. ft.:$186.49
About this home
Welcome home to 515 Maple St., a well-cared-for 3-bedroom, 1.5-bath raised ranch located in the Village of Seltzer. Offering comfortable living and plenty of recent improvements, this home is ready for its next chapter. Step inside to find new carpet and laminate flooring, newer appliances including the stove, dishwasher, washer and dryer, and a beautifully remodeled primary bath.
The updates continue with a new roof and an upgraded electrical panel, complete with an exterior emergency shutoff and generator hookup—adding convenience and peace of mind. An attached 1-car garage provides convenient parking and additional storage. Outside, the newer vinyl fencing creates a great space to relax, entertain or enjoy the 18' round pool. A new 10x14 shed provides even more storage for tools, lawn equipment and pool supplies.
Move right in and enjoy a home where comfort, functionality and thoughtful updates come together. From summer days by the pool to the added peace of mind that comes with so many recent upgrades, 515 Maple St. is ready to welcome you home. Schedule your showing today!...
Contact an agent
Home facts
- Year built:1974
- Subdivision & Development:Not in Development
- Listing ID #:782397
- Added:47 day(s) ago
- Updated:September 26, 2026 at 02:55 PM
Rooms and interior
- Bedrooms:3
- Total bathrooms:2
- Full bathrooms:1
- Half bathrooms:1
- Rooms Total:9
- Flooring:Carpet, Laminate, Resilient
- Dining Description:Dining Area
- Kitchen Description:Dishwasher, Refrigerator
- Basement:Yes
- Basement Description:Partially Finished
- Living area:1,769 sq. ft.
Heating and cooling
- Cooling:Ductless, Wall Window Units
- Heating:Baseboard, Ductless, Electric
Structure and exterior
- Roof:Asphalt, Fiberglass
- Year built:1974
- Building area:1,769 sq. ft.
- Lot area:0.21 Acres
- Architectural Style:RaisedRanch
- Construction Materials:Vinyl Siding
- Exterior Features:Deck, Fence, Pool, Shed
Schools
- High school:Pottsville
- Middle school:D.H.H. Lengel Middle School
- Elementary school:John S Clarke
Utilities
- Water:Public
- Sewer:Public Sewer
Finances and disclosures
- Price:$329,900
- Price per sq. ft.:$186.49
- Tax amount:$3,089
Features and amenities
- Appliances:Dishwasher, Electric Water Heater, Refrigerator, Washer
- Laundry features:Washer
- Pool features:Above Ground
Parking
- Parking description:Garage, Garage Door Opener
- Garage:Yes
- Garage spaces:1
New listings near 515 Maple Street
- New
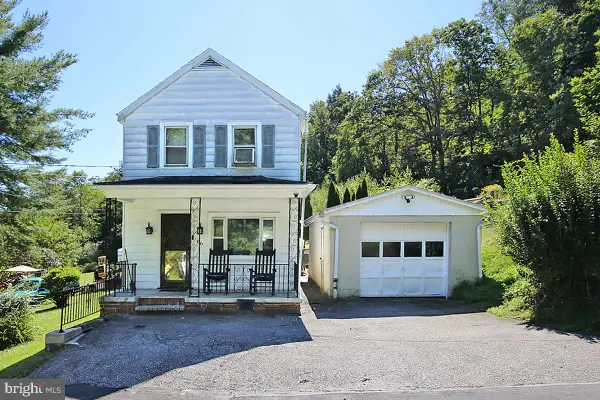 $130,000Active3 beds 1 baths1,040 sq. ft.
86 Caroline Ave, POTTSVILLE, PA 17901
MLS# PASK2029606Listed by: IRON VALLEY REAL ESTATE - New
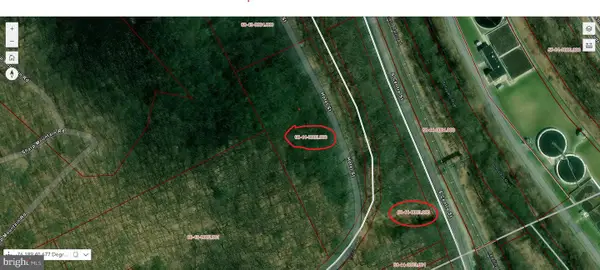 $30,000Active4.9 Acres
0 Cressona Rd, POTTSVILLE, PA 17901
MLS# PASK2029678Listed by: CENTURY 21 RYON REAL ESTATE - Open Sun, 1 to 3pmNew
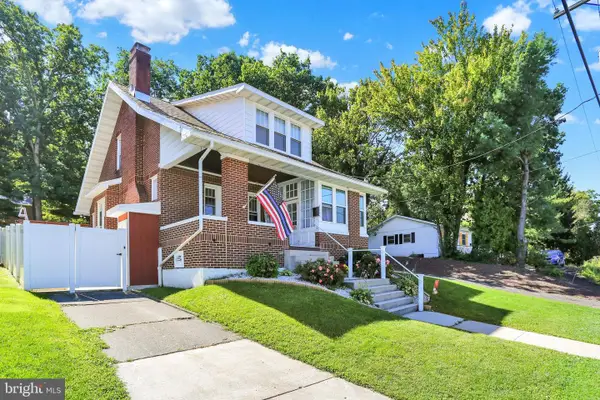 $250,000Active3 beds 2 baths1,544 sq. ft.
2305 W Market St, POTTSVILLE, PA 17901
MLS# PASK2029670Listed by: KELLER WILLIAMS PLATINUM REALTY - SCHUYLKILL - New
 $179,900Active4 beds -- baths2,670 sq. ft.
404 S Centre St, POTTSVILLE, PA 17901
MLS# PASK2029614Listed by: SAUNDERS REAL ESTATE - New
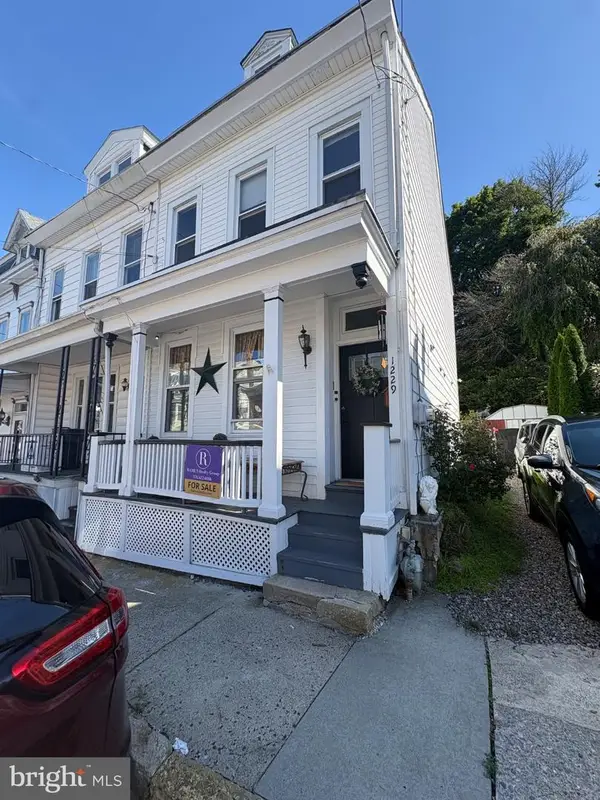 $155,000Active3 beds 2 baths1,384 sq. ft.
1229 W Norwegian St, POTTSVILLE, PA 17901
MLS# PASK2029526Listed by: RAMUS REALTY GROUP - New
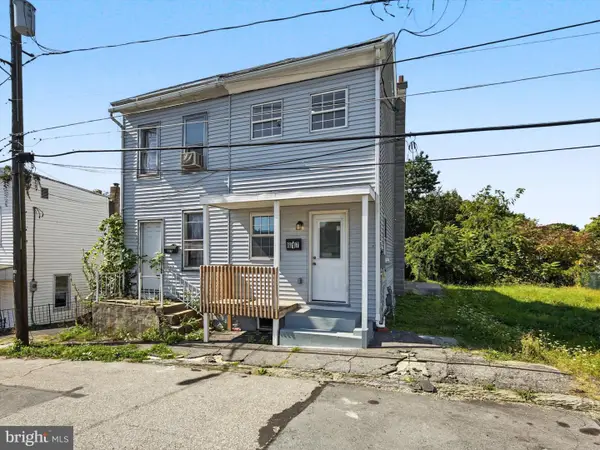 $169,900Active3 beds 2 baths948 sq. ft.
617 N 7th St, POTTSVILLE, PA 17901
MLS# PASK2029578Listed by: KELLER WILLIAMS KEYSTONE REALTY - New
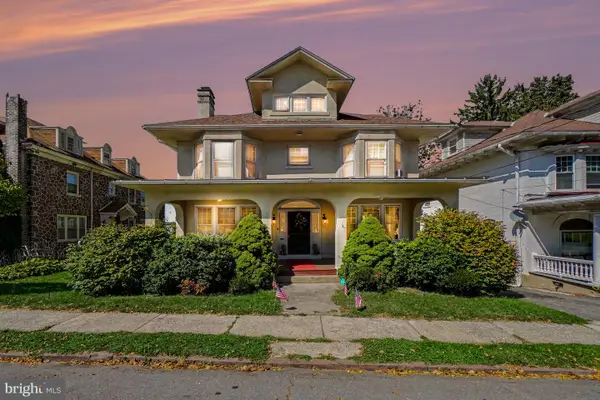 $459,900Active4 beds 3 baths4,301 sq. ft.
1812 Mahantongo St, POTTSVILLE, PA 17901
MLS# PASK2029566Listed by: IRON VALLEY REAL ESTATE KEYSTONE 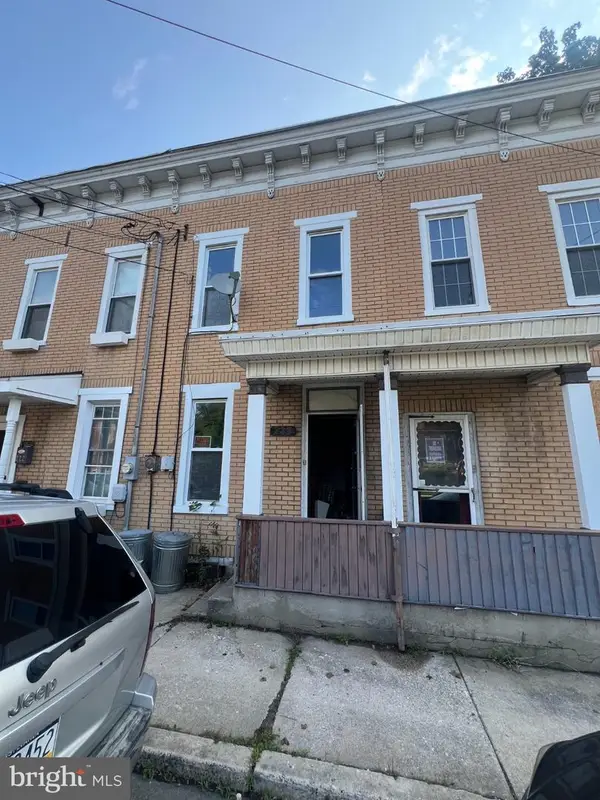 $30,000Pending2 beds 1 baths996 sq. ft.
220 N 12th St, POTTSVILLE, PA 17901
MLS# PASK2029568Listed by: KELLER WILLIAMS ELITE- New
 $68,900Active3 beds 1 baths
322 W Race Street, Pottsville, PA 17901
MLS# 784578Listed by: WEICHERT REALTORS - Open Sun, 1 to 2:30pm
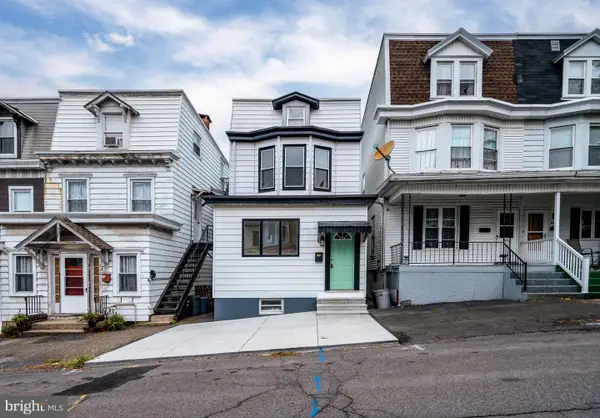 $179,900Active3 beds 2 baths1,428 sq. ft.
504 Greenwood Ave, POTTSVILLE, PA 17901
MLS# PASK2029540Listed by: RAMUS REALTY GROUP


Protect your home and budget from life's surprises with an Assurant Home Warranty, backed by a partner that supports you through every step of homeownership. Explore Plans.
© 2023 - 2026 ERA Franchise Systems LLC. All rights reserved. ERA Franchise Systems LLC fully supports the principles of the Fair Housing Act and the Equal Opportunity Act. ERA, ERA Real Estate powered, and their respective logos are registered service marks of ERA Franchise Systems LLC. Each office is independently owned and operated.