
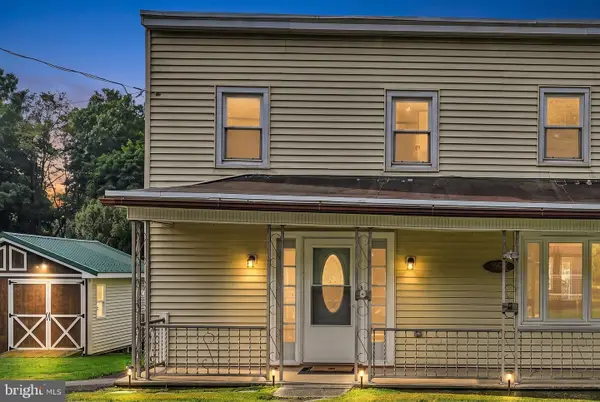
769 N Centre St, Pottsville, PA 17901
Local realty services provided by:ERA Central Realty Group
Listed by: kay weidensaul
Office: re/max five star realty
MLS#:PASK2029154
Source:BRIGHTMLS
Price summary
- Price:$169,000
- Price per sq. ft.:$106.69
About this home
Nicely maintained and updated single on north side of Pottsville. Living room, eat-in kitchen and an additional room to use as you please make up the main floor. The covered back porch is a nice place to relax at the end of the day. Newly carpeted stairs lead you up to three bedrooms and a modern bath on the second floor. There is a walk-up attic with an exhaust fan for ample storage. The basement has an unfinished area for storage and mechanicals including the two year old gas furnace and hot water heater. There is a partially finished area for gym, crafts or general hangout space. This level offers walkout access to the private back yard.
Contact an agent
Home facts
- Year built:1910
- Subdivision & Development:POTTSVILLE
- Listing ID #:PASK2029154
- Added:3 day(s) ago
- Updated:September 07, 2026 at 09:50 PM
Rooms and interior
- Bedrooms:3
- Total bathrooms:1
- Full bathrooms:1
- Rooms Total:6
- Kitchen Description:Dishwasher, Oven/Range - Electric, Refrigerator
- Basement:Yes
- Basement Description:Daylight, Outside Entrance, Partial, Walkout Level
- Living area:1,584 sq. ft.
Heating and cooling
- Heating:Baseboard - Hot Water, Natural Gas
Structure and exterior
- Year built:1910
- Building area:1,584 sq. ft.
- Lot area:0.13 Acres
- Architectural Style:Traditional
- Construction Materials:Frame
- Foundation Description:Stone
- Levels:2 1/2 Stories
Schools
- High school:POTTSVILLE AREA HS
- Middle school:D.H.H. LENGEL
- Elementary school:CLARKE EL CTR
Utilities
- Water:Public
- Sewer:Public Sewer
Finances and disclosures
- Price:$169,000
- Price per sq. ft.:$106.69
- Tax amount:$2,032 (2026)
Features and amenities
- Laundry features:Dryer - Electric, Washer
Parking
- Parking description:On Street
New listings near 769 N Centre St
- Coming Soon
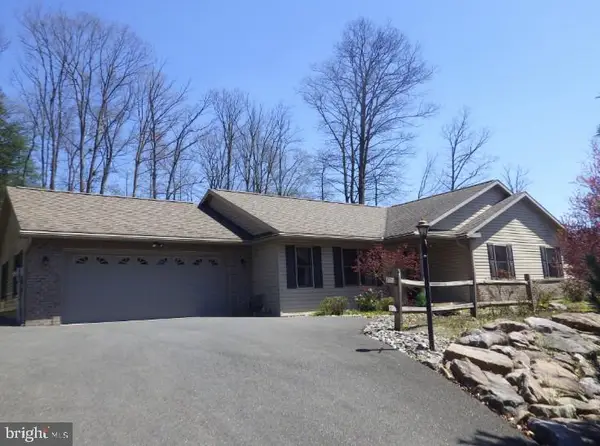 $399,000Coming Soon3 beds 2 baths1,878 sq. ft.
96 Red Horse Rd, POTTSVILLE, PA 17901
MLS# PASK2029282Listed by: EXP REALTY, LLC - New
 $146,500Active3 beds 2 baths1,194 sq. ft.
26 S Jackson St, POTTSVILLE, PA 17901
MLS# PASK2029388Listed by: BHHS HOMESALE REALTY - SCHUYLKILL HAVEN - New
 $249,999Active5 beds 3 baths1,980 sq. ft.
1814 3rd Ave, POTTSVILLE, PA 17901
MLS# PASK2029372Listed by: BHHS HOMESALE REALTY - SCHUYLKILL HAVEN - New
 $174,900Active4 beds 2 baths2,376 sq. ft.
1952 Mahantongo St, POTTSVILLE, PA 17901
MLS# PASK2029376Listed by: EVERYHOME REALTORS - New
 $35,000Active5 beds 1 baths1,792 sq. ft.
427 E Norwegian St, POTTSVILLE, PA 17901
MLS# PASK2029364Listed by: REBUILT BROKERAGE LLC - New
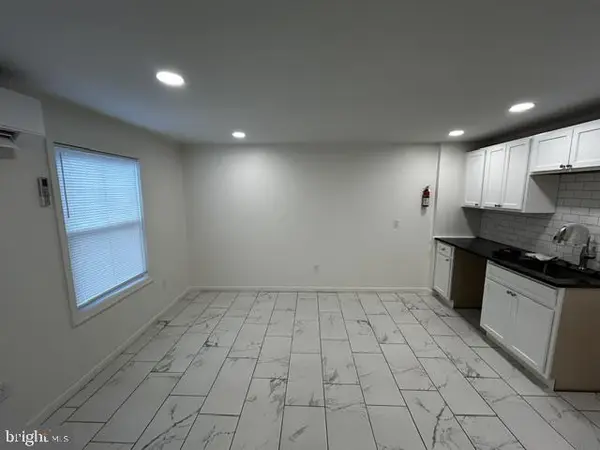 $480,000Active8 beds -- baths
219-221 N 3rd St, POTTSVILLE, PA 17901
MLS# PASK2029270Listed by: BOLD REALTY - New
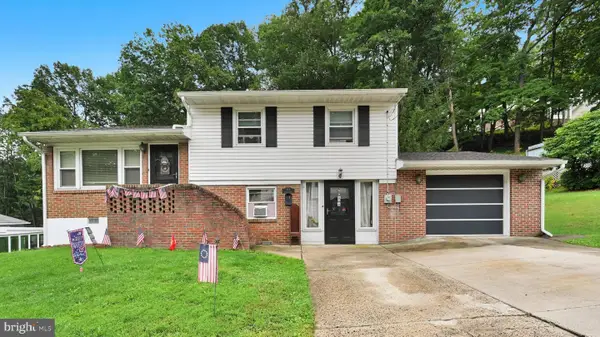 $239,900Active3 beds 2 baths1,688 sq. ft.
613 S Snyder St, POTTSVILLE, PA 17901
MLS# PASK2029280Listed by: MULLEN REALTY ASSOCIATES - New
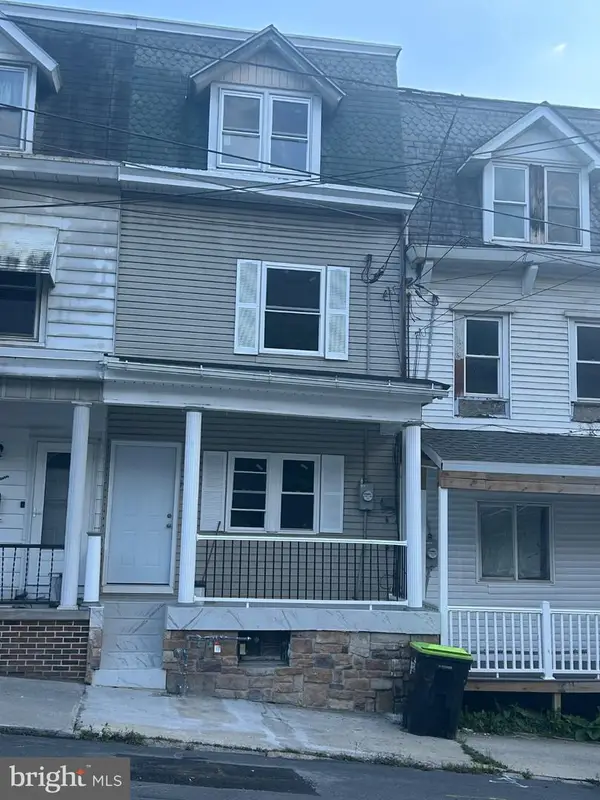 $179,777Active4 beds 2 baths1,596 sq. ft.
1017 Laurel Blvd, POTTSVILLE, PA 17901
MLS# PASK2029334Listed by: REALTY ONE GROUP ALLIANCE - New
 $159,900Active3 beds 2 baths2,036 sq. ft.
760 Forest Ln, POTTSVILLE, PA 17901
MLS# PASK2029320Listed by: MULLEN REALTY ASSOCIATES


Protect your home and budget from life's surprises with an Assurant Home Warranty, backed by a partner that supports you through every step of homeownership. Explore Plans.
© 2023 - 2026 ERA Franchise Systems LLC. All rights reserved. ERA Franchise Systems LLC fully supports the principles of the Fair Housing Act and the Equal Opportunity Act. ERA, ERA Real Estate powered, and their respective logos are registered service marks of ERA Franchise Systems LLC. Each office is independently owned and operated.