
8 Tall Oaks Dr, Pottsville, PA 17901
Local realty services provided by:ERA Liberty Realty
Listed by: sheryl ann mealing
Office: mullen realty associates
MLS#:PASK2030078
Source:BRIGHTMLS
Price summary
- Price:$465,000
- Price per sq. ft.:$153.57
About this home
Nestled in the serene enclave of Norwegian Woods, this exquisite Colonial-style residence offers a harmonious blend of luxury and comfort, perfect for those seeking an elevated lifestyle. Built in 1990 and meticulously maintained, this home exudes charm and sophistication, inviting you to experience its many high-end features. Step inside to discover a warm and inviting interior, where crown moldings and plush carpeting create an atmosphere of elegance. The heart of the home is the spacious eat-in kitchen, equipped with stainless steel appliances, including a double oven and built-in microwave, ensuring culinary adventures are a delight. The wood floors add a touch of warmth, while the cozy wood stove serves as a focal point for gatherings in the adjoining living spaces. With four generously sized bedrooms and four well-appointed bathrooms, including a luxurious soaking tub, this home provides ample space for relaxation and rejuvenation. The three fireplaces, featuring stunning brick and gas/propane finishes, offer a perfect backdrop for cozy evenings spent with loved ones. There is an additional finished room above the garage that would be perfect for a sewing room or crafting. The partially finished basement, complete with an outside entrance, provides additional living space and storage, while the main floor laundry adds convenience to your daily routine. Outside, the property is a true retreat, set on a sprawling 0.8-acre lot that is partly wooded, offering a sense of privacy and tranquility. The lots were originally 3 buildable lots. The meticulously landscaped grounds feature a charming screened porch, large deck and a large front porch ideal for enjoying morning coffee or evening sunsets. 3 outbuilding provides extra storage or potential for a workshop, catering to your hobbies and interests. Parking is a breeze with an attached garage that accommodates two vehicles, complemented by additional off-street spaces for guests. The brick and dirt driveway enhances the home's curb appeal, welcoming you home each day. This residence is not just a home; it's a lifestyle. Experience the perfect blend of luxury, comfort, and nature in this exceptional property, where every detail has been thoughtfully curated to create a sanctuary you'll be proud to call your own. Embrace the exclusive lifestyle that awaits you in Norwegian Woods. No children or pets ever lived in this home...
Contact an agent
Home facts
- Year built:1990
- Subdivision & Development:NORWEGIAN WOODS
- Listing ID #:PASK2030078
- Updated:October 22, 2026 at 01:38 PM
Rooms and interior
- Bedrooms:4
- Total bathrooms:4
- Full bathrooms:2
- Half bathrooms:2
- Rooms Total:10
- Kitchen Description:Built-In Microwave, Carpet, Cooktop, Crown Moldings, Dishwasher, Disposal, Kitchen - Eat-In, Oven - Double, Refrigerator, Stainless Steel Appliances, Water Heater - High-Efficiency
- Bedroom Description:Carpet
- Basement:Yes
- Basement Description:Heated, Outside Entrance, Partially Finished, Poured Concrete, Sump Pump
- Living area:3,028 sq. ft.
Heating and cooling
- Cooling:Central A/C
- Heating:Forced Air, Geo-thermal
Structure and exterior
- Roof:Architectural Shingle
- Year built:1990
- Building area:3,028 sq. ft.
- Lot area:0.8 Acres
- Lot Features:Partly Wooded, SideYard(s), Subdivision Possible
- Architectural Style:Colonial
- Construction Materials:Vinyl Siding
- Exterior Features:Deck(s), Gutter System, Outbuilding(s), Porch(es), Screened
- Foundation Description:Concrete Perimeter
- Levels:2 Stories
Utilities
- Water:Public
- Sewer:Public Sewer
Finances and disclosures
- Price:$465,000
- Price per sq. ft.:$153.57
- Tax amount:$5,594 (2026)
Features and amenities
- Laundry features:Dryer, Washer
- Amenities:200+ Amp Service, Carpet, Crown Moldings, Non-Monitored
Parking
- Parking description:Additional Storage Area, Attached Garage, Brick Driveway, Dirt Driveway, Off Street
- Garage:Yes
- Garage spaces:2
New listings near 8 Tall Oaks Dr
- New
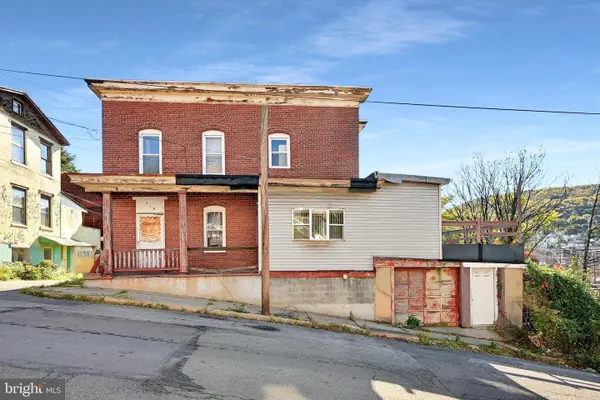 $54,900Active2 beds 2 baths1,088 sq. ft.
319 E Race St, POTTSVILLE, PA 17901
MLS# PASK2030164Listed by: SAUNDERS REAL ESTATE - New
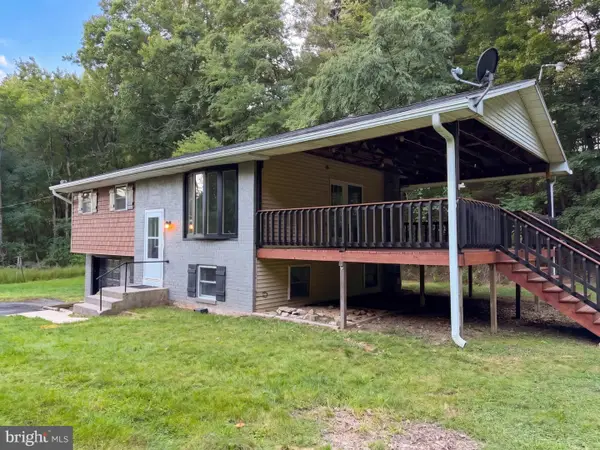 $255,000Active3 beds 1 baths
113 N Lake Rd, POTTSVILLE, PA 17901
MLS# PASK2030184Listed by: OPEN DOOR BROKERAGE, LLC - New
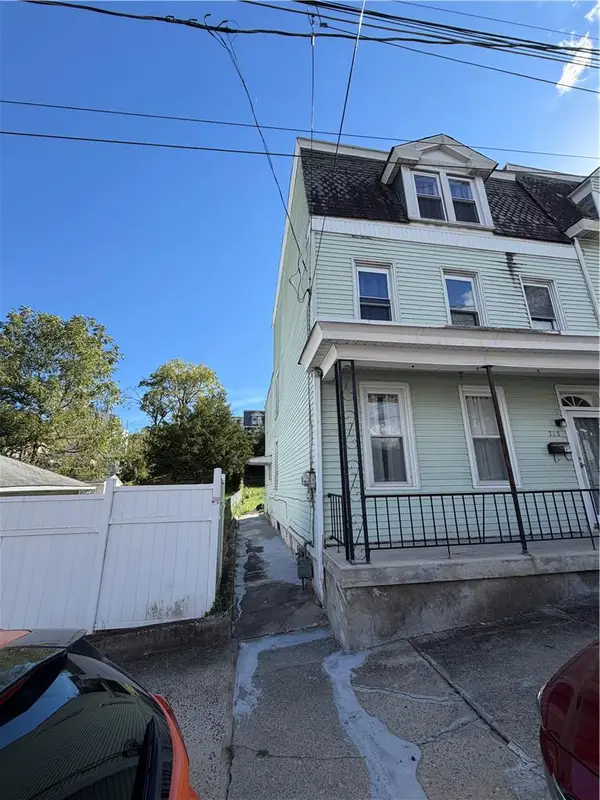 $160,000Active5 beds 2 baths2,810 sq. ft.
713 W Laurel Blvd, Pottsville, PA 17901
MLS# 786731Listed by: ALLENTOWN CITY REALTY - Open Thu, 5 to 7pmNew
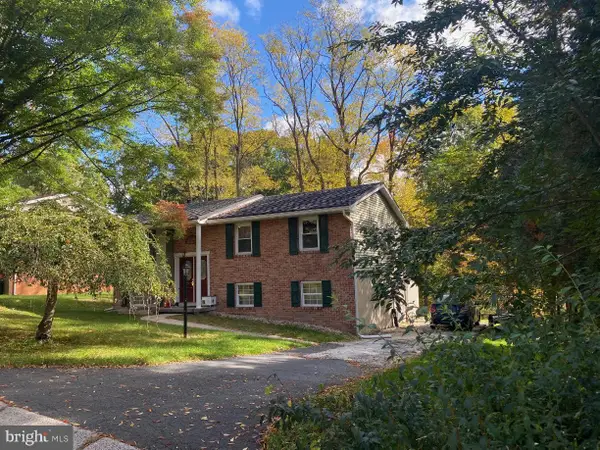 $280,000Active4 beds 2 baths
218 Forest Rd, POTTSVILLE, PA 17901
MLS# PASK2030130Listed by: IRON VALLEY REAL ESTATE KEYSTONE - New
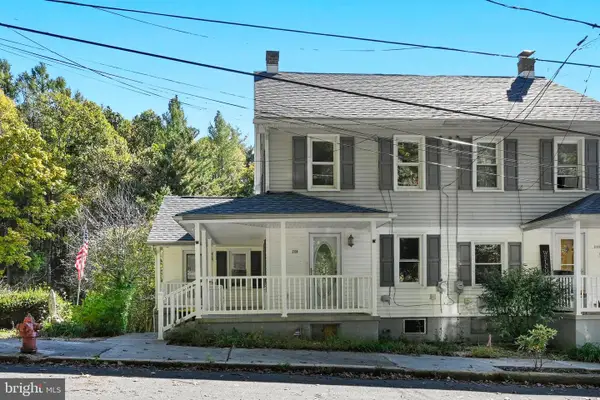 $189,000Active3 beds 1 baths1,416 sq. ft.
2139 Main St, POTTSVILLE, PA 17901
MLS# PASK2030092Listed by: EVERYHOME REALTORS - New
 $69,000Active2 beds 2 baths1,176 sq. ft.
433 Nichols Street, Pottsville, PA 17901
MLS# PM-145732Listed by: PRIME REALTY PARTNERS - New
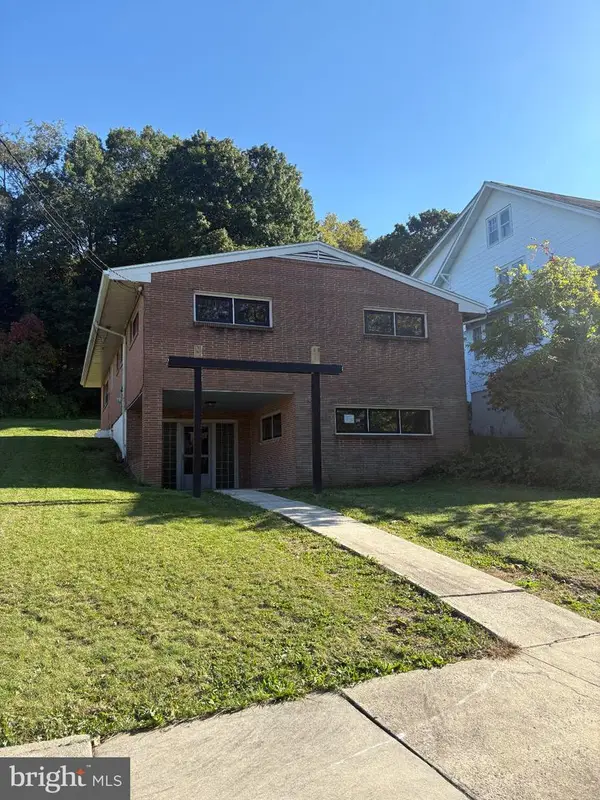 $210,000Active3 beds 2 baths1,508 sq. ft.
1931 W Howard Ave, POTTSVILLE, PA 17901
MLS# PASK2030104Listed by: UNITED REAL ESTATE STRIVE 212  $519,422Pending4 beds 4 baths3,197 sq. ft.
46 Sajer Rd #lot 74, POTTSVILLE, PA 17901
MLS# PASK2030066Listed by: BERKS HOMES REALTY, LLC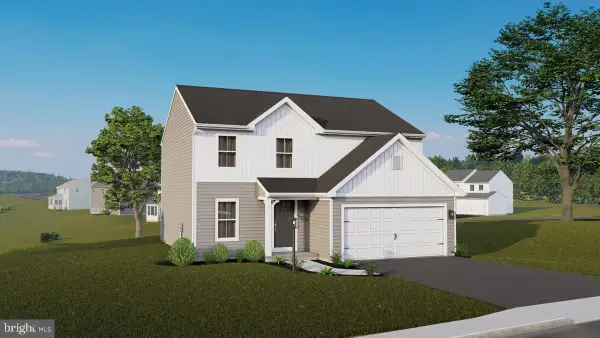 $432,710Pending4 beds 4 baths2,339 sq. ft.
47 Sajer Rd #lot 58, POTTSVILLE, PA 17901
MLS# PASK2030068Listed by: BERKS HOMES REALTY, LLC


Protect your home and budget from life's surprises with an Assurant Home Warranty, backed by a partner that supports you through every step of homeownership. Explore Plans.
© 2023 - 2026 ERA Franchise Systems LLC. All rights reserved. ERA Franchise Systems LLC fully supports the principles of the Fair Housing Act and the Equal Opportunity Act. ERA, ERA Real Estate powered, and their respective logos are registered service marks of ERA Franchise Systems LLC. Each office is independently owned and operated.