
519 Pulaski Rd, Pulaski, PA 16143
Local realty services provided by:ERA Johnson Real Estate, Inc.
519 Pulaski Rd,Pulaski, PA 16143
$425,000
- 3 Beds
- 3 Baths
- 2,280 sq. ft.
- Single family
- Active
Listed by: joseph hawkins
Office: hawkins real estate services
MLS#:1774755
Source:PA_WPN
Price summary
- Price:$425,000
- Price per sq. ft.:$186.4
About this home
Discover the space, privacy and versatility of this distinctive
country property situated in Mercer County / West Middlesex Area School District. The twostory home offers 3 bedrooms, 2 ½ baths, a loft/flex room and dedicated home office, along
with warm, comfortable living spaces. The inviting living room features a dramatic stone
fireplace with wood-burning stove. The spacious kitchen offers abundant custom oak
cabinetry and a center island. One of the homes’ standout features is the expansive
covered back porch creating an exceptional outdoor living space overlooking mature,
wooded acreage and a peaceful backyard. Established flower gardens, a shed, playhouse
and animal enclosure add to the property’s country appeal. The impressive garage features
three bays plus substantial second-floor storage and bonus space previously used as a
home gym. Private showings are available by appointment.
Contact an agent
Home facts
- Year built:1930
- Listing ID #:1774755
- Added:9 day(s) ago
- Updated:September 27, 2026 at 01:07 AM
Rooms and interior
- Bedrooms:3
- Total bathrooms:3
- Full bathrooms:2
- Half bathrooms:1
- Rooms Total:9
- Flooring:Hardwood, Laminate, Vinyl
- Kitchen Description:Cooktop, Dishwasher, Microwave, Stove
- Living area:2,280 sq. ft.
Heating and cooling
- Cooling:Wall Window Units
- Heating:Electric
Structure and exterior
- Roof:Asphalt
- Year built:1930
- Building area:2,280 sq. ft.
- Lot area:5.85 Acres
- Architectural Style:Farmhouse
- Construction Materials:Frame
Utilities
- Water:Well
Finances and disclosures
- Price:$425,000
- Price per sq. ft.:$186.4
- Tax amount:$1,466
Features and amenities
- Laundry features:Dryer, Washer
- Amenities:Multi Pane Windows, Screens, Some Electric Appliances
Parking
- Total parking spaces:3
- Garage:Yes
 Last Updated September 27, 2026. Information deemed reliable but not guaranteed. Information is provided exclusively for consumers' personal, non-commercial use and may not be used for any purpose other than to identify prospective properties consumers may be interested in purchasing.
New listings near 519 Pulaski Rd
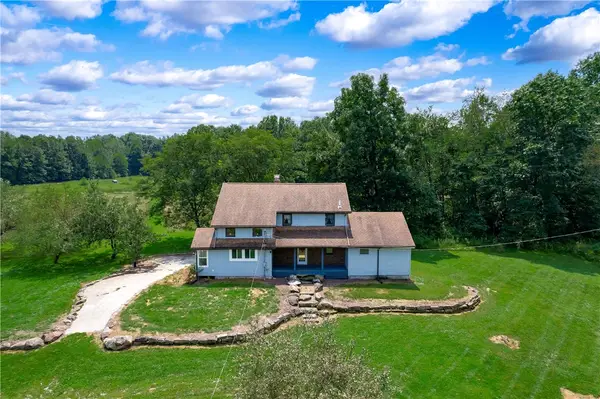 $465,000Active3 beds 2 baths
358 Hoopenhobe Ln, West Middlesex, PA 16159
MLS# 1773734Listed by: COLDWELL BANKER REALTY $269,900Active3 beds 2 baths1,344 sq. ft.
4217 Hillsville Rd, Pulaski, PA 16143
MLS# 1773771Listed by: CASTLE REALTY $449,900Active3 beds 2 baths
79 Gearhart Rd., Pulaski, PA 16143
MLS# 1772277Listed by: LOCAL REAL ESTATE LLC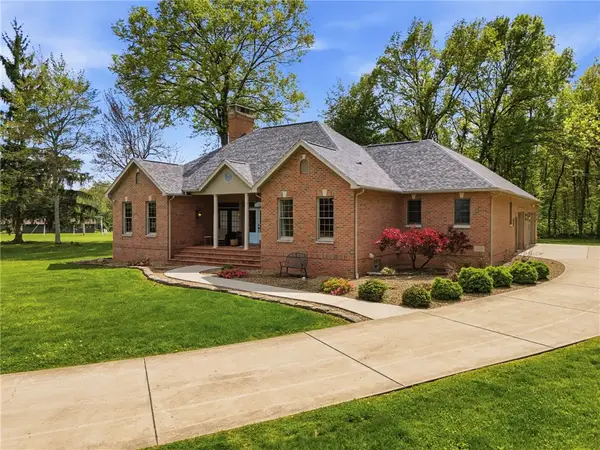 $595,500Pending5 beds 4 baths3,043 sq. ft.
1885 Marr Road, Pulaski, PA 16143
MLS# 1772767Listed by: RE/MAX INFINITY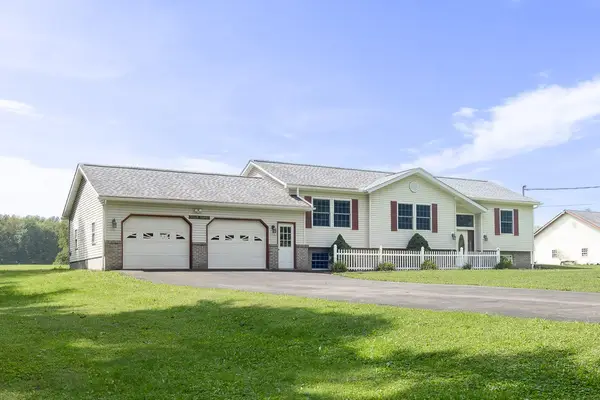 $295,000Pending3 beds 2 baths1,337 sq. ft.
1000 Shady Lane Rd, Pulaski, PA 16143
MLS# 1772563Listed by: RE/MAX INFINITY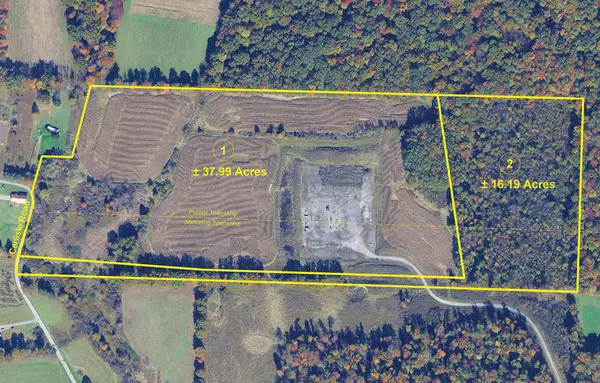 Pending54 Acres
657 Carlisle Road, Out Of Area, PA 16143
MLS# 192723Listed by: KIKO AGENCY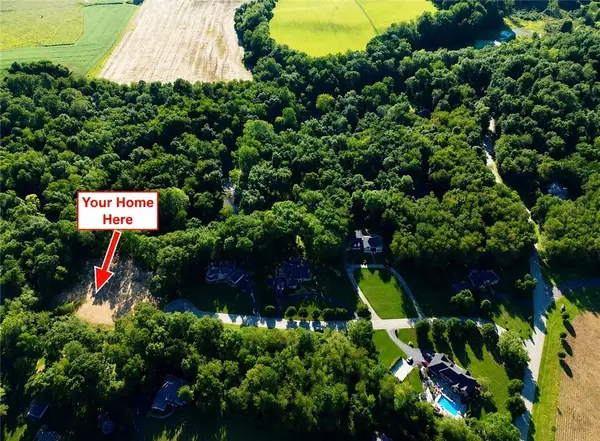 $250,000Active-- beds -- baths
Lot 17 River Run Ln, New Wilmington, PA 16142
MLS# 1769002Listed by: RE/MAX INFINITY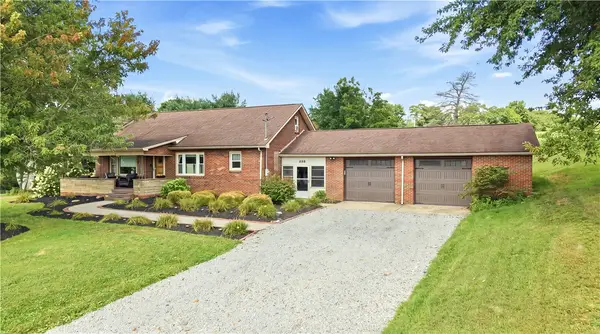 $285,000Active4 beds 2 baths1,407 sq. ft.
295 Cherriwood Rd, Pulaski, PA 16143
MLS# 1768210Listed by: KELLER WILLIAMS STEEL CITY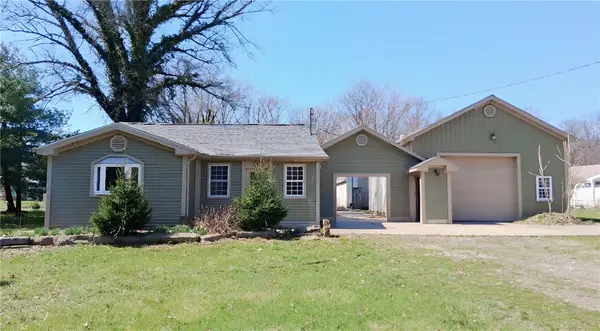 $70,000Active3 beds 2 baths2,130 sq. ft.
3331 Evergreen Rd, Pulaski, PA 16143
MLS# 1767875Listed by: BERKSHIRE HATHAWAY THE PREFERRED REALTY


Protect your home and budget from life's surprises with an Assurant Home Warranty, backed by a partner that supports you through every step of homeownership. Explore Plans.
© 2023 - 2026 ERA Franchise Systems LLC. All rights reserved. ERA Franchise Systems LLC fully supports the principles of the Fair Housing Act and the Equal Opportunity Act. ERA, ERA Real Estate powered, and their respective logos are registered service marks of ERA Franchise Systems LLC. Each office is independently owned and operated.