
101 San Francisco Dr, Quakertown, PA 18951
Local realty services provided by:Mountain Realty ERA Powered
101 San Francisco Dr,Quakertown, PA 18951
$434,900
- 3 Beds
- 2 Baths
- 1,800 sq. ft.
- Single family
- Active
Listed by: tony molaee
Office: iron valley real estate legacy
MLS#:PABU2133552
Source:BRIGHTMLS
Price summary
- Price:$434,900
- Price per sq. ft.:$241.61
About this home
Public showings start with the Open House Saturday 10/17, 11-1PM. Welcome to 101 San Francisco Drive in Quakertown! This charming, picture-perfect home has that special Hallmark-movie feel, with warmth and character from the moment you arrive. Beautifully maintained and showing like a model home, it features 3 bedrooms, 1.5 baths, a spacious living room, a formal dining room, and a comfortable family room with a brick propane fireplace perfect for cozy evenings at home. The large kitchen features granite countertops and an island with more cabinets that doubles as a breakfast nook, making it a wonderful gathering spot for family and friends. This home is ready to welcome its next owner. The first floor features beautiful porcelain tile flooring. All appliances are well maintained. Pella double hung windows are under a transferable warranty, and the roof is less than 10 years old. The primary bedroom offers a walk-in closet and private access to the full bathroom.The primary bathroom was remodeled approximately 6 years ago, double sink, shower and tub. Both bathrooms feature granite countertops. Step outside to enjoy the lovely backyard, complete with a slate patio and hot tub, perfect for entertaining, summer barbecues, or relaxing at the end of the day. A storage shed less than 6 years old provides extra space. the one car garage and a wide and long driveway provide parking for up to five vehicles. Located in a great neighborhood close to shopping, the police station, athletic fields, Memorial Park, and the public pool, this delightful home offers comfort, convenience, and plenty of charm. This delightful home offers comfort, convenience, and plenty of charm. Come see it for yourself, you may just fall in love!...
Contact an agent
Home facts
- Year built:1987
- Subdivision & Development:RICHLAND MEAD
- Listing ID #:PABU2133552
- Added:2 day(s) ago
- Updated:October 18, 2026 at 01:53 PM
Rooms and interior
- Bedrooms:3
- Total bathrooms:2
- Full bathrooms:1
- Half bathrooms:1
- Rooms Total:7
- Flooring:Carpet, Ceramic Tile, Luxury Vinyl Tile
- Dining Description:Dining Room, Formal/Separate Dining Room
- Bathrooms Description:Half Bath, Primary Bath(s), Primary Bathroom
- Kitchen Description:Built-In Microwave, Carpet, Dishwasher, Disposal, Energy Efficient Appliances, Exhaust Fan, Kitchen - Gourmet, Microwave, Oven - Self Cleaning, Oven/Range - Electric, Pantry, Range Hood, Refrigerator, Upgraded Countertops, Water Heater, Water Heater - High-Efficiency
- Bedroom Description:Carpet, Primary Bedroom
- Living area:1,800 sq. ft.
Heating and cooling
- Cooling:Central A/C
- Heating:Electric, Heat Pump - Electric BackUp
Structure and exterior
- Roof:Shingle
- Year built:1987
- Building area:1,800 sq. ft.
- Lot area:0.22 Acres
- Lot Features:Corner, Corner Lot/Unit, Front Yard, Rear Yard, SideYard(s)
- Architectural Style:Colonial
- Construction Materials:Brick, Frame, Vinyl Siding
- Exterior Features:Exterior Lighting, Patio(s), Porch(es), Sidewalks, Street Lights
- Foundation Description:Slab
- Levels:2 Stories
Utilities
- Water:Public
- Sewer:Public Sewer
Finances and disclosures
- Price:$434,900
- Price per sq. ft.:$241.61
- Tax amount:$5,670 (2026)
Features and amenities
- Laundry features:Dryer, Dryer - Electric, Dryer - Front Loading, Washer
- Amenities:200+ Amp Service, Attic, Carpet, Ceiling Fan(s), Double Hung Windows, Window Treatments
Parking
- Parking description:Asphalt Driveway, Attached Garage, Garage - Front Entry, Off Street
- Garage:Yes
- Garage spaces:1
New listings near 101 San Francisco Dr
- New
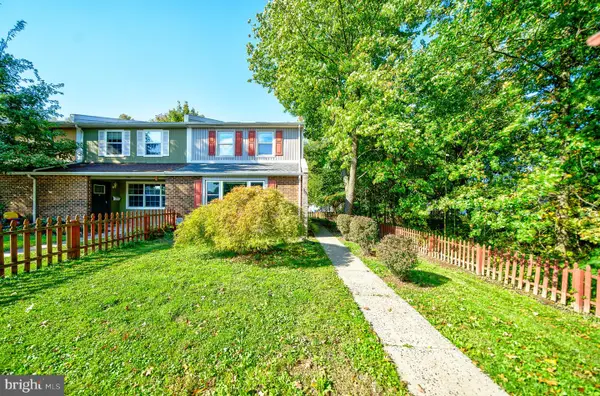 $299,000Active3 beds 2 baths1,480 sq. ft.
287 Johnson Ln, QUAKERTOWN, PA 18951
MLS# PABU2133804Listed by: BHHS FOX & ROACH-NEW HOPE - New
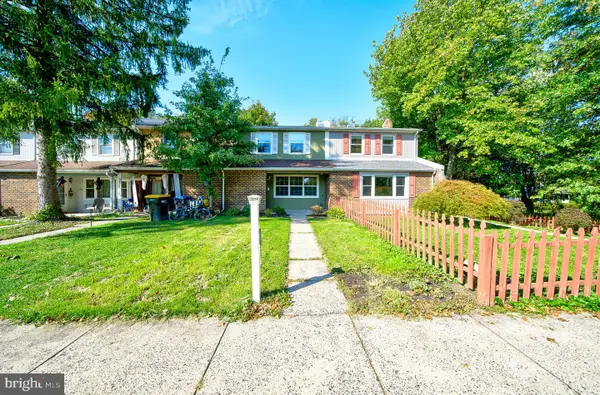 $289,000Active3 beds 2 baths1,402 sq. ft.
286 Johnson Ln, QUAKERTOWN, PA 18951
MLS# PABU2133738Listed by: BHHS FOX & ROACH-NEW HOPE - New
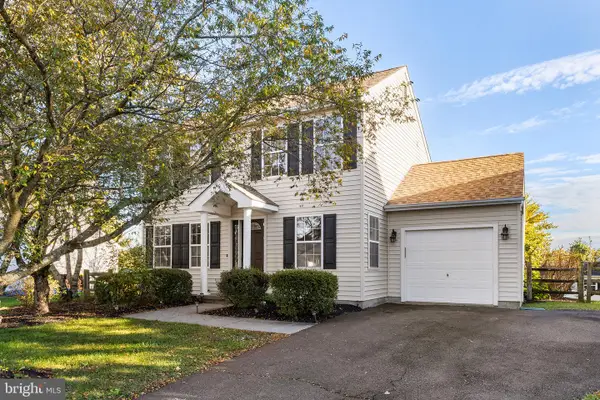 $439,900Active3 beds 2 baths1,458 sq. ft.
1214 Colonial Dr, QUAKERTOWN, PA 18951
MLS# PABU2133778Listed by: REDFIN CORPORATION - New
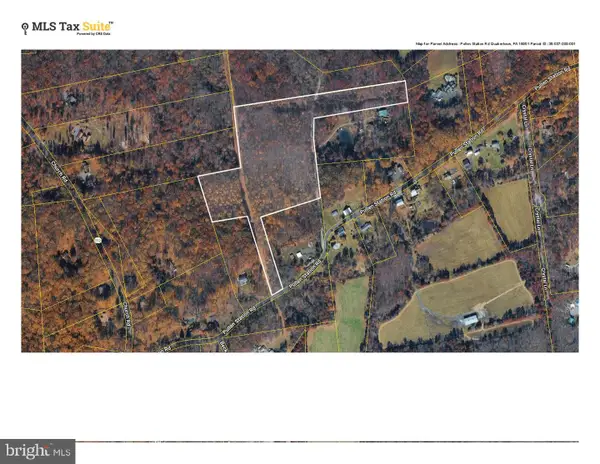 $350,000Active18.34 Acres
Pullen Station Rd, QUAKERTOWN, PA 18951
MLS# PABU2133486Listed by: CAROL C DOREY REAL ESTATE - New
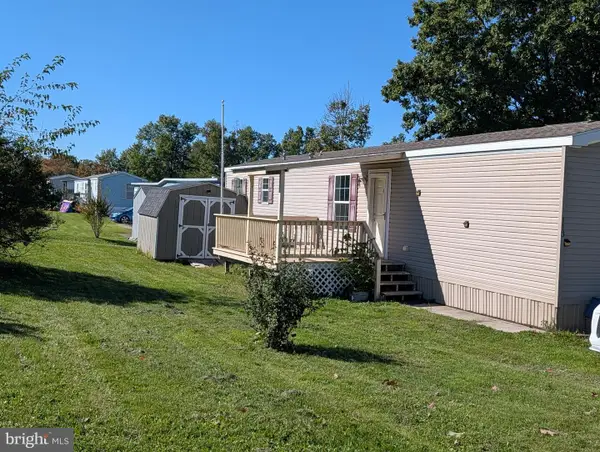 $75,000Active2 beds 1 baths
113 Ridge Rd, 232 Yankee Rd. #113, QUAKERTOWN, PA 18951
MLS# PABU2133712Listed by: RE/MAX 440 - QUAKERTOWN - New
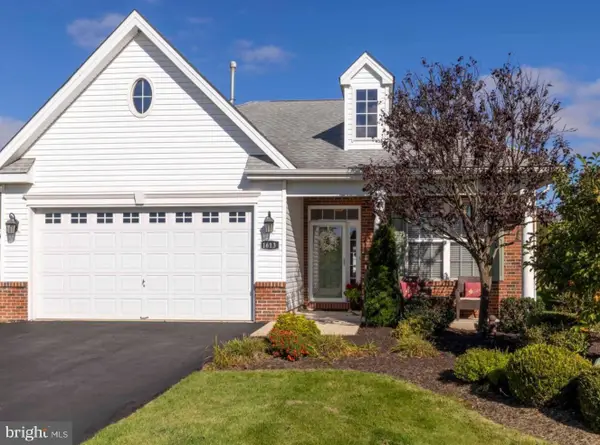 $504,900Active2 beds 2 baths1,688 sq. ft.
1613 Greenhouse Ct, QUAKERTOWN, PA 18951
MLS# PABU2133568Listed by: QUINN & WILSON, INC. - New
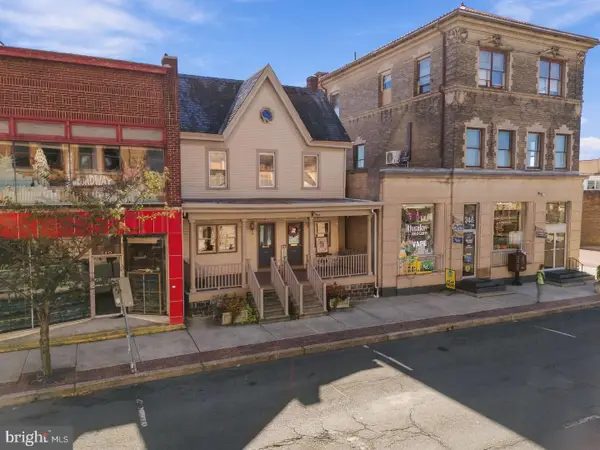 $1,000,000Active17 beds -- baths11,730 sq. ft.
242-248 W Broad St, QUAKERTOWN, PA 18951
MLS# PABU2133382Listed by: KELLER WILLIAMS REALTY GROUP - New
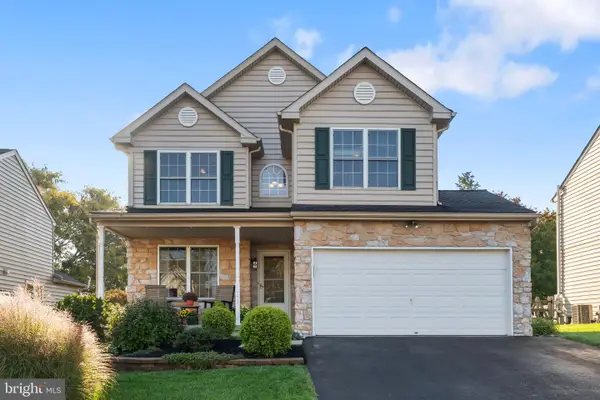 $559,900Active4 beds 3 baths2,849 sq. ft.
2043 Valley View Dr, QUAKERTOWN, PA 18951
MLS# PABU2131824Listed by: KELLER WILLIAMS REAL ESTATE-MONTGOMERYVILLE - Open Sun, 11am to 1pmNew
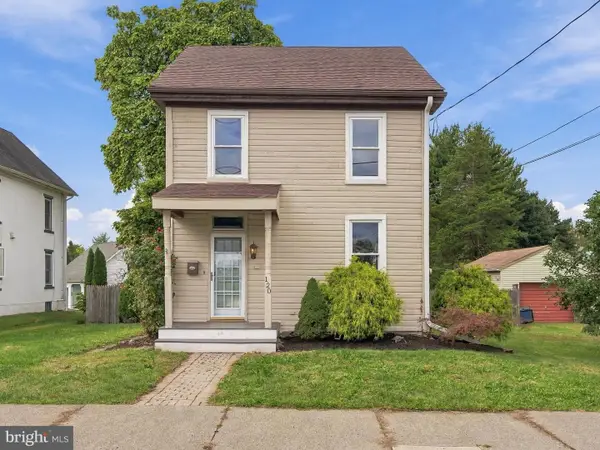 $400,000Active3 beds 3 baths1,560 sq. ft.
120 S 11th St, QUAKERTOWN, PA 18951
MLS# PABU2131948Listed by: KELLER WILLIAMS REAL ESTATE-DOYLESTOWN


Protect your home and budget from life's surprises with an Assurant Home Warranty, backed by a partner that supports you through every step of homeownership. Explore Plans.
© 2023 - 2026 ERA Franchise Systems LLC. All rights reserved. ERA Franchise Systems LLC fully supports the principles of the Fair Housing Act and the Equal Opportunity Act. ERA, ERA Real Estate powered, and their respective logos are registered service marks of ERA Franchise Systems LLC. Each office is independently owned and operated.