
2605 Mill Rd, Quakertown, PA 18951
Local realty services provided by:ERA Central Realty Group
2605 Mill Rd,Quakertown, PA 18951
$629,900
- 5 Beds
- 2 Baths
- 3,600 sq. ft.
- Single family
- Active
Upcoming open houses
- Thu, Oct 2904:00 pm - 06:00 pm
- Sat, Oct 3111:00 am - 01:00 pm
Listed by: arden k freeman
Office: re/max 440 - quakertown
MLS#:PABU2134362
Source:BRIGHTMLS
Price summary
- Price:$629,900
- Price per sq. ft.:$174.97
About this home
This charming custom-built home offers a perfect blend of comfort and style, nestled on a lovely lot. With 5 spacious bedrooms and 2 full bathrooms, this residence is designed for both relaxation and entertaining. Step inside to discover the warmth of wood floors and the inviting ambiance created by exposed beams throughout the main living areas. The family room, conveniently located off the kitchen, is perfect for gatherings, while the formal dining room sets the stage for memorable meals. The eat-in kitchen boasts upgraded countertops, making it a delightful space for culinary adventures. Enjoy your morning coffee in the sunroom, just off the kitchen, overlooking the enormous patio. In addition to the patio, the outdoor space also has two fenced in areas, perfect for the avid gardener or an area for the dogs to be secured. For those seeking a home that can conform to your needs, there is over 800 square feet with a separate front entrance. This area of the home is also accessible from the main living space. Whether you are looking for a home office, gym, recreation area, home schooling classroom or a large in-law suite...the sky's the limit! The previous owner used this expansive space for her interior design studio. Unwind in the sauna (located near the entry to this space) after a long day. The unfinished basement, complete with an outside entrance, offers plenty of additional storage or a space for a work shop. Outside, the extensive hardscape provides a low-maintenance outdoor space, ideal for enjoying the fresh air or hosting summer barbecues. The property features an attached oversized garage with additional storage, along with ample driveway parking for guests. Located just a short drive from local amenities, including parks, shopping, and dining options. Experience the perfect balance of tranquility and convenience in this delightful residence, where every corner invites you to create lasting memories....
Contact an agent
Home facts
- Year built:1966
- Subdivision & Development:NONE AVAILABLE
- Listing ID #:PABU2134362
- Added:1 day(s) ago
- Updated:October 28, 2026 at 11:13 AM
Rooms and interior
- Bedrooms:5
- Total bathrooms:2
- Full bathrooms:2
- Flooring:Wood
- Dining Description:Dining Room, Formal/Separate Dining Room
- Bathrooms Description:Bathroom 1, Bathroom 2
- Kitchen Description:Kitchen - Eat-In, Upgraded Countertops
- Basement:Yes
- Basement Description:Outside Entrance, Sump Pump, Unfinished
- Living area:3,600 sq. ft.
Heating and cooling
- Cooling:Central A/C
- Heating:Electric, Heat Pump(s)
Structure and exterior
- Year built:1966
- Building area:3,600 sq. ft.
- Lot area:0.68 Acres
- Architectural Style:Traditional
- Construction Materials:Frame
- Exterior Features:Extensive Hardscape
- Foundation Description:Block
- Levels:2 Stories
Utilities
- Water:Well
- Sewer:Public Sewer
Finances and disclosures
- Price:$629,900
- Price per sq. ft.:$174.97
- Tax amount:$9,904 (2026)
Features and amenities
- Amenities:Exposed Beams, Sauna
Parking
- Parking description:Additional Storage Area, Attached Garage, Garage - Front Entry, Inside Access, Off Street, Oversized
- Garage:Yes
- Garage spaces:2
New listings near 2605 Mill Rd
- Coming Soon
 $689,900Coming Soon3 beds 4 baths3,068 sq. ft.
1290 Creekside Ln, QUAKERTOWN, PA 18951
MLS# PABU2134440Listed by: BHHS FOX & ROACH-DOYLESTOWN - New
 $400,000Active4 beds 2 baths1,392 sq. ft.
963 Bridge Way, QUAKERTOWN, PA 18951
MLS# PABU2134066Listed by: KELLER WILLIAMS REAL ESTATE-LANGHORNE - New
 $349,900Active4 beds 2 baths1,743 sq. ft.
420 Juniper St, QUAKERTOWN, PA 18951
MLS# PABU2134302Listed by: REAL OF PENNSYLVANIA - New
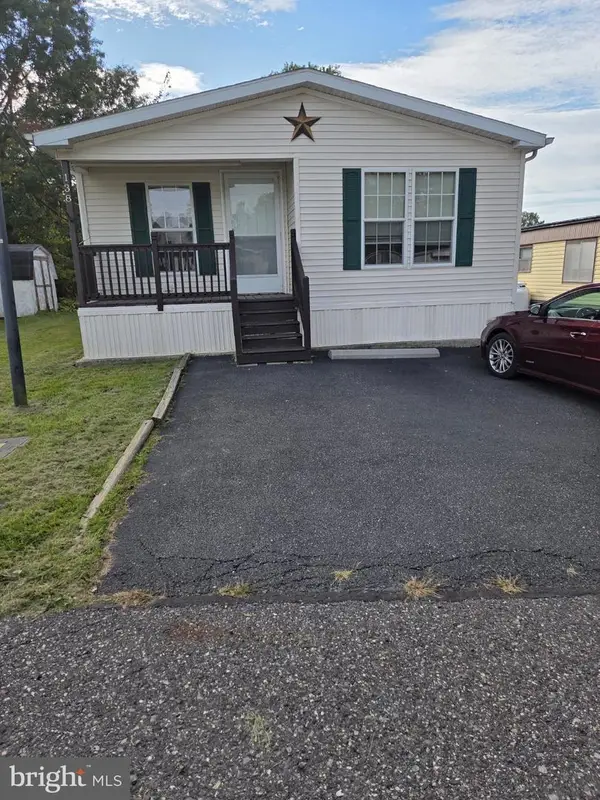 $102,000Active2 beds 2 baths1,056 sq. ft.
138 Ridge Rd #138, QUAKERTOWN, PA 18951
MLS# PABU2132724Listed by: COLDWELL BANKER HEARTHSIDE-HELLERTOWN - New
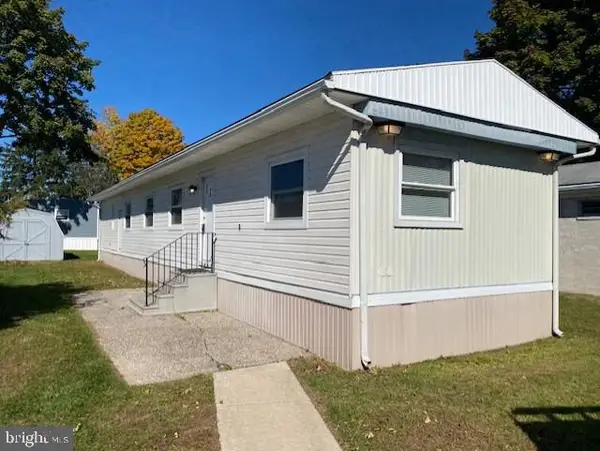 $64,900Active3 beds 1 baths980 sq. ft.
2235 Grant Rd #8, QUAKERTOWN, PA 18951
MLS# PABU2134268Listed by: BHHS KEYSTONE PROPERTIES - New
 $349,900Active4 beds 2 baths1,214 sq. ft.
262 Fairview Ave, QUAKERTOWN, PA 18951
MLS# PABU2134250Listed by: REALTY ONE GROUP SUPREME - New
 $399,900Active3 beds 3 baths1,692 sq. ft.
570 E Cherry Rd, QUAKERTOWN, PA 18951
MLS# PABU2134050Listed by: IRON VALLEY REAL ESTATE LEGACY - New
 $314,900Active3 beds 1 baths1,676 sq. ft.
322 Juniper St, QUAKERTOWN, PA 18951
MLS# PABU2134088Listed by: BETTER HOMES AND GARDENS REAL ESTATE VALLEY PARTNERS - New
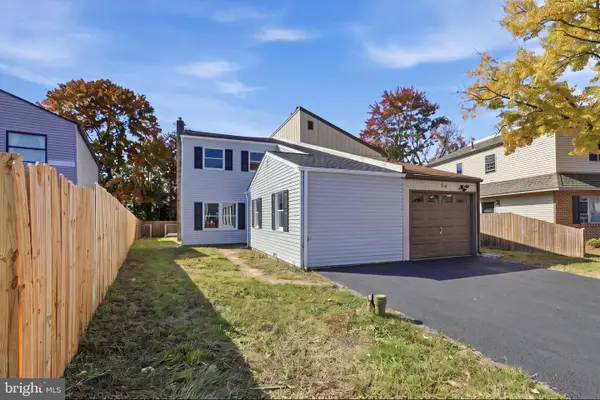 $344,500Active4 beds 3 baths1,733 sq. ft.
56 Pennington Ln, QUAKERTOWN, PA 18951
MLS# PABU2134028Listed by: KELLER WILLIAMS REAL ESTATE - ALLENTOWN


Protect your home and budget from life's surprises with an Assurant Home Warranty, backed by a partner that supports you through every step of homeownership. Explore Plans.
© 2023 - 2026 ERA Franchise Systems LLC. All rights reserved. ERA Franchise Systems LLC fully supports the principles of the Fair Housing Act and the Equal Opportunity Act. ERA, ERA Real Estate powered, and their respective logos are registered service marks of ERA Franchise Systems LLC. Each office is independently owned and operated.