
40 S 11th St, Quakertown, PA 18951
Local realty services provided by:ERA Valley Realty
40 S 11th St,Quakertown, PA 18951
$249,900
- 3 Beds
- 2 Baths
- 1,044 sq. ft.
- Single family
- Active
Listed by: alexander mclemore, jahmir lane
Office: exp realty, llc.
MLS#:PABU2131122
Source:BRIGHTMLS
Price summary
- Price:$249,900
- Price per sq. ft.:$239.37
About this home
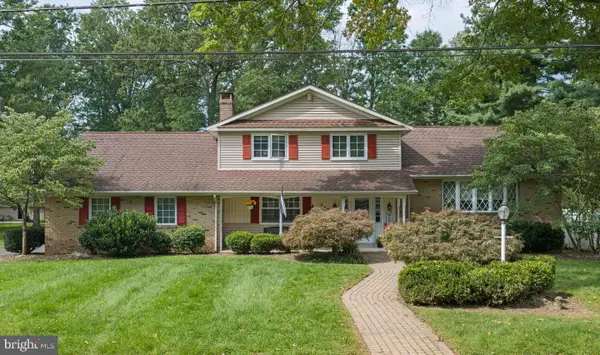
This three bedroom, one and a half bathroom home gives you three levels of living space plus a basement that spans the length of the house, giving you room for storage, hobbies, a workshop area, or whatever fits your needs. Start the morning with coffee on the front porch, added in 2025, spend a warm afternoon in the spacious backyard, and end the day relaxing on the rear deck built in 2020. The backyard and deck give you plenty of room for cookouts, having friends and family over, outdoor games, gardening, or simply opening the door and letting the dog out. One of the biggest features is the oversized garage, giving you flexibility whether you need additional off street parking, room for a workshop, space for tools and hobbies, or extra storage. The location is another part of what makes this home appealing, with downtown Quakertown nearby for the Trolley Barn Public Market, restaurants, shops, and community events, along with Memorial Park, the Univest Performance Center, playgrounds, trails, sports fields, and the community pool. It is a home that gives you practical space inside, room to enjoy outside, and a location that keeps you close to what Quakertown has to offer....
Contact an agent
Home facts
- Year built:1920
- Subdivision & Development:NONE AVAILABLE
- Listing ID #:PABU2131122
- Added:3 day(s) ago
- Updated:September 21, 2026 at 01:58 PM
Rooms and interior
- Bedrooms:3
- Total bathrooms:2
- Full bathrooms:1
- Half bathrooms:1
- Rooms Total:9
- Flooring:Fully Carpeted, Vinyl, Wood
- Dining Description:Dining Room
- Bathrooms Description:Bathroom 1, Half Bath
- Kitchen Description:Cooktop, Dishwasher, Microwave, Oven/Range - Electric, Refrigerator
- Basement:Yes
- Basement Description:Full, Unfinished
- Living area:1,044 sq. ft.
Heating and cooling
- Cooling:Window Unit(s)
- Heating:Hot Water, Oil
Structure and exterior
- Roof:Shingle
- Year built:1920
- Building area:1,044 sq. ft.
- Lot area:0.09 Acres
- Lot Features:Level
- Architectural Style:Victorian
- Construction Materials:Frame
- Exterior Features:Porch(es), Sidewalks, Street Lights
- Foundation Description:Brick/Mortar
- Levels:2 Stories
Utilities
- Water:Public
- Sewer:Public Sewer
Finances and disclosures
- Price:$249,900
- Price per sq. ft.:$239.37
- Tax amount:$2,765 (2026)
Features and amenities
- Laundry features:Dryer, Laundry, Washer
- Amenities:Attic/House Fan, Ceiling Fan(s)
Parking
- Parking description:Detached Garage, On Street, Oversized
- Garage:Yes
- Garage spaces:1
New listings near 40 S 11th St
- Coming SoonOpen Wed, 4 to 6pm
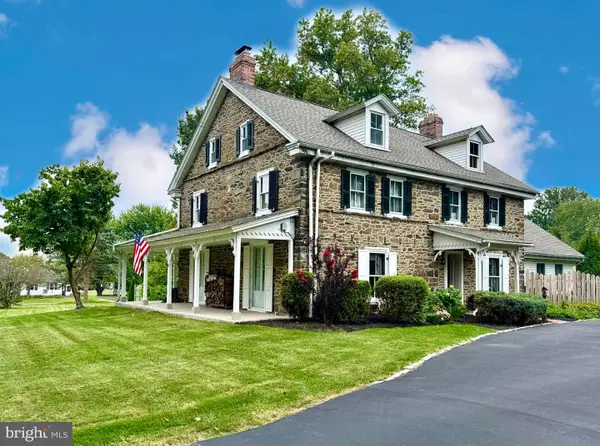 $650,000Coming Soon4 beds 3 baths3,208 sq. ft.
430 S Main St, QUAKERTOWN, PA 18951
MLS# PABU2131166Listed by: HOMESTARR REALTY - New
 $289,000Active3 beds 3 baths1,402 sq. ft.
40 Mimosa Ct, QUAKERTOWN, PA 18951
MLS# PABU2131216Listed by: SPRINGER REALTY GROUP - New
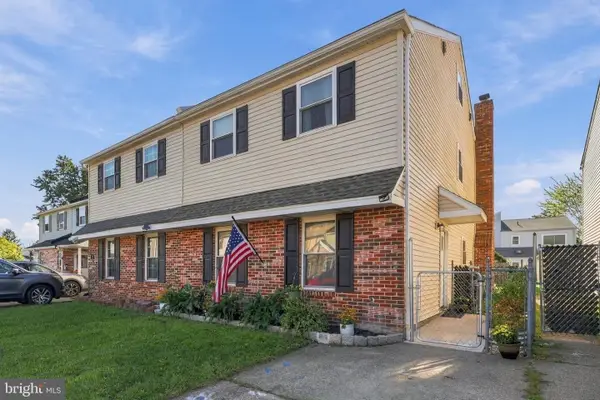 $320,000Active4 beds 3 baths1,600 sq. ft.
23 Braithwaite Ln, QUAKERTOWN, PA 18951
MLS# PABU2131464Listed by: VALOR REALTY - New
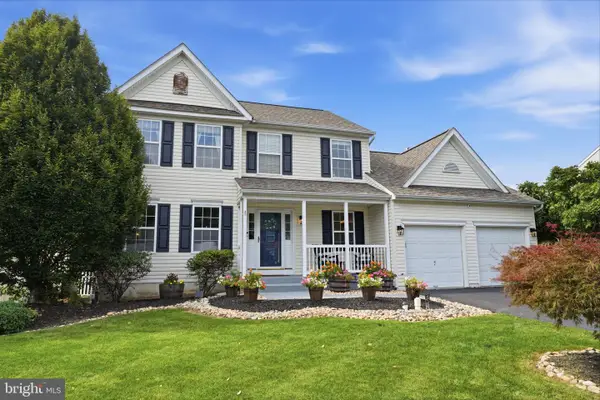 $585,000Active4 beds 3 baths2,418 sq. ft.
1421 Cobblestone Way, QUAKERTOWN, PA 18951
MLS# PABU2131494Listed by: ROC HOUS REAL ESTATE LLC - New
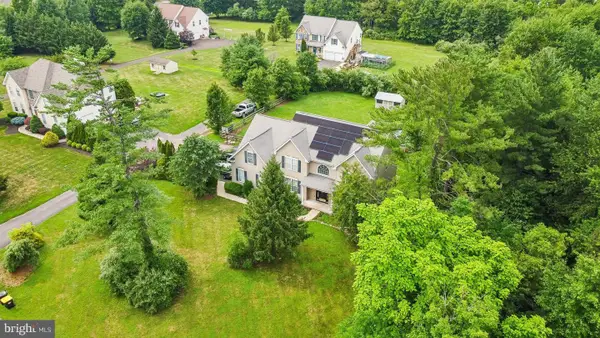 $749,900Active4 beds 4 baths3,192 sq. ft.
211 Tollgate Rd, QUAKERTOWN, PA 18951
MLS# PABU2131392Listed by: RE/MAX ONE REALTY - New
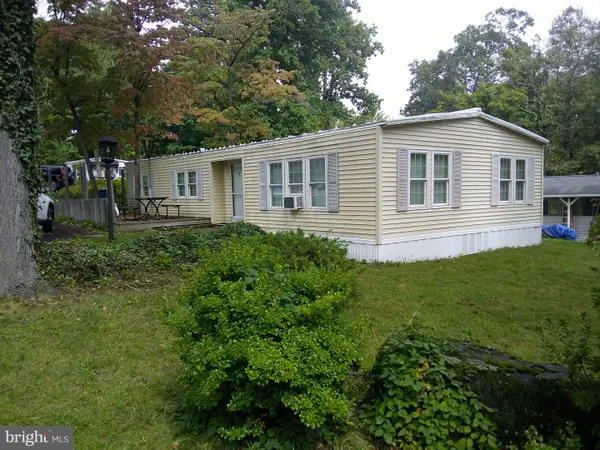 $149,000Active2 beds 2 baths1,344 sq. ft.
2 Brandy Way, QUAKERTOWN, PA 18951
MLS# PABU2131338Listed by: EXP REALTY, LLC - New
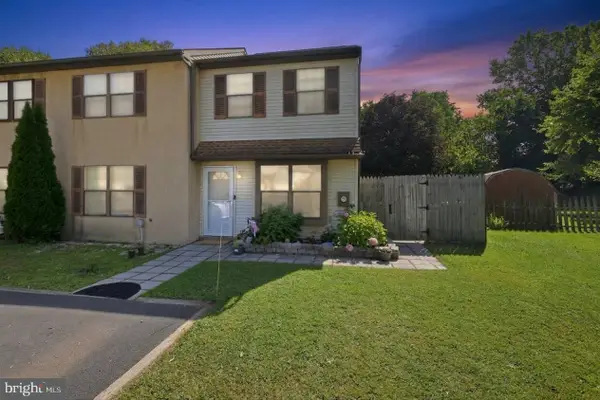 $350,000Active3 beds 2 baths1,616 sq. ft.
111 Cypress Dr, QUAKERTOWN, PA 18951
MLS# PABU2131280Listed by: REAL OF PENNSYLVANIA - New
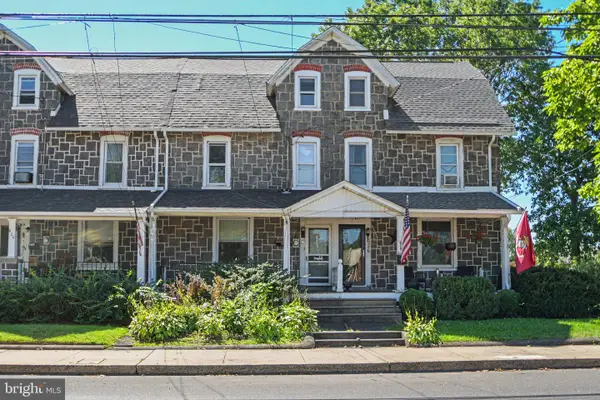 $250,000Active4 beds 1 baths1,535 sq. ft.
628 E Broad St, QUAKERTOWN, PA 18951
MLS# PABU2130754Listed by: IRON VALLEY REAL ESTATE LEGACY - New
 $534,900Active5 beds 3 baths3,332 sq. ft.
244 S 4th St, QUAKERTOWN, PA 18951
MLS# PABU2131130Listed by: J. CARROLL MOLLOY REALTOR, LLC


Protect your home and budget from life's surprises with an Assurant Home Warranty, backed by a partner that supports you through every step of homeownership. Explore Plans.
© 2023 - 2026 ERA Franchise Systems LLC. All rights reserved. ERA Franchise Systems LLC fully supports the principles of the Fair Housing Act and the Equal Opportunity Act. ERA, ERA Real Estate powered, and their respective logos are registered service marks of ERA Franchise Systems LLC. Each office is independently owned and operated.