
420 Erie Rd, Quakertown, PA 18951
Local realty services provided by:ERA Central Realty Group
420 Erie Rd,Quakertown, PA 18951
$429,900
- 3 Beds
- 2 Baths
- 1,716 sq. ft.
- Single family
- Coming Soon
Listed by: harry lippincott
Office: iron valley real estate legacy
MLS#:PABU2135376
Source:BRIGHTMLS
Price summary
- Price:$429,900
- Price per sq. ft.:$250.52
About this home
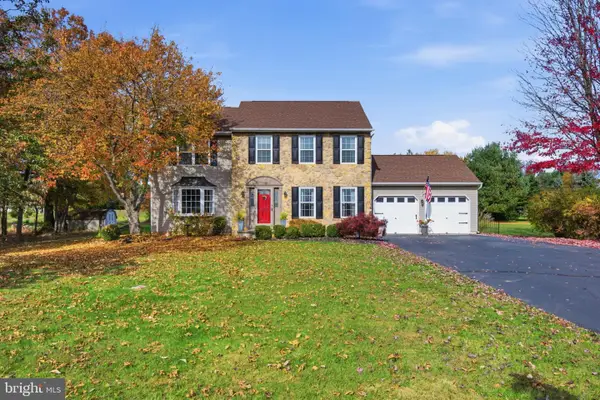
Welcome to 420 Erie Road! Situated in Richland Township, just minutes from downtown Quakertown, this charming 3-bedroom, 1.5-bath home offers a wonderful combination of comfortable living space, outdoor enjoyment, and everyday convenience.
Step inside to discover a bright and inviting living room featuring a large bay window that fills the space with natural light and a cozy gas fireplace. The updated kitchen offers granite countertops, stainless steel appliances, abundant cabinetry, and a generous center island, perfect for everyday meals or entertaining. The adjoining dining area features sliding glass doors leading directly to the covered patio, making indoor and outdoor entertaining a breeze.
Just a few steps down, you'll find a spacious family room featuring a wood stove and French doors leading directly to the backyard. Whether you're relaxing by the warmth of the wood stove or enjoying the view through the French doors, this inviting space offers a wonderful connection to the outdoors. The backyard provides a peaceful setting where, according to the current owners, deer are frequent visitors. A convenient half bath completes this level.
Upstairs, three nicely sized bedrooms and a full bathroom provide comfortable accommodations.
Outside, the covered patio offers a great space for summer barbecues, morning coffee, or simply unwinding while enjoying the backyard. Whether you enjoy gardening, entertaining, or watching the local wildlife, this outdoor space has plenty to offer.
Additional highlights include a full basement offering ample storage, a Generac generator, central air conditioning, and an oversized driveway with plenty of parking.
Conveniently located near shopping, dining, parks, and major commuting routes, this home offers a great combination of indoor comfort, outdoor enjoyment, and convenience. Schedule your showing today and discover all that 420 Erie Road has to offer! The property is located in a FEMA Flood Zone. Flood insurance may be required depending on financing. Professional photos will be uploaded shortly....
Contact an agent
Home facts
- Year built:1965
- Subdivision & Development:000
- Listing ID #:PABU2135376
- Updated:November 12, 2026 at 03:13 PM
Rooms and interior
- Bedrooms:3
- Total bathrooms:2
- Full bathrooms:1
- Half bathrooms:1
- Dining Description:Dining Room
- Basement:Yes
- Basement Description:Full, Unfinished
- Living area:1,716 sq. ft.
Heating and cooling
- Cooling:Central A/C
- Heating:Electric, Heat Pump(s), Propane - Owned, Wood, Wood Burn Stove
Structure and exterior
- Year built:1965
- Building area:1,716 sq. ft.
- Lot area:1.13 Acres
- Architectural Style:Colonial
- Construction Materials:Frame
- Foundation Description:Block
- Levels:2 Stories
Utilities
- Water:Well
- Sewer:Public Sewer
Finances and disclosures
- Price:$429,900
- Price per sq. ft.:$250.52
- Tax amount:$5,400 (2026)
Parking
- Parking description:Crushed Stone
New listings near 420 Erie Rd
- New
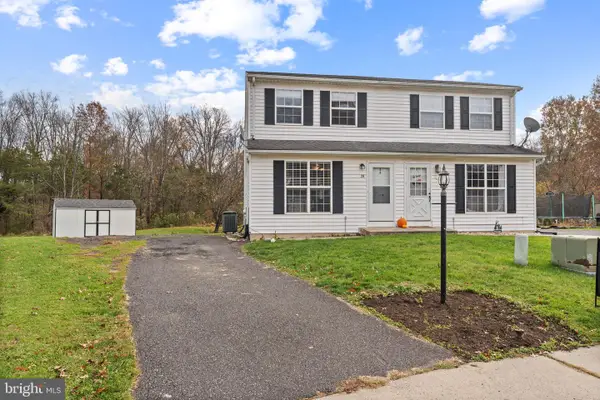 $324,900Active2 beds 2 baths1,224 sq. ft.
28 Lucky Ln, QUAKERTOWN, PA 18951
MLS# PABU2135404Listed by: IRON VALLEY REAL ESTATE LEGACY - New
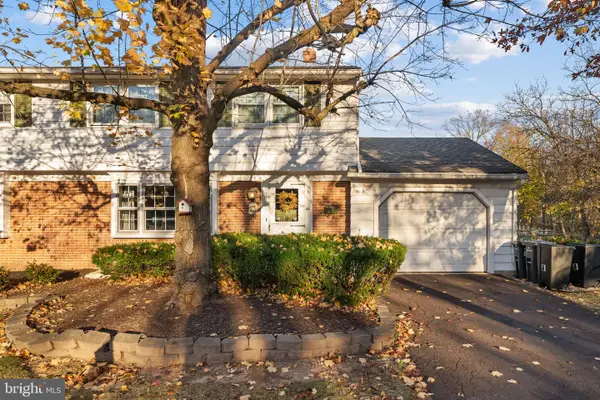 $300,000Active3 beds 2 baths1,250 sq. ft.
141 N Hellertown Ave, QUAKERTOWN, PA 18951
MLS# PABU2135392Listed by: IRON VALLEY REAL ESTATE LEGACY - New
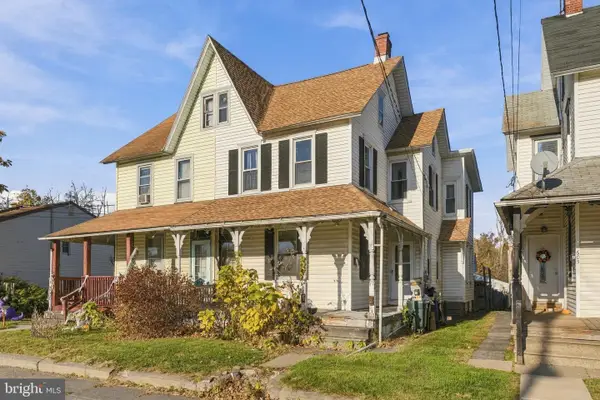 $229,900Active3 beds 2 baths1,656 sq. ft.
603 E Broad St, QUAKERTOWN, PA 18951
MLS# PABU2134948Listed by: THE STACEY DELONG GROUP LLC 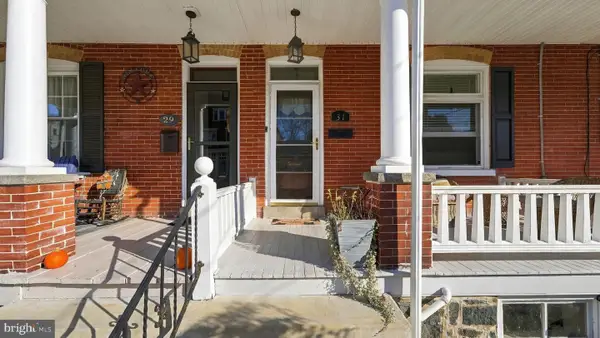 $295,000Pending4 beds 2 baths1,908 sq. ft.
31 S 8th St, QUAKERTOWN, PA 18951
MLS# PABU2134954Listed by: KELLER WILLIAMS REAL ESTATE-DOYLESTOWN- New
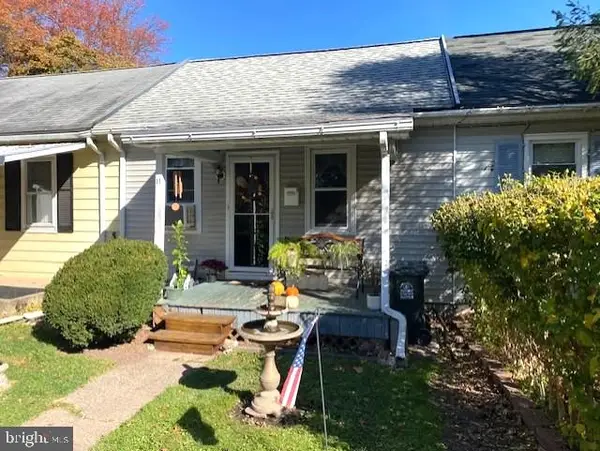 $209,900Active2 beds 1 baths760 sq. ft.
11 Moores Ct, QUAKERTOWN, PA 18951
MLS# PABU2134938Listed by: BHHS KEYSTONE PROPERTIES - New
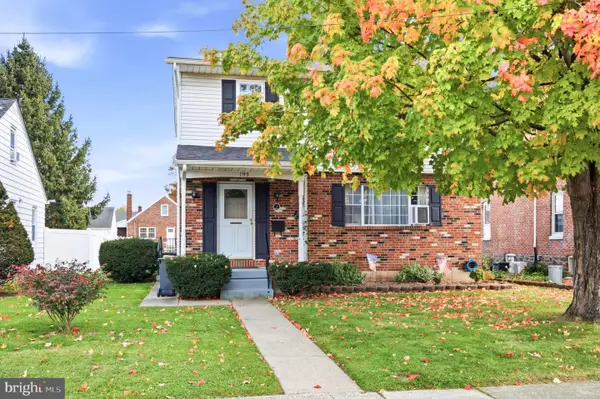 $399,900Active3 beds 2 baths1,624 sq. ft.
193 N Ambler St, QUAKERTOWN, PA 18951
MLS# PABU2134678Listed by: REALTY ONE GROUP SUPREME - New
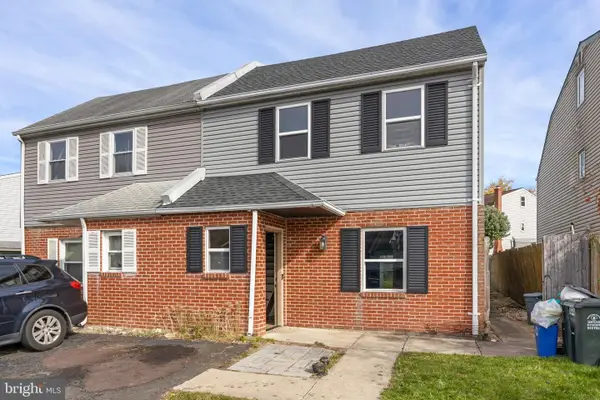 $280,000Active4 beds 2 baths1,715 sq. ft.
59 Pennington Ln, QUAKERTOWN, PA 18951
MLS# PABU2134774Listed by: KELLER WILLIAMS REAL ESTATE - NEWTOWN 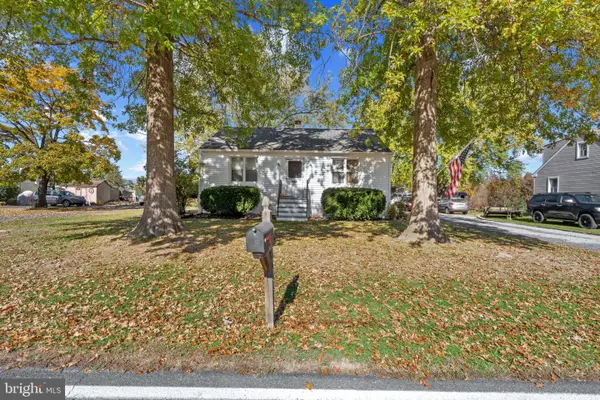 $330,000Pending2 beds 1 baths997 sq. ft.
565 Erie Rd, QUAKERTOWN, PA 18951
MLS# PABU2134290Listed by: CORNER HOUSE REALTY- Open Sat, 11am to 2pmNew
 $649,900Active4 beds 3 baths2,320 sq. ft.
1228 Winterthur Ln, QUAKERTOWN, PA 18951
MLS# PABU2134726Listed by: HOWARD HANNA REAL ESTATE SERVICES


Protect your home and budget from life's surprises with an Assurant Home Warranty, backed by a partner that supports you through every step of homeownership. Explore Plans.
© 2023 - 2026 ERA Franchise Systems LLC. All rights reserved. ERA Franchise Systems LLC fully supports the principles of the Fair Housing Act and the Equal Opportunity Act. ERA, ERA Real Estate powered, and their respective logos are registered service marks of ERA Franchise Systems LLC. Each office is independently owned and operated.