
262 S Lime St, Quarryville, PA 17566
Local realty services provided by:ERA Martin Associates
262 S Lime St,Quarryville, PA 17566
$299,000
- 3 Beds
- 2 Baths
- 1,390 sq. ft.
- Single family
- Pending
Listed by: jessica mann
Office: berkshire hathaway homeservices homesale realty
MLS#:PALA2092720
Source:BRIGHTMLS
Price summary
- Price:$299,000
- Price per sq. ft.:$215.11
About this home
Welcome to 262 S. Lime Street! This 3-bedroom, 1.5-bath home offers a great opportunity for buyers looking to add their own personal touches. With a little TLC, you can build equity right away, as the home is priced with its potential in mind. The 2-car garage provides plenty of space for parking, storage, or a workshop. Whether you are searching for your next home or an investment opportunity, this property is ready for someone to bring their vision to life. Schedule your showing today!
Contact an agent
Home facts
- Year built:1996
- Subdivision & Development:QUARRYVILLE BOROUGH
- Listing ID #:PALA2092720
- Added:1 day(s) ago
- Updated:August 12, 2026 at 10:35 AM
Rooms and interior
- Bedrooms:3
- Total bathrooms:2
- Full bathrooms:1
- Half bathrooms:1
- Dining Description:Dining Area
- Bathrooms Description:Bathroom 2
- Kitchen Description:Oven/Range - Electric
- Basement:Yes
- Basement Description:Walkout Level
- Living area:1,390 sq. ft.
Heating and cooling
- Cooling:Central A/C
- Heating:Electric, Heat Pump(s)
Structure and exterior
- Roof:Composite, Shingle
- Year built:1996
- Building area:1,390 sq. ft.
- Lot area:0.12 Acres
- Architectural Style:Bi-level, Split Foyer
- Construction Materials:Stick Built, Vinyl Siding
- Levels:2 Stories
Schools
- High school:SOLANCO
Utilities
- Water:Public
- Sewer:Public Sewer
Finances and disclosures
- Price:$299,000
- Price per sq. ft.:$215.11
- Tax amount:$3,701 (2026)
Features and amenities
- Laundry features:Laundry
Parking
- Parking description:Attached Garage, Garage - Front Entry, Garage Door Opener
- Garage:Yes
- Garage spaces:2
New listings near 262 S Lime St
- Open Sat, 12 to 2pmNew
 $480,000Active3 beds 3 baths2,782 sq. ft.
1019 Spring Rd, QUARRYVILLE, PA 17566
MLS# PALA2092866Listed by: REAL OF PENNSYLVANIA 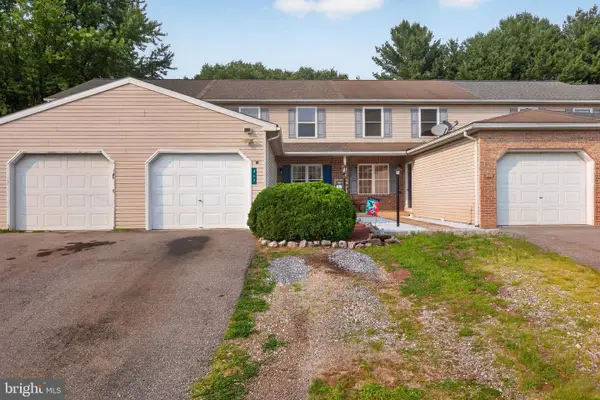 $279,900Pending3 beds 2 baths1,292 sq. ft.
317 Groffdale Rd, QUARRYVILLE, PA 17566
MLS# PALA2092938Listed by: REAL OF PENNSYLVANIA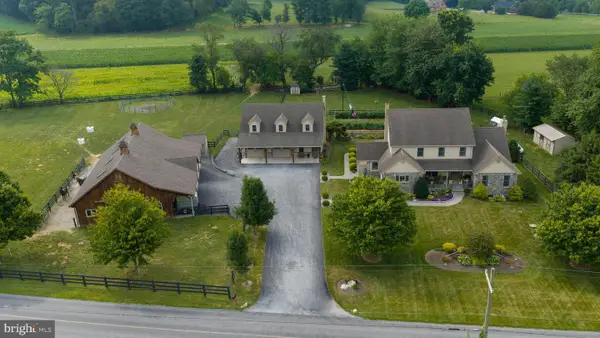 $500,000Active5 beds 3 baths3,914 sq. ft.
235 Haiti Rd, QUARRYVILLE, PA 17566
MLS# PALA2091746Listed by: BEILER-CAMPBELL REALTORS-QUARRYVILLE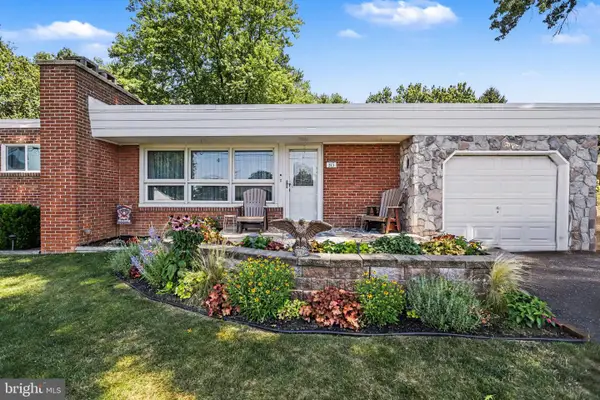 $329,000Pending2 beds 2 baths2,348 sq. ft.
315 S Hillcrest Ave, QUARRYVILLE, PA 17566
MLS# PALA2092354Listed by: BERKSHIRE HATHAWAY HOMESERVICES HOMESALE REALTY $280,000Pending3 beds 2 baths1,456 sq. ft.
966 Buck Rd, QUARRYVILLE, PA 17566
MLS# PALA2092016Listed by: FORAKER REALTY CO.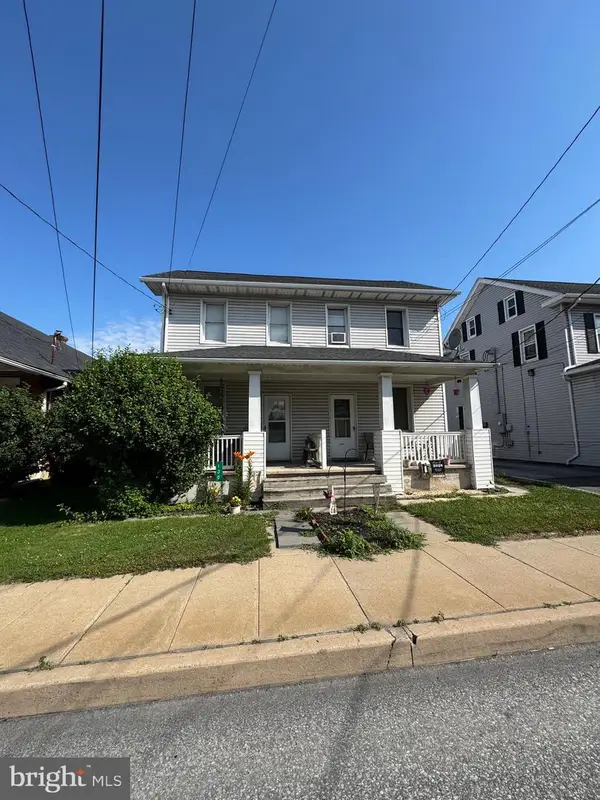 $399,900Active6 beds -- baths2,754 sq. ft.
130-132 E State St, QUARRYVILLE, PA 17566
MLS# PALA2091294Listed by: REALTY PROFESSIONAL GROUP LLC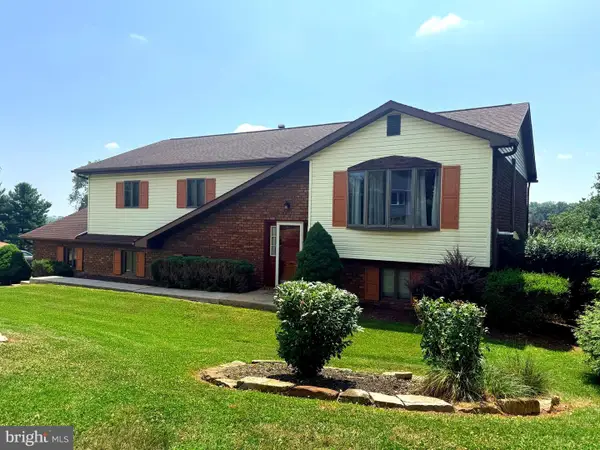 $489,900Pending4 beds 3 baths2,090 sq. ft.
7 Oliver Dr, QUARRYVILLE, PA 17566
MLS# PALA2091192Listed by: REALTY ONE GROUP UNLIMITED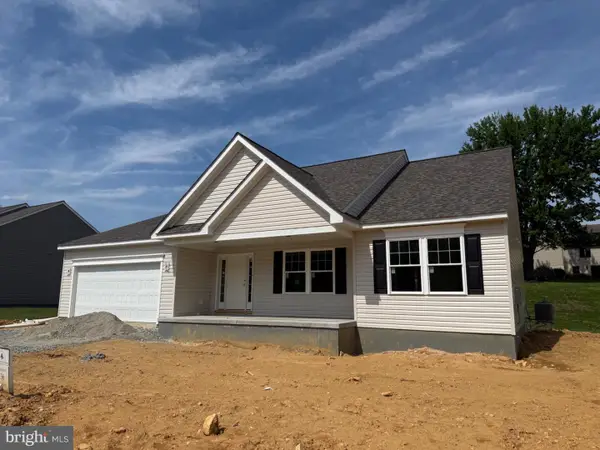 $524,900Pending2 beds 2 baths1,701 sq. ft.
23 Ridgewood Rd #lot 12 (douglas), QUARRYVILLE, PA 17566
MLS# PALA2088880Listed by: BEILER-CAMPBELL REALTORS-KENNETT SQUARE $229,000Pending2.2 Acres
1085 Stoney Hill Rd, QUARRYVILLE, PA 17566
MLS# PALA2088408Listed by: BERKSHIRE HATHAWAY HOMESERVICES HOMESALE REALTY


Protect your home and budget from life's surprises with an Assurant Home Warranty, backed by a partner that supports you through every step of homeownership. Explore Plans.
© 2023 - 2026 ERA Franchise Systems LLC. All rights reserved. ERA Franchise Systems LLC fully supports the principles of the Fair Housing Act and the Equal Opportunity Act. ERA, ERA Real Estate powered, and their respective logos are registered service marks of ERA Franchise Systems LLC. Each office is independently owned and operated.