
10 Merganser Dr, Reading, PA 19608
Local realty services provided by:ERA OakCrest Realty, Inc.
10 Merganser Dr,Reading, PA 19608
$555,000
- 4 Beds
- 3 Baths
- - sq. ft.
- Single family
- Sold
Listed by: dave decembrino, alexandra leigh decembrino
Office: re/max of reading
MLS#:PABK2075026
Source:BRIGHTMLS
Sorry, we are unable to map this address
Price summary
- Price:$555,000
About this home
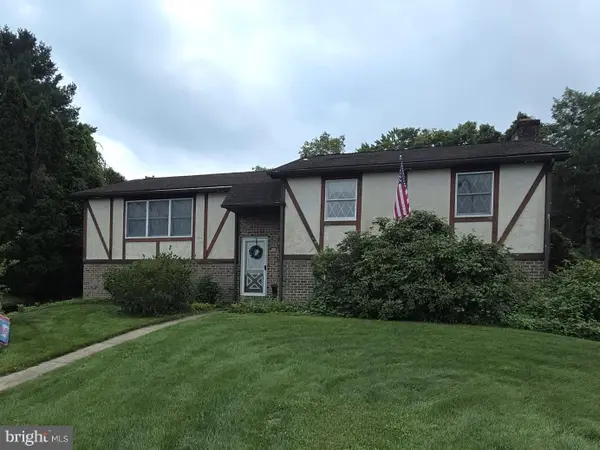
Absolutely immaculate and impeccably maintained, single family home, with primary owner's suite on the main level, within the Green Valley West subdivision, and the ever-popular Wilson School District of Berks County. This home boasts a two-car, front entry garage, with 4 additional driveway parking spaces, a partial stone and vinyl cedar shake facade, with partial stone skirting, and a fully fenced and private rear yard, with a concrete patio, and side entry Bilco doors, for access to the unfinished full basement. You are welcomes into the home through the bright, two-story entry foyer, with neutral ceramic tile flooring, a convenient powder room, and a spacious dining room with hardwood flooring, arched entry way, and tray ceiling accented with bright white chair rail and crown molding. The gourmet kitchen is spacious and open to the breakfast room with sliders to the rear patio, 18" neutral ceramic tile flooring, dark stained and crown molded maple cabinetry with beautiful granite counter tops and back splash, gas cooking, full pantry, recessed end pendant lighting over the peninsular breakfast bar with stools, and an undermounted stainless steel sink. All kitchen appliances will remain. All window blinds and curtains throughout the home will remain as well. The kitchen and breakfast room are open and flow beautifully into the vaulted living room, with corner, natural gas fireplace with marble surround, a wall of windows with transom windows above, ceiling fan and recessed lighting. The primary owner's suite is conveniently located on the main floor, adjacent to the family room, and will become your private oasis at home! The bedroom has neutral decor and carpeting and has ample floor space for even the largest of bedroom suits. There is a generously sized walk-in closet and a super bath, with neutral ceramic tile flooring, a double vanity and twin sinks, and an incredible marble, granite, and tiled, walk-in shower, with an overhead, rain-style shower head, with an additional wall mounted shower head with a handheld spray head, and a convenient shower seat, with half inch thick glass shower doors. The laundry room is conveniently located on the main level as well, on your way out to the two-car garage. Heading upstairs, the staircase is stained wood with a neutral carpeted runner, and stained handrail with basket style wrought iron spindles. The upstairs landing is open to the family room and foyer below, and leads to three very nicely sized bedrooms, and a shared family bath with a shower tub combination. This home's basement is large, dry, and could be easily finished for additional recreational or living space with a set of Bilco doors on the left side, leading up to grade. The rear yard is also large enough for a future pool. This home is ready for a quick settlement and is close to all roadways and conveniences that makes Lower Heidelberg Township and the Wilson School District so popular....
Contact an agent
Home facts
- Year built:2018
- Subdivision & Development:GREEN VALLEY WEST
- Listing ID #:PABK2075026
- Added:49 day(s) ago
- Updated:September 03, 2026 at 05:55 AM
Rooms and interior
- Bedrooms:4
- Total bathrooms:3
- Full bathrooms:2
- Half bathrooms:1
- Flooring:Carpet, Ceramic Tile
- Dining Description:Formal/Separate Dining Room
- Bathrooms Description:Primary Bath(s)
- Kitchen Description:Built-In Microwave, Carpet, Crown Moldings, Dishwasher, Disposal, Kitchen - Gourmet, Oven/Range - Gas, Pantry, Recessed Lighting, Refrigerator, Stainless Steel Appliances, Upgraded Countertops, Water Heater
- Bedroom Description:Carpet, Entry Level Bedroom
- Basement:Yes
- Basement Description:Full
Heating and cooling
- Cooling:Central A/C
- Heating:Energy Star Heating System, Forced Air, Natural Gas
Structure and exterior
- Roof:Architectural Shingle, Asphalt
- Year built:2018
- Lot Features:Cleared, Front Yard, Interior, Irregular, Landscaping, Level, Open, Rear Yard, SideYard(s), Sloping, Suburban
- Architectural Style:Traditional
- Construction Materials:Stone, Vinyl Siding
- Exterior Features:Exterior Lighting, Patio(s), Porch(es), Sidewalks
- Foundation Description:Concrete Perimeter
- Levels:2 Stories
Utilities
- Water:Public
- Sewer:Public Sewer
Finances and disclosures
- Price:$555,000
- Tax amount:$12,753 (2026)
Features and amenities
- Amenities:200+ Amp Service, Cable TV Available, Carpet, Ceiling Fan(s), Chair Railings, Crown Moldings, Insulated Windows, Phone Available, Recessed Lighting, Underground Utilities
Parking
- Parking description:Asphalt Driveway, Attached Garage, Built In, Garage - Front Entry, Garage Door Opener, Inside Access, Paved Driveway, Private
- Garage:Yes
- Garage spaces:2
New listings near 10 Merganser Dr
- Coming Soon
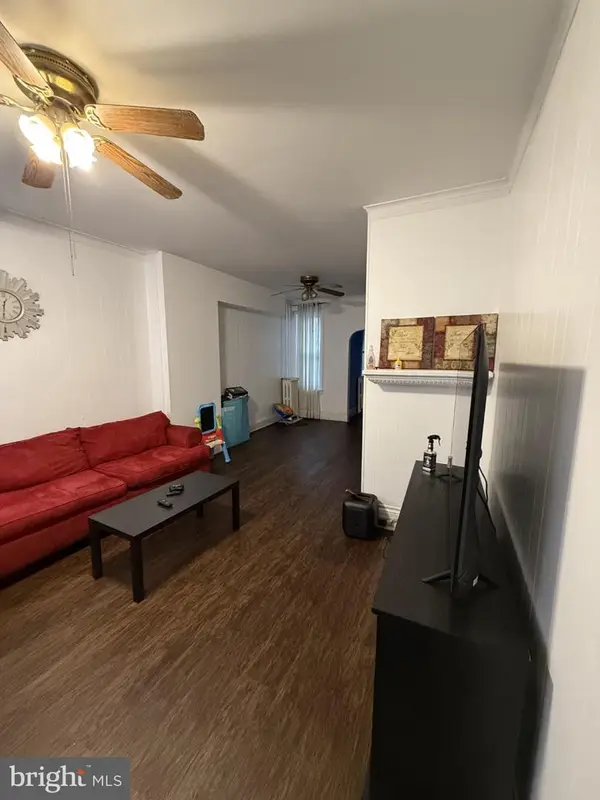 $170,000Coming Soon4 beds 2 baths1,432 sq. ft.
422 Maple St, READING, PA 19602
MLS# PABK2077696Listed by: IRON VALLEY REAL ESTATE OF BERKS - Coming Soon
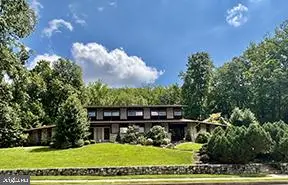 $495,000Coming Soon4 beds 4 baths3,615 sq. ft.
1701 Lorraine Rd, READING, PA 19604
MLS# PABK2077642Listed by: RE/MAX OF READING - Coming SoonOpen Sat, 1 to 3pm
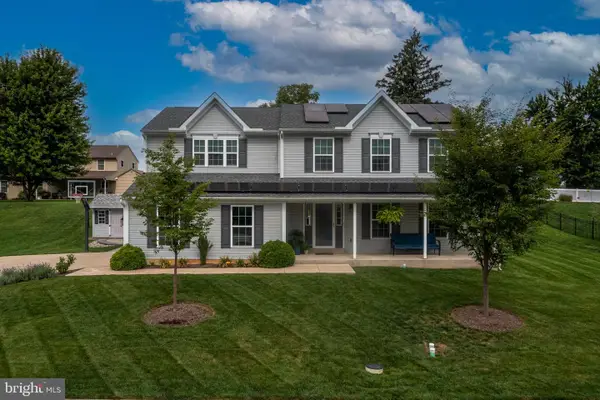 $485,000Coming Soon4 beds 3 baths2,146 sq. ft.
92 Nantucket Dr, READING, PA 19605
MLS# PABK2077628Listed by: CENTURY 21 GOLD - Coming SoonOpen Thu, 5 to 7pm
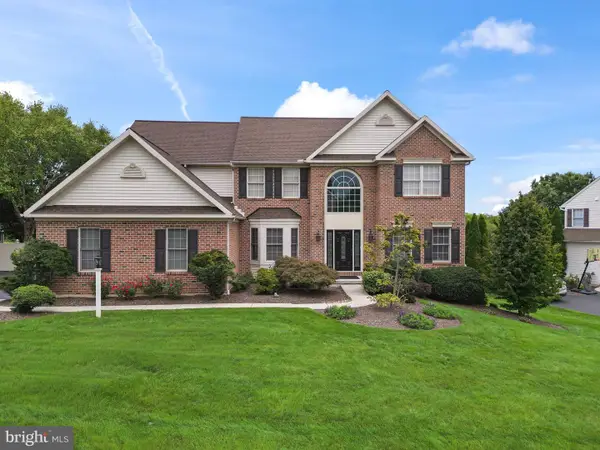 $710,000Coming Soon4 beds 4 baths5,046 sq. ft.
3381 Harwood, READING, PA 19608
MLS# PABK2077510Listed by: KELLER WILLIAMS PLATINUM REALTY - WYOMISSING - Coming SoonOpen Tue, 4 to 6pm
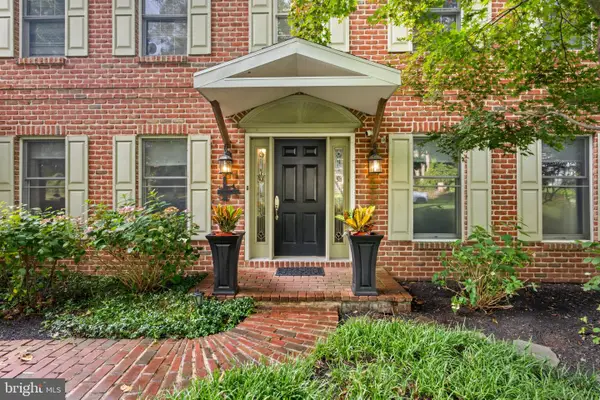 $485,000Coming Soon4 beds 3 baths2,570 sq. ft.
10 Shady Hollow, READING, PA 19607
MLS# PABK2077594Listed by: EXP REALTY, LLC - Coming Soon
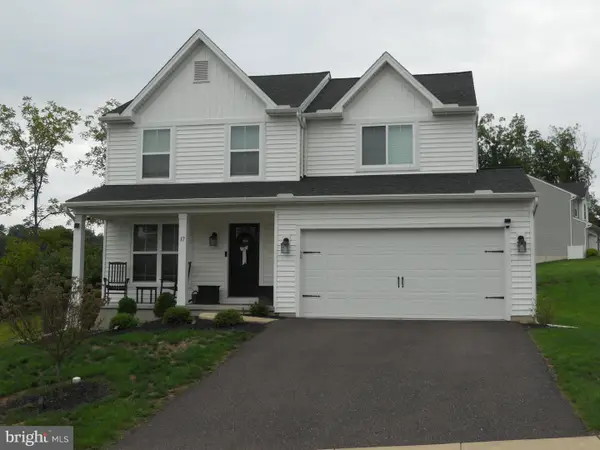 $485,000Coming Soon4 beds 3 baths1,909 sq. ft.
17 Crooked Ct, READING, PA 19606
MLS# PABK2077588Listed by: KELLER WILLIAMS PLATINUM REALTY - WYOMISSING - Coming Soon
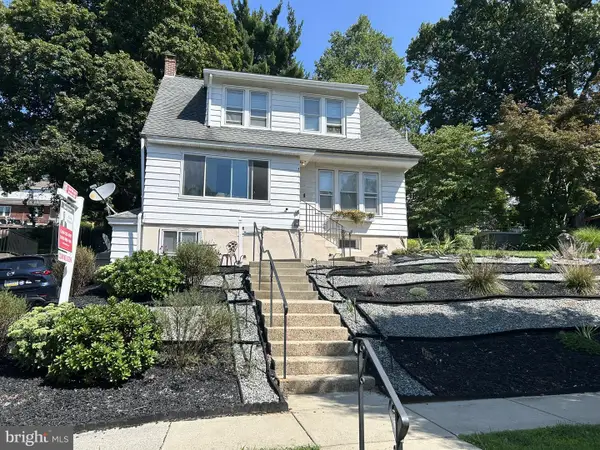 $389,900Coming Soon4 beds 4 baths2,828 sq. ft.
37 Park Rd., READING, PA 19609
MLS# PABK2077486Listed by: KELLER WILLIAMS PLATINUM REALTY - WYOMISSING - Coming Soon
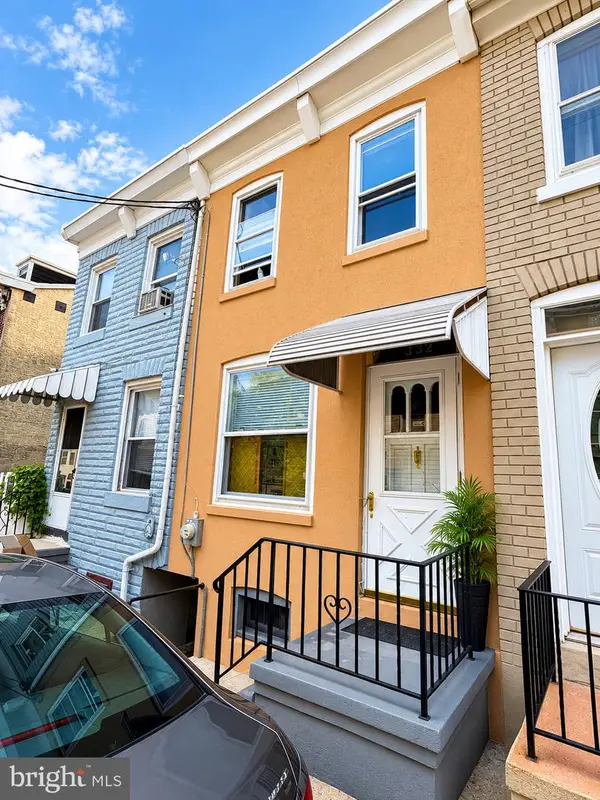 $139,900Coming Soon4 beds 1 baths1,016 sq. ft.
332 Spring Garden St, READING, PA 19602
MLS# PABK2077404Listed by: IRON VALLEY REAL ESTATE OF BERKS - Coming SoonOpen Thu, 5 to 7pm
 $325,000Coming Soon4 beds 2 baths2,496 sq. ft.
716 Tamarack Trl, READING, PA 19607
MLS# PABK2076192Listed by: KELLER WILLIAMS PLATINUM REALTY - WYOMISSING - Coming Soon
 Listed by ERA$325,000Coming Soon3 beds 3 baths1,490 sq. ft.
222 Bainbridge Cir, READING, PA 19608
MLS# PABK2076828Listed by: PAGODA REALTY ERA POWERED


Protect your home and budget from life's surprises with an Assurant Home Warranty, backed by a partner that supports you through every step of homeownership. Explore Plans.
© 2023 - 2026 ERA Franchise Systems LLC. All rights reserved. ERA Franchise Systems LLC fully supports the principles of the Fair Housing Act and the Equal Opportunity Act. ERA, ERA Real Estate powered, and their respective logos are registered service marks of ERA Franchise Systems LLC. Each office is independently owned and operated.