
101 Day Lily Dr. Dr, Reading, PA 19608
Local realty services provided by:ERA Martin Associates
101 Day Lily Dr. Dr,Reading, PA 19608
$385,000
- 2 Beds
- 3 Baths
- 2,449 sq. ft.
- Single family
- Pending
Listed by: sandra t matz
Office: re/max of reading
MLS#:PABK2076058
Source:BRIGHTMLS
Price summary
- Price:$385,000
- Price per sq. ft.:$157.21
- Monthly HOA dues:$230
About this home
Built circa 2004, this stylish, one and half-story home is located in the sought-after 55+ Lilyfield community in Spring Township. Featuring a side turned two-car garage, this residence offers an inviting, open-yet-traditional floor plan designed for ease of living and enjoyable entertaining. Step inside to an open-concept floor plan with premium finishes, such as crown molding. tile and LVP flooring and custom window treatments. The interior is bathed in natural light thanks to many well-placed windows. The spacious living room serves as a warm central hub for relaxation and gatherings, anchored by a handsome corner gas fireplace with an elegant mantle. At the heart of the home is a well-appointed kitchen designed for convenience and entertaining. Highlights include stainless steel appliances, a central kitchen island, granite countertops and a tile backsplash. There are plenty of cabinets as well as a pantry closet. The adjoining dining area has a tray ceiling and offers a view of the serene back patio via sliding glass doors. Designed for ease and comfort, the primary suite, with a very large walk-in closet, is conveniently situated on the main floor. The primary spa-inspired bathroom features a skylight, an extra large Jacuzzi tub and a walk-in shower. An office/bedroom, a half bath and the laundry room complete the main floor. Upstairs, you will find a large bedroom, another full bath and an expansive storage closet. Set on a beautifully landscaped corner lot, the exterior provides peaceful outdoor spaces with both front and rear yards. Relax on the inviting porch or patio, perfect for enjoying morning coffee or quiet evenings. The low Association fee covers common area maintenance, snow removal, grass mowing, and use of the Club House. Call now to schedule a viewing of this wonderful home—it won't last long!...
Contact an agent
Home facts
- Year built:2007
- Subdivision & Development:LILYFIELD
- Listing ID #:PABK2076058
- Added:5 day(s) ago
- Updated:October 07, 2026 at 09:03 AM
Rooms and interior
- Bedrooms:2
- Total bathrooms:3
- Full bathrooms:2
- Half bathrooms:1
- Rooms Total:6
- Flooring:Carpet, Luxury Vinyl Plank, Tile/Brick
- Dining Description:Combination Kitchen/Dining, Dining Room
- Bathrooms Description:Primary Bath(s), Primary Bathroom
- Kitchen Description:Breakfast Area, Butlers Pantry, Crown Moldings, Dishwasher, Disposal, Kitchen - Island, Microwave, Oven - Self Cleaning, Oven/Range - Electric, Pantry, Refrigerator, Stainless Steel Appliances, Upgraded Countertops
- Bedroom Description:Entry Level Bedroom, Primary Bedroom, Walk In Closet(s)
- Living area:2,449 sq. ft.
Heating and cooling
- Cooling:Central A/C
- Heating:Forced Air, Natural Gas
Structure and exterior
- Roof:Shingle
- Year built:2007
- Building area:2,449 sq. ft.
- Lot area:0.05 Acres
- Lot Features:Corner, Front Yard, Rear Yard, SideYard(s)
- Architectural Style:Traditional
- Construction Materials:Aluminum Siding, Stone, Vinyl Siding
- Exterior Features:Awning(s), Exterior Lighting, Patio(s), Porch(es), Sidewalks, Street Lights
- Foundation Description:Concrete Perimeter
- Levels:1 1/2 Story
Schools
- High school:WILSON
Utilities
- Water:Public
- Sewer:Public Sewer
Finances and disclosures
- Price:$385,000
- Price per sq. ft.:$157.21
- Tax amount:$6,114 (2025)
Features and amenities
- Laundry features:Laundry
- Amenities:200+ Amp Service, Cable TV, Ceiling Fan(s), Crown Moldings, Skylight(s), Store/Office, Water Treat System, Window Treatments
Parking
- Parking description:Additional Storage Area, Attached Garage, Garage - Side Entry, Inside Access
- Garage:Yes
- Garage spaces:2
New listings near 101 Day Lily Dr. Dr
- Coming Soon
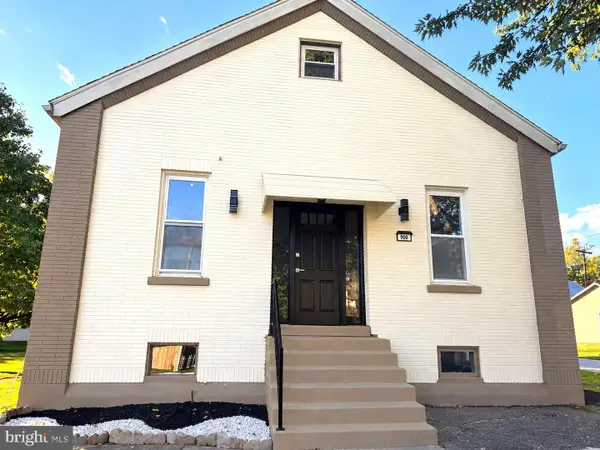 $394,900Coming Soon4 beds 2 baths1,995 sq. ft.
900 Charles St #1, READING, PA 19606
MLS# PABK2079188Listed by: IRON VALLEY REAL ESTATE OF BERKS - Coming Soon
 $365,900Coming Soon3 beds 3 baths1,535 sq. ft.
14 Hubbardton Ct, READING, PA 19608
MLS# PABK2079008Listed by: BHHS HOMESALE REALTY- READING BERKS - Coming Soon
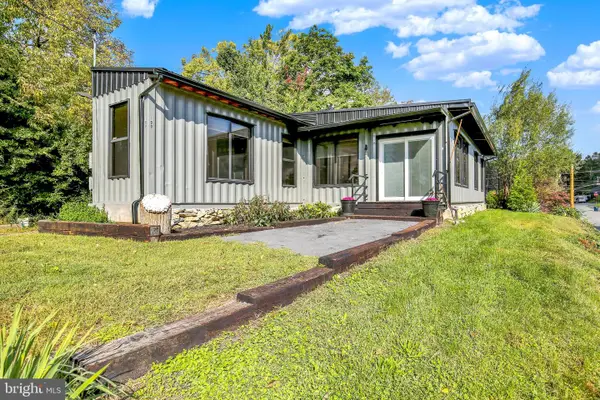 $199,900Coming Soon2 beds 2 baths960 sq. ft.
100 Logan Ave, READING, PA 19609
MLS# PABK2079164Listed by: RE/MAX OF READING - Coming Soon
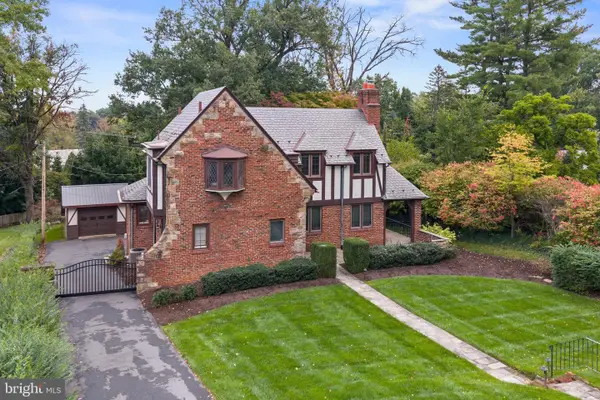 $439,900Coming Soon3 beds 2 baths1,992 sq. ft.
826 Farr Pl, READING, PA 19611
MLS# PABK2079088Listed by: KELLER WILLIAMS PLATINUM REALTY - WYOMISSING - Coming Soon
 $299,900Coming Soon3 beds 2 baths1,620 sq. ft.
200 Fairway Dr, READING, PA 19606
MLS# PABK2079096Listed by: RE/MAX OF READING - Coming SoonOpen Sat, 10:30am to 12:30pm
 $280,000Coming Soon2 beds 1 baths1,316 sq. ft.
2142 Reading Blvd, READING, PA 19609
MLS# PABK2079006Listed by: IRON VALLEY REAL ESTATE OF BERKS - Coming Soon
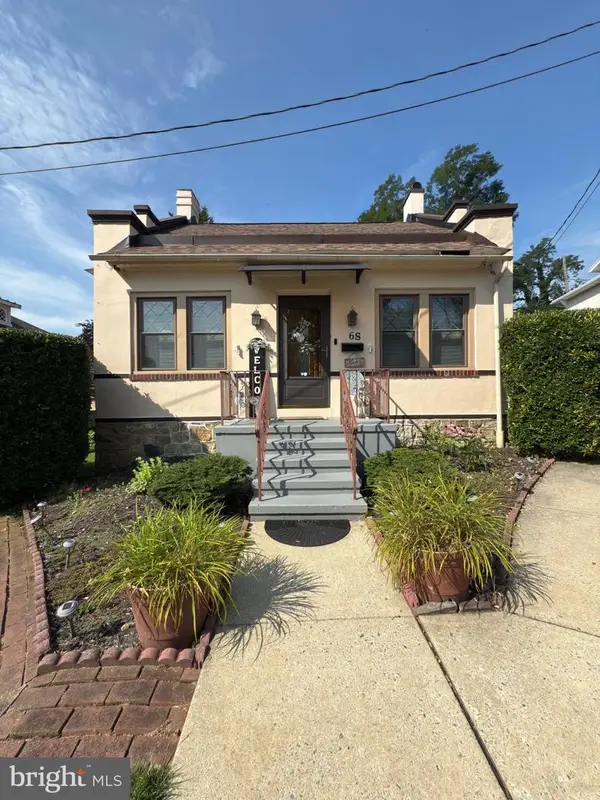 $359,900Coming Soon3 beds 3 baths2,313 sq. ft.
6 S Los Robles Ct, READING, PA 19606
MLS# PABK2078854Listed by: EREALTY ADVISORS, INC - Coming Soon
 $189,900Coming Soon3 beds 2 baths1,230 sq. ft.
243 Madison Ave, READING, PA 19605
MLS# PABK2077940Listed by: KELLER WILLIAMS PLATINUM REALTY - WYOMISSING - Coming Soon
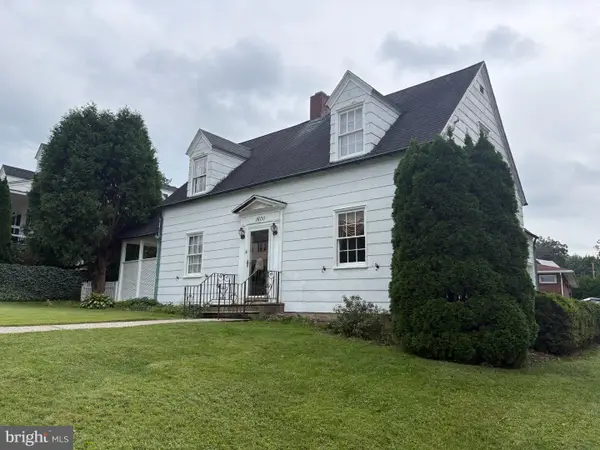 $305,000Coming Soon3 beds 3 baths1,576 sq. ft.
1600 Bern St, READING, PA 19604
MLS# PABK2078768Listed by: RE/MAX OF READING - Coming Soon
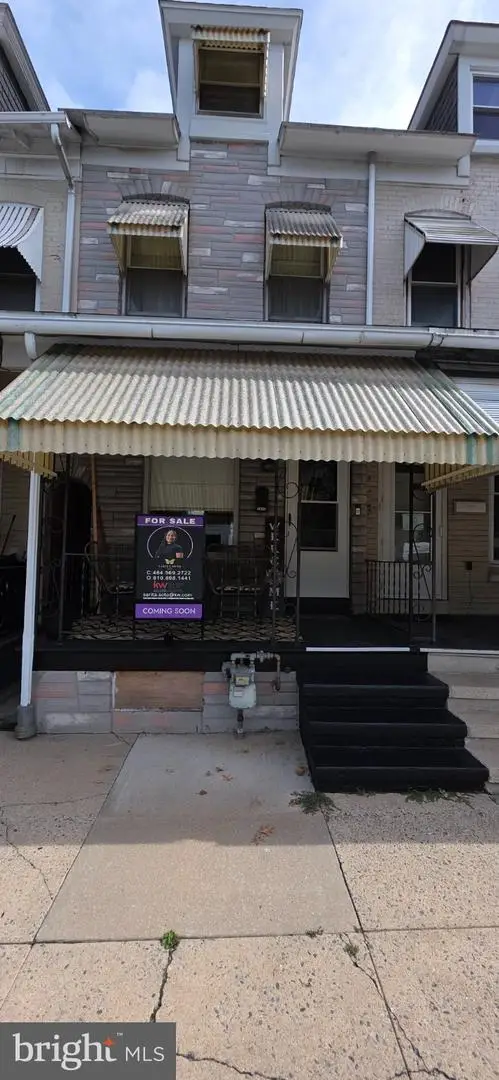 $190,000Coming Soon3 beds 1 baths1,235 sq. ft.
1645 N 10th St, READING, PA 19604
MLS# PABK2078704Listed by: KELLER WILLIAMS PLATINUM REALTY - WYOMISSING


Protect your home and budget from life's surprises with an Assurant Home Warranty, backed by a partner that supports you through every step of homeownership. Explore Plans.
© 2023 - 2026 ERA Franchise Systems LLC. All rights reserved. ERA Franchise Systems LLC fully supports the principles of the Fair Housing Act and the Equal Opportunity Act. ERA, ERA Real Estate powered, and their respective logos are registered service marks of ERA Franchise Systems LLC. Each office is independently owned and operated.