
1113 Stonehenge Dr, Reading, PA 19606
Local realty services provided by:ERA Byrne Realty
1113 Stonehenge Dr,Reading, PA 19606
$510,000
- 5 Beds
- 4 Baths
- - sq. ft.
- Single family
- Sold
Listed by: christopher strain
Office: re/max of reading
MLS#:PABK2078340
Source:BRIGHTMLS
Sorry, we are unable to map this address
Price summary
- Price:$510,000
About this home
**Offer received, Highest and Best by Monday, September 28th at 12:00pm.** Welcome to this well-maintained Exeter home, offering plenty of upgrades, thoughtful design, and 2,153 square feet of comfortable living space. From the moment you step inside, the vaulted entryway and skylight create a bright and welcoming first impression, filling the space with natural light. A versatile first-floor flex room provides the perfect option for a home office, guest room, or additional bedroom. The well-appointed kitchen is designed for both everyday living and entertaining, featuring modern appliances, granite countertops, a center island with seating, a serving bar with stools, and a cheerful eat-in area. Just off the kitchen, the family room is highlighted by a beautiful stone gas fireplace, creating a cozy gathering space for relaxing evenings with family and friends. With five generously sized bedrooms, three full bathrooms, and an additional half bath, there is plenty of room for everyone. The main-floor laundry room adds even more convenience to your daily routine. Downstairs, the fully finished basement offers additional living space that can easily be used as a game room, home theater, recreation area, or cozy retreat. Outside, you'll find your own private backyard oasis, complete with an in-ground pool with gorgeous waterfall and patio area that's perfect for summer entertaining, weekend barbecues, or relaxing on warm evenings. The spacious backyard also provides plenty of room for outdoor activities, gardening, or simply enjoying the peaceful surroundings. With its combination of comfortable living spaces, desirable upgrades, and fantastic outdoor amenities, this Exeter home has so many wonderful features. Come see all it has to offer and make it your own. Welcome Home!...
Contact an agent
Home facts
- Year built:1995
- Subdivision & Development:FARMING RIDGE
- Listing ID #:PABK2078340
- Added:39 day(s) ago
- Updated:November 01, 2026 at 02:58 AM
Rooms and interior
- Bedrooms:5
- Total bathrooms:4
- Full bathrooms:3
- Half bathrooms:1
- Dining Description:Dining Room
- Bathrooms Description:Bathroom 2, Bathroom 3, Half Bath, Primary Bathroom
- Bedroom Description:Primary Bedroom
- Basement:Yes
- Basement Description:Full, Fully Finished
Heating and cooling
- Cooling:Central A/C
- Heating:Forced Air, Natural Gas
Structure and exterior
- Roof:Pitched, Shingle
- Year built:1995
- Architectural Style:Traditional
- Construction Materials:Vinyl Siding
- Exterior Features:Patio(s)
- Foundation Description:Concrete Perimeter
- Levels:2 Stories
Utilities
- Water:Public
- Sewer:Public Sewer
Finances and disclosures
- Price:$510,000
- Tax amount:$7,777 (2026)
Features and amenities
- Laundry features:Laundry
- Pool features:In Ground
Parking
- Parking description:Attached Garage, Garage - Front Entry
- Garage:Yes
- Garage spaces:2
New listings near 1113 Stonehenge Dr
- Coming Soon
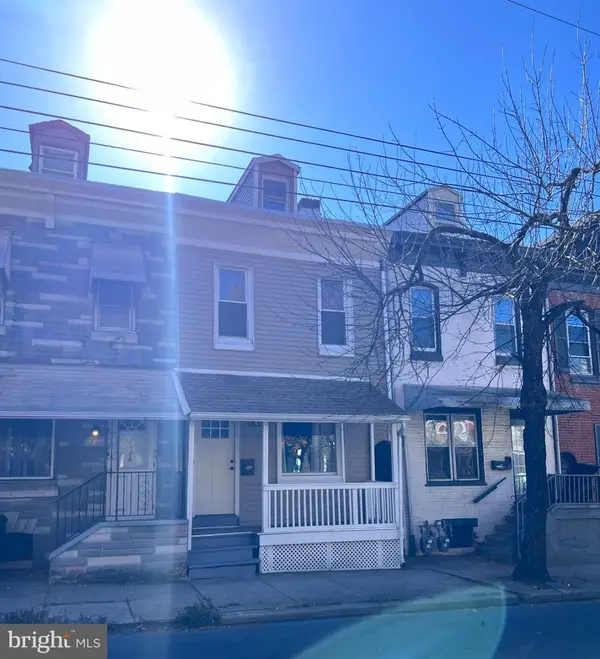 $184,900Coming Soon3 beds 2 baths1,332 sq. ft.
1724 Perkiomen Ave, READING, PA 19602
MLS# PABK2080364Listed by: COLDWELL BANKER REALTY - Coming Soon
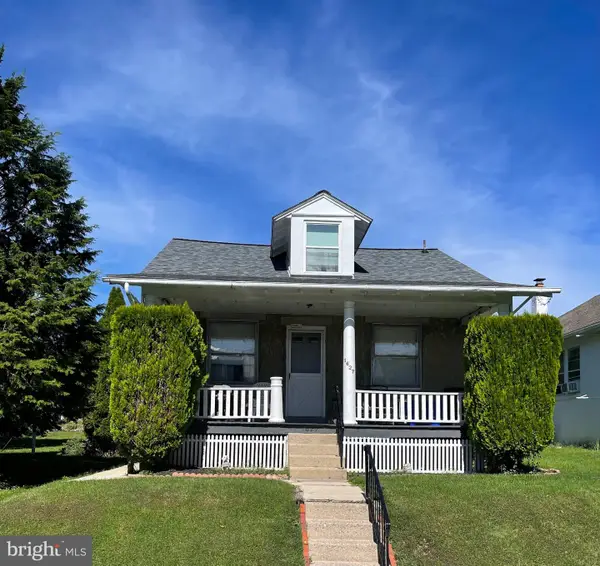 $244,000Coming Soon4 beds 1 baths1,075 sq. ft.
1627 Gregg Ave, READING, PA 19607
MLS# PABK2080126Listed by: KELLER WILLIAMS PLATINUM REALTY - WYOMISSING - Coming Soon
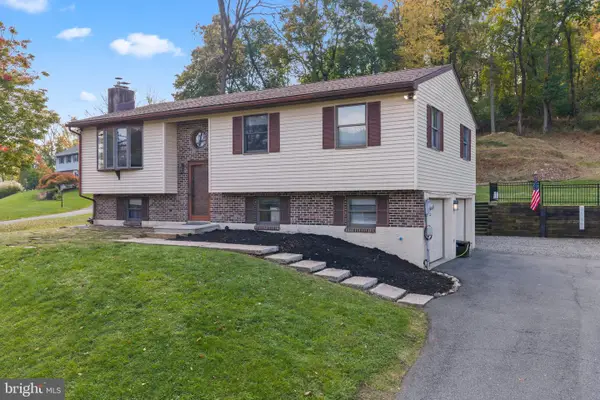 $474,900Coming Soon5 beds 4 baths3,250 sq. ft.
450 Parkview Rd, READING, PA 19606
MLS# PABK2079900Listed by: KELLER WILLIAMS PLATINUM REALTY - WYOMISSING - Coming Soon
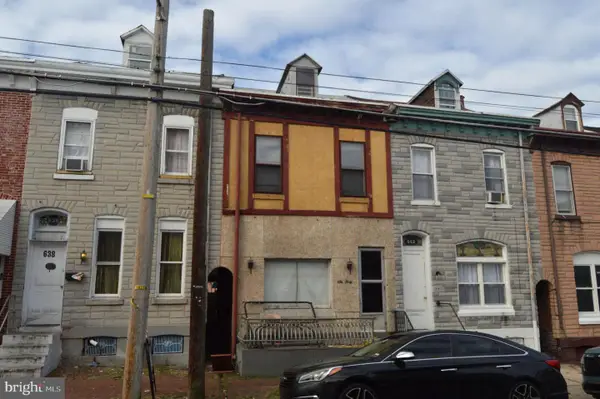 $89,900Coming Soon3 beds 1 baths1,572 sq. ft.
640 N 10th St N, READING, PA 19604
MLS# PABK2080324Listed by: RE/MAX OF READING - Coming Soon
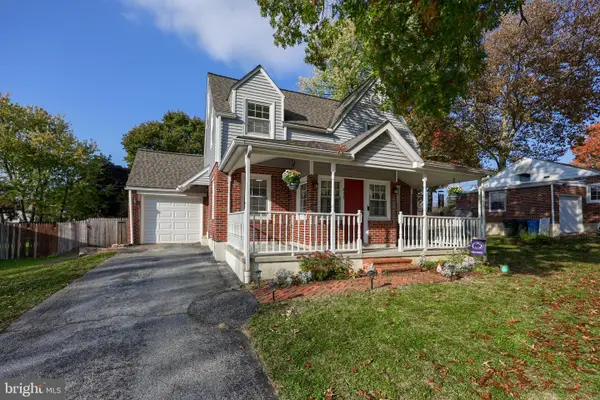 $325,000Coming Soon3 beds 3 baths1,664 sq. ft.
837 Acacia Ave, READING, PA 19605
MLS# PABK2080294Listed by: BERKSHIRE HATHAWAY HOMESERVICES HOMESALE REALTY - Coming Soon
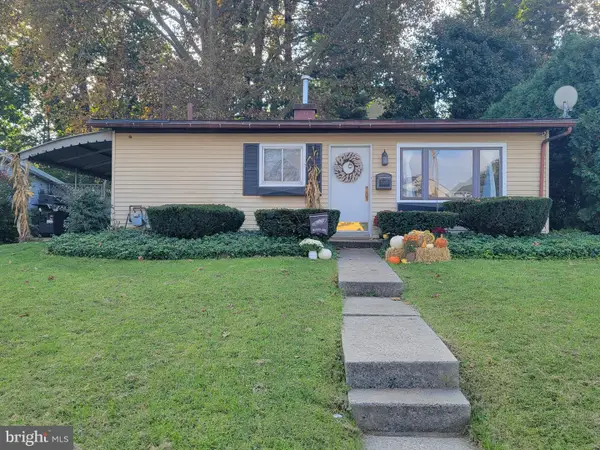 $225,000Coming Soon2 beds 1 baths768 sq. ft.
2450 Mckinley Ave, READING, PA 19609
MLS# PABK2080310Listed by: STOUT ASSOCIATES REALTORS - Coming Soon
 $229,900Coming Soon3 beds 2 baths1,552 sq. ft.
1063 Deer Run, READING, PA 19606
MLS# PABK2080210Listed by: UNITED REAL ESTATE STRIVE 212 - Coming Soon
 $349,000Coming Soon4 beds 2 baths1,165 sq. ft.
6 Darlin Dr, READING, PA 19609
MLS# PABK2080192Listed by: COLDWELL BANKER REALTY - Coming Soon
 $274,777Coming Soon3 beds 1 baths1,450 sq. ft.
Address Withheld By Seller, READING, PA 19605
MLS# PABK2080170Listed by: RE/MAX OF READING - Coming Soon
 $259,900Coming Soon3 beds 1 baths1,437 sq. ft.
207 Hanley Pl, READING, PA 19611
MLS# PABK2079844Listed by: IRON VALLEY REAL ESTATE OF BERKS


Protect your home and budget from life's surprises with an Assurant Home Warranty, backed by a partner that supports you through every step of homeownership. Explore Plans.
© 2023 - 2026 ERA Franchise Systems LLC. All rights reserved. ERA Franchise Systems LLC fully supports the principles of the Fair Housing Act and the Equal Opportunity Act. ERA, ERA Real Estate powered, and their respective logos are registered service marks of ERA Franchise Systems LLC. Each office is independently owned and operated.