
122 Granville Ave, Reading, PA 19607
Local realty services provided by:ERA Central Realty Group
122 Granville Ave,Reading, PA 19607
$319,800
- 3 Beds
- 2 Baths
- 1,680 sq. ft.
- Single family
- Active
Upcoming open houses
- Sun, Nov 0112:00 pm - 02:00 pm
Listed by: richard e angstadt
Office: coldwell banker realty
MLS#:PABK2075424
Source:BRIGHTMLS
Price summary
- Price:$319,800
- Price per sq. ft.:$190.36
About this home
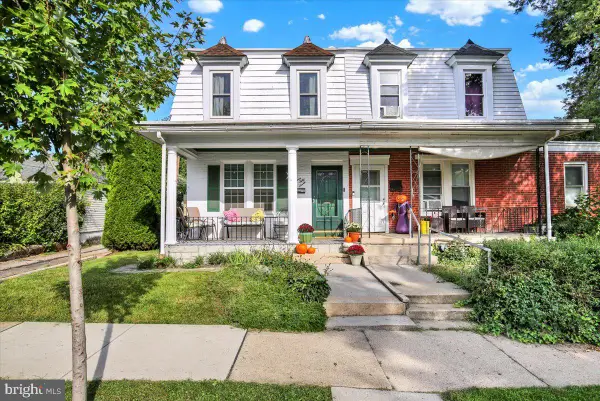
Governor Mifflin Single Family Home Corner Lot .31 Acres on Cul-de-sac, 3 Bedrooms, 1.5 Baths, One Car Garage with 2 Car Driveway, Garage has separate 200 amp Electric service, Gas Heat, Gas Hot water, Home has two 200 amp Electric Service, 20'x12' Living Room with Hardwood Floors, 12'x11' Dining Room with Hardwood Floors, All Bedrooms have Hardwood Floors, 15'X10' Eat In Kitchen, Electric Range and Cooktop, 12'x6' Foyer, 16'X12' Den, 18'X12' Family room , First floor laundry, 15'X12' Primary Bedroom with Hardwood Floors and 2 large Closets, 14'X11' Bedroom & closet, 10'X9' Bedroom & closet , 550 square-foot basement with Additional Storage, Fenced in rear yard with 6' foot Vinyl Fence and Chain link. Rear Patio and Cover Deck, Property located close to Schools, Public pool and Shopping
Contact an agent
Home facts
- Year built:1966
- Subdivision & Development:NONE AVAILABLE
- Listing ID #:PABK2075424
- Added:93 day(s) ago
- Updated:October 28, 2026 at 01:54 PM
Rooms and interior
- Bedrooms:3
- Total bathrooms:2
- Full bathrooms:1
- Half bathrooms:1
- Rooms Total:8
- Flooring:Carpet, Solid Hardwood, Vinyl
- Dining Description:Dining Area, Dining Room
- Bathrooms Description:Bathroom 1, Bathroom 3, Half Bath
- Kitchen Description:Breakfast Area, Built-Ins, Carpet, Kitchen - Eat-In
- Bedroom Description:Carpet, Primary Bedroom
- Basement:Yes
- Basement Description:Full
- Living area:1,680 sq. ft.
Heating and cooling
- Cooling:Window Unit(s)
- Heating:Baseboard - Hot Water, Natural Gas
Structure and exterior
- Roof:Shingle
- Year built:1966
- Building area:1,680 sq. ft.
- Lot area:0.31 Acres
- Lot Features:Corner, Cul-de-sac, Level
- Architectural Style:Split Level
- Construction Materials:Aluminum Siding, Block, Brick, Concrete, Masonry, Vinyl Siding
- Exterior Features:BBQ Grill, Exterior Lighting, Flood Lights, Gutter System, Patio(s), Sidewalks, Street Lights
- Foundation Description:Block, Concrete Perimeter
- Levels:1 1/2 Story
Schools
- High school:GOVERNOR MIFFLIN
- Middle school:GOVERNOR MIFFLIN
Utilities
- Water:Public
- Sewer:Public Sewer
Finances and disclosures
- Price:$319,800
- Price per sq. ft.:$190.36
- Tax amount:$5,155 (2026)
Features and amenities
- Laundry features:Laundry
- Amenities:200+ Amp Service, Built-Ins, Carpet
Parking
- Parking description:Attached Garage, Garage - Front Entry, Garage - Side Entry, Inside Access, Paved Parking
- Garage:Yes
- Garage spaces:1
New listings near 122 Granville Ave
- Coming SoonOpen Sun, 10am to 12pm
 $275,000Coming Soon3 beds 2 baths1,480 sq. ft.
1461 Old Lancaster Pike, READING, PA 19608
MLS# PABK2080156Listed by: REAL OF PENNSYLVANIA - Coming Soon
 $229,900Coming Soon3 beds 2 baths1,552 sq. ft.
1063 Deer Run, READING, PA 19606
MLS# PABK2080210Listed by: UNITED REAL ESTATE STRIVE 212 - Coming Soon
 $349,000Coming Soon4 beds 2 baths1,165 sq. ft.
6 Darlin Dr, READING, PA 19609
MLS# PABK2080192Listed by: COLDWELL BANKER REALTY - Coming SoonOpen Sat, 1 to 3pm
 $255,000Coming Soon4 beds 2 baths1,404 sq. ft.
95 Pennsylvania Ave, READING, PA 19606
MLS# PABK2080200Listed by: IRON VALLEY REAL ESTATE OF BERKS - Coming Soon
 $274,777Coming Soon3 beds 1 baths1,450 sq. ft.
Address Withheld By Seller, READING, PA 19605
MLS# PABK2080170Listed by: RE/MAX OF READING - Coming Soon
 $259,900Coming Soon3 beds 1 baths1,437 sq. ft.
207 Hanley Pl, READING, PA 19611
MLS# PABK2079844Listed by: IRON VALLEY REAL ESTATE OF BERKS - Coming Soon
 $330,000Coming Soon3 beds 2 baths2,004 sq. ft.
26 Rosemont Ave, READING, PA 19607
MLS# PABK2080118Listed by: BOLD REALTY - Coming SoonOpen Sun, 1 to 3pm
 $350,000Coming Soon4 beds 3 baths2,680 sq. ft.
132 Oak Ln, READING, PA 19606
MLS# PABK2080020Listed by: KELLER WILLIAMS PLATINUM REALTY - WYOMISSING - Coming Soon
 $199,777Coming Soon2 beds 2 baths2,075 sq. ft.
2 Northfield Rd, READING, PA 19609
MLS# PABK2080116Listed by: RE/MAX OF READING - Coming Soon
 $309,900Coming Soon3 beds 2 baths1,260 sq. ft.
1557 Delaware Ave, READING, PA 19610
MLS# PABK2079700Listed by: KELLER WILLIAMS PLATINUM REALTY - WYOMISSING


Protect your home and budget from life's surprises with an Assurant Home Warranty, backed by a partner that supports you through every step of homeownership. Explore Plans.
© 2023 - 2026 ERA Franchise Systems LLC. All rights reserved. ERA Franchise Systems LLC fully supports the principles of the Fair Housing Act and the Equal Opportunity Act. ERA, ERA Real Estate powered, and their respective logos are registered service marks of ERA Franchise Systems LLC. Each office is independently owned and operated.