
139 Laurel Ct, Reading, PA 19610
Local realty services provided by:ERA Byrne Realty
139 Laurel Ct,Reading, PA 19610
$230,000
- 2 Beds
- 2 Baths
- - sq. ft.
- Townhouse
- Sold
Listed by: samuel g padovani, matthew wolf
Office: re/max of reading
MLS#:PABK2054202
Source:BRIGHTMLS
Sorry, we are unable to map this address
Price summary
- Price:$230,000
- Monthly HOA dues:$286
About this home
Welcome to 139 Laurel Court in the Wilson School District! This well-maintained Spring Ridge townhome offers two bedrooms, 1.5 baths, and maintenance free living. You enter the home to new flooring and a spacious living room. This space transitions nicely into the kitchen and dining area. The kitchen features matching stainless-steel appliances and a pantry. The laundry room and half bath complete the first floor. Upstairs you will find two large bedrooms with walk-in closets. The full bathroom has tile flooring and a large double vanity. In the rear of the home is a patio to enjoy the outdoors and the warmer months ahead. Spring Ridge also has a community pool, club house, and tennis/pickleball courts. Lastly, this home is conveniently located just minutes from local shopping and restaurants.
Contact an agent
Home facts
- Year built:1992
- Listing ID #:PABK2054202
- Added:427 day(s) ago
- Updated:May 07, 2025 at 12:55 AM
Rooms and interior
- Bedrooms:2
- Total bathrooms:2
- Full bathrooms:1
- Half bathrooms:1
- Rooms Total:6
- Flooring:Ceramic Tile, Luxury Vinyl Plank, Partially Carpeted
- Dining Description:Combination Kitchen/Dining, Dining Area, Dining Room
- Bathrooms Description:Primary Bath(s)
- Kitchen Description:Breakfast Area, Built-In Microwave, Carpet, Dishwasher, Disposal, Exhaust Fan, Oven/Range - Electric, Pantry, Refrigerator, Stainless Steel Appliances, Water Heater
- Bedroom Description:Carpet, Walk In Closet(s)
Heating and cooling
- Cooling:Central A/C
- Heating:Electric, Forced Air
Structure and exterior
- Roof:Pitched, Shingle
- Year built:1992
- Lot Features:Backs - Open Common Area, Front Yard, Rear Yard, Suburban
- Architectural Style:Traditional
- Construction Materials:Vinyl Siding
- Exterior Features:Exterior Lighting, Patio(s), Porch(es), Secure Storage, Sidewalks, Tennis Court(s)
- Foundation Description:Slab
- Levels:2 Stories
Utilities
- Water:Public
- Sewer:Public Sewer
Finances and disclosures
- Price:$230,000
- Tax amount:$3,590 (2025)
Features and amenities
- Laundry features:Dryer, Laundry, Washer
- Amenities:Attic, Cable TV Available, Carpet, Ceiling Fan(s)
Parking
- Parking description:Parking Lot, Paved Parking
New listings near 139 Laurel Ct
- Coming Soon
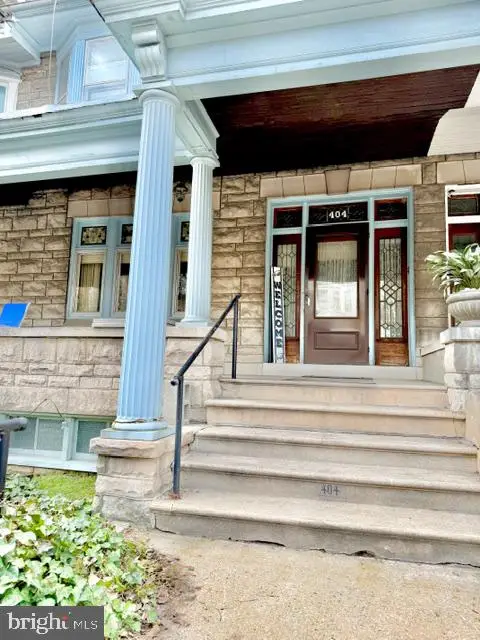 $230,000Coming Soon4 beds -- baths
404 Spring St, READING, PA 19601
MLS# PABK2071514Listed by: SANDS & COMPANY REAL ESTATE - Coming Soon
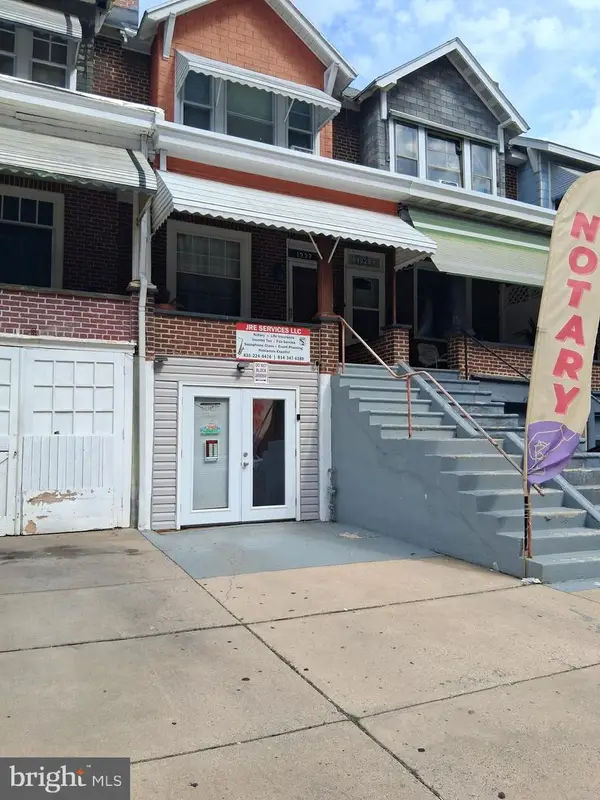 $264,900Coming Soon3 beds 2 baths
1227 N 11th St, READING, PA 19604
MLS# PABK2071584Listed by: COLDWELL BANKER REALTY - Coming Soon
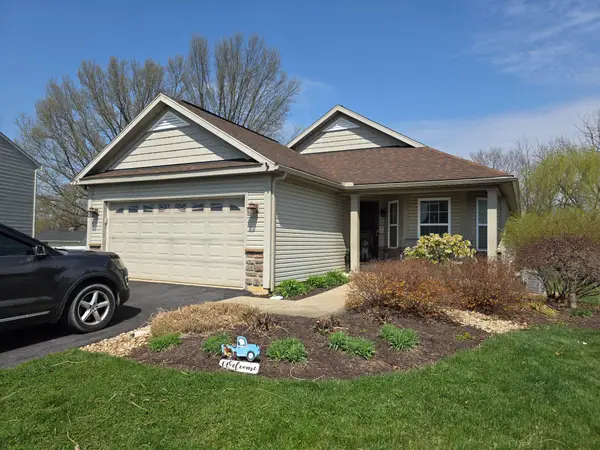 $390,000Coming Soon3 beds 2 baths
136 Nantucket Dr, READING, PA 19605
MLS# PABK2070864Listed by: KELLER WILLIAMS PLATINUM REALTY - WYOMISSING - New
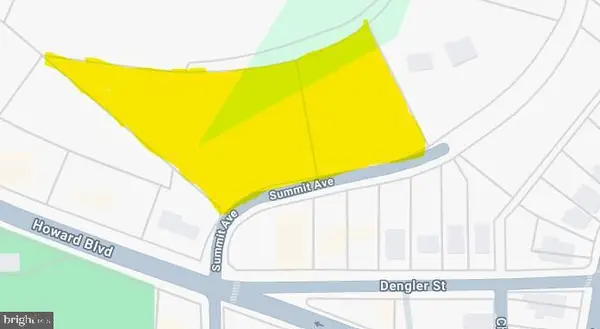 $39,000Active2.5 Acres
2135-r Denglers Hill Ct, READING, PA 19601
MLS# PABK2071392Listed by: IRON VALLEY REAL ESTATE EXTON - Coming Soon
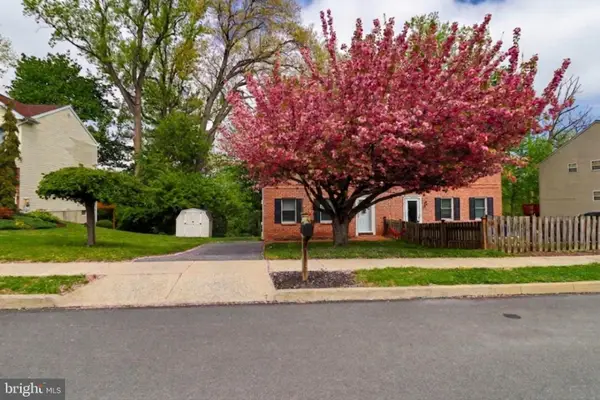 $285,000Coming Soon3 beds 3 baths
2457 Jefferson Ave, READING, PA 19609
MLS# PABK2071480Listed by: BERKSHIRE HATHAWAY HOMESERVICES HOMESALE REALTY - Coming Soon
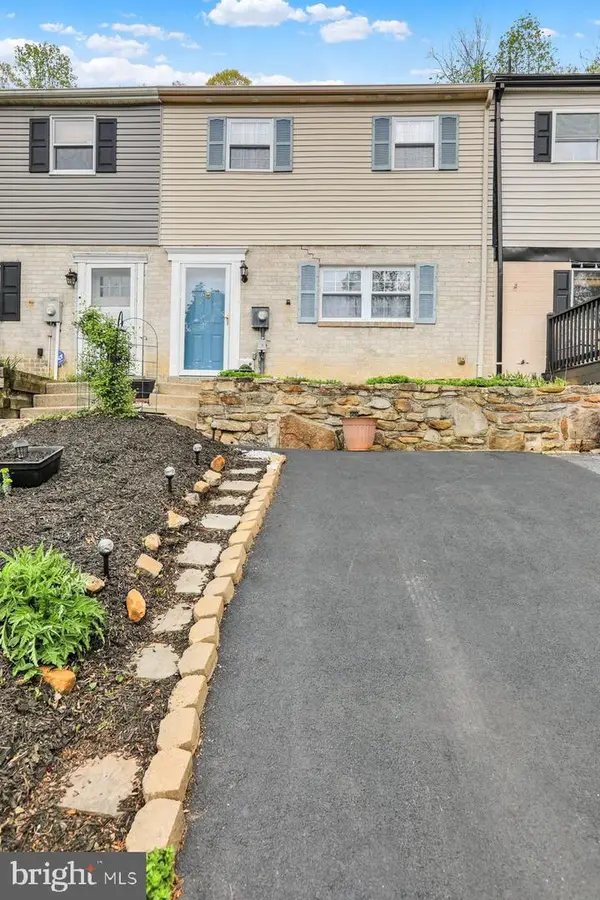 $220,000Coming Soon3 beds 2 baths
1026 Fox Run, READING, PA 19606
MLS# PABK2071574Listed by: KELLER WILLIAMS PLATINUM REALTY - WYOMISSING - Coming Soon
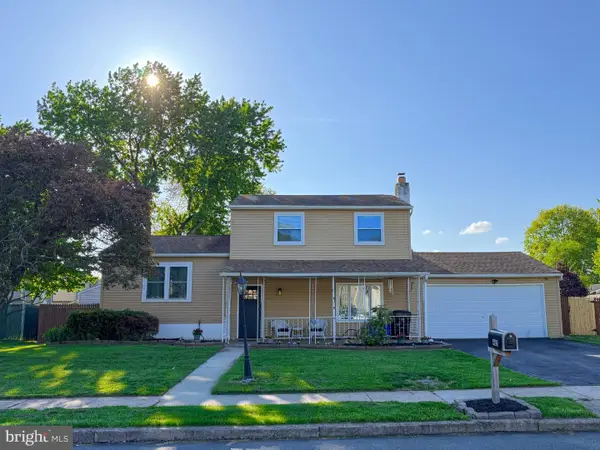 $339,900Coming Soon3 beds 2 baths
465 Moonflower Ave, READING, PA 19606
MLS# PABK2071606Listed by: RE/MAX OF READING - New
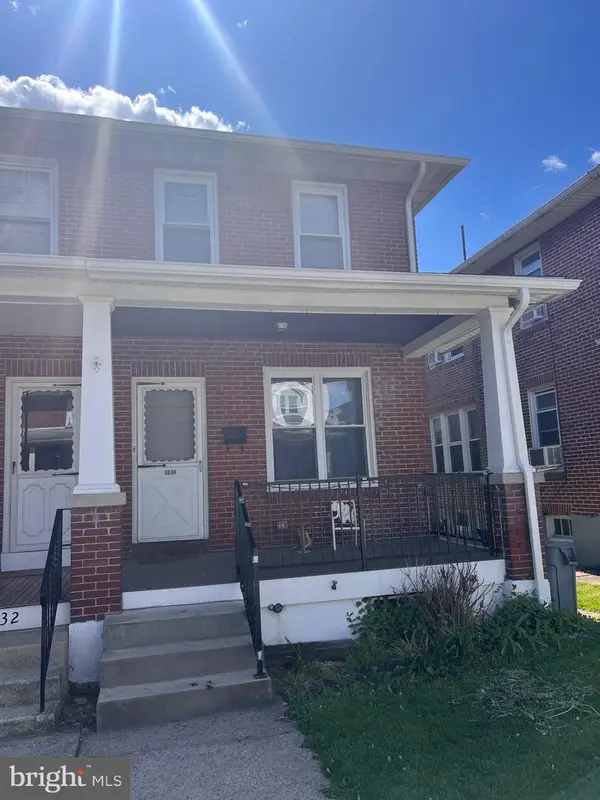 $199,900Active3 beds 1 baths1,120 sq. ft.
3534 Arlington St, READING, PA 19605
MLS# PABK2071536Listed by: RE/MAX OF READING - Coming Soon
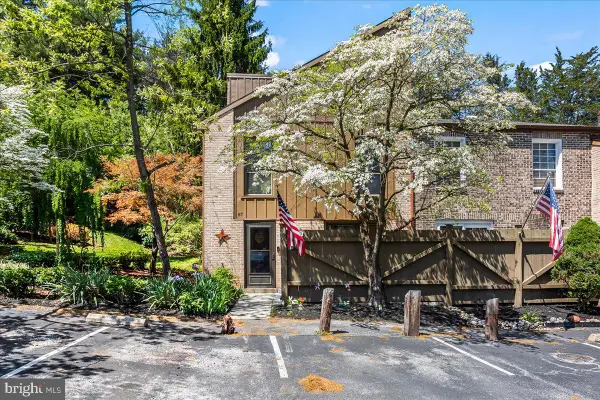 $275,000Coming Soon3 beds 3 baths
67 Wedge Ln, READING, PA 19607
MLS# PABK2071594Listed by: LUSK & ASSOCIATES SOTHEBY'S INTERNATIONAL REALTY - Coming SoonOpen Tue, 5 to 7pm
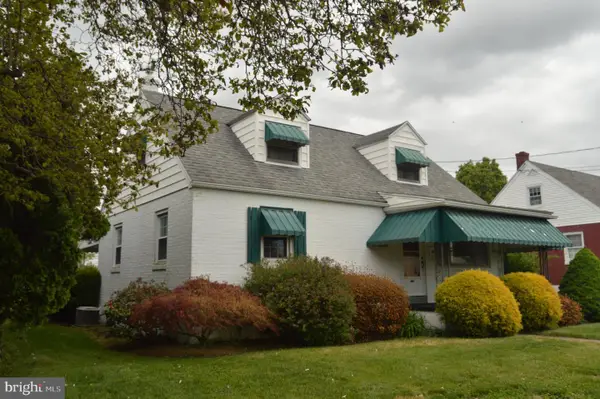 $269,900Coming Soon3 beds 1 baths
2121 Peters Rd, READING, PA 19601
MLS# PABK2071578Listed by: RE/MAX OF READING


Protect your home and budget from life's surprises with an Assurant Home Warranty, backed by a partner that supports you through every step of homeownership. Explore Plans.
© 2023 - 2026 ERA Franchise Systems LLC. All rights reserved. ERA Franchise Systems LLC fully supports the principles of the Fair Housing Act and the Equal Opportunity Act. ERA, ERA Real Estate powered, and their respective logos are registered service marks of ERA Franchise Systems LLC. Each office is independently owned and operated.