
149 Merion Ln, Reading, PA 19607
Local realty services provided by:ERA Martin Associates
149 Merion Ln,Reading, PA 19607
$299,900
- 2 Beds
- 3 Baths
- 1,974 sq. ft.
- Townhouse
- Coming Soon
Listed by: daryl e tillman
Office: daryl tillman realty group
MLS#:PABK2079740
Source:BRIGHTMLS
Price summary
- Price:$299,900
- Price per sq. ft.:$151.93
- Monthly HOA dues:$210
About this home
This gorgeous 2 bedroom 3 full bath walk in flat townhome in Flying Hills, Governor Mifflin School District simply has it all! Enter through the front door into the vast foyer boasting laminate plank flooring that flows beautifully throughout the main floor, large coat closet, pantry, and crown molding. The impressive, 28 handle kitchen offers gleaming granite countertops, under cabinet lighting, granite countertops, pull out drawers and spice racks, subway tile backsplash, stainless appliances, stone sink, and a glass slider with custom blinds to the private front patio. Continue on to the dining room with a modern chandelier and crown molding as well a the living room which also features crown molding in addition to a large glass slider to the rear second story covered porch! A beautiful space to enjoy nature or your morning cup of coffee. Take the open staircase to the second floor to discover two spacious bedrooms, one the primary suite with private bathroom. This incredible space provides a walk-in closet, ceiling fan, Frieze carpeting, and its very own private bathroom with granite countertops, walk-in shower, and recessed lighting. The hallway offers a second full bathroom with the same great features as well as a tub/shower with glass door. The second bedroom offers two entry doors and two closets as it was two bedrooms combined. A partition wall can be easily re-added to make it 3 bedrooms once again. The finished lower level offers a second entry to this incredible home boasting a vast family room with gas fireplace, built-in shelving, and glass slider to yet another private outdoor space—a screened in patio! The lower level is complete with a 3rd full bathroom and a utility room that offers plenty of storage and houses the washer and dryer! Gas fueled mechanicals make this townhome efficient! Flying hills community offers a community pool, golf course, restaurants, walking trails, and so much more. Call today to schedule your private showing, this move-in ready home simply will not last!...
Contact an agent
Home facts
- Year built:1977
- Subdivision & Development:FLYING HILLS
- Listing ID #:PABK2079740
- Updated:October 20, 2026 at 01:38 PM
Rooms and interior
- Bedrooms:2
- Total bathrooms:3
- Full bathrooms:3
- Rooms Total:9
- Flooring:Carpet, Laminated
- Dining Description:Dining Area, Dining Room, Formal/Separate Dining Room
- Bathrooms Description:Full Bath, Primary Bath(s), Primary Bathroom
- Kitchen Description:Built-Ins, Carpet, Crown Moldings, Kitchen - Eat-In, Recessed Lighting, Stainless Steel Appliances, Upgraded Countertops
- Bedroom Description:Carpet, Primary Bedroom, Walk In Closet(s)
- Basement:Yes
- Basement Description:Full, Outside Entrance, Walkout Level
- Living area:1,974 sq. ft.
Heating and cooling
- Cooling:Central A/C
- Heating:Forced Air, Natural Gas
Structure and exterior
- Roof:Architectural Shingle
- Year built:1977
- Building area:1,974 sq. ft.
- Lot area:0.03 Acres
- Architectural Style:Traditional
- Construction Materials:Brick
- Exterior Features:Patio(s), Porch(es)
- Foundation Description:Block
- Levels:3 Story
Utilities
- Water:Public
- Sewer:Public Sewer
Finances and disclosures
- Price:$299,900
- Price per sq. ft.:$151.93
- Tax amount:$4,737 (2026)
Features and amenities
- Amenities:200+ Amp Service, Built-Ins, Carpet, Ceiling Fan(s), Crown Moldings, Recessed Lighting
Parking
- Parking description:Parking Lot, Unassigned
New listings near 149 Merion Ln
- Coming Soon
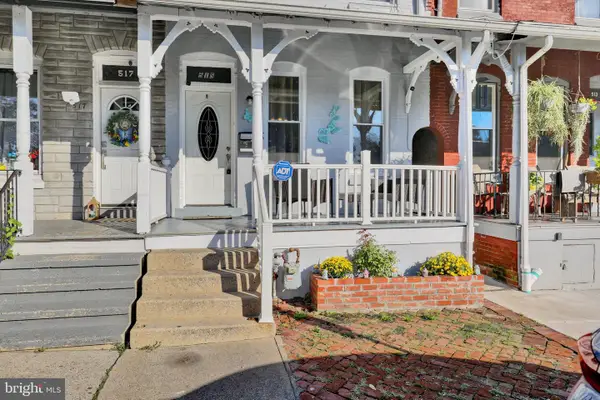 $209,900Coming Soon4 beds 3 baths1,815 sq. ft.
515 N 4th St, READING, PA 19601
MLS# PABK2079810Listed by: RE/MAX PINNACLE - Coming Soon
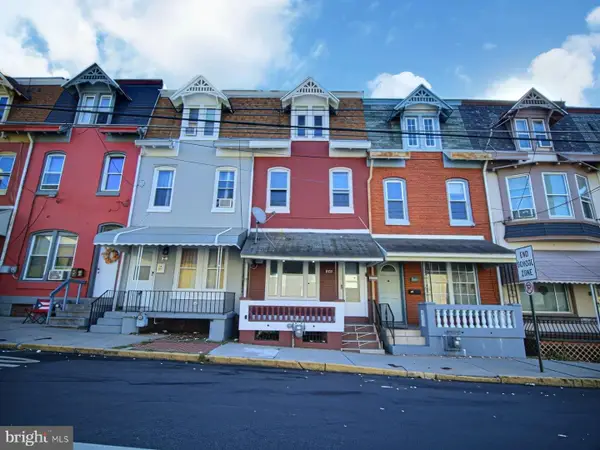 $224,900Coming Soon5 beds 2 baths1,658 sq. ft.
207 N 2nd St, READING, PA 19601
MLS# PABK2079808Listed by: REALTY ONE GROUP ALLIANCE - Coming Soon
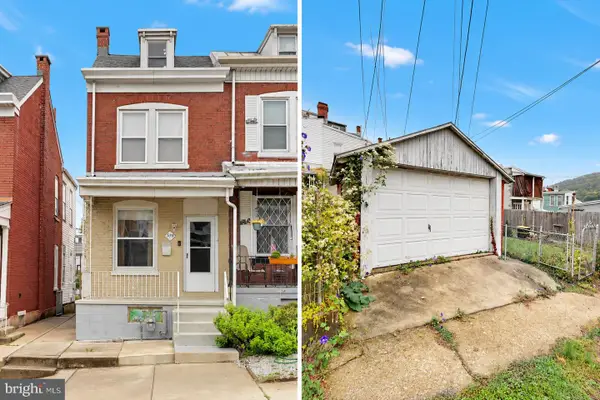 Listed by ERA$160,000Coming Soon2 beds 1 baths922 sq. ft.
559 S 18th St, READING, PA 19606
MLS# PABK2079194Listed by: PAGODA REALTY ERA POWERED - Coming Soon
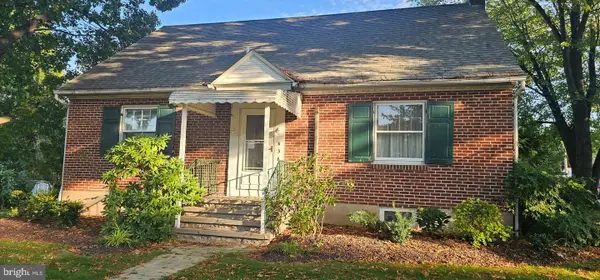 $375,000Coming Soon4 beds 2 baths1,372 sq. ft.
638 Mountain View Rd, READING, PA 19607
MLS# PABK2079702Listed by: BHHS HOMESALE REALTY- READING BERKS - Coming Soon
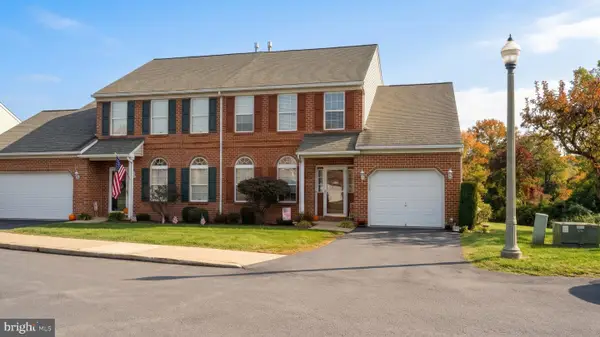 $324,900Coming Soon3 beds 4 baths2,100 sq. ft.
10 Fallowfield Cir, READING, PA 19607
MLS# PABK2079706Listed by: RE/MAX OF READING - Coming Soon
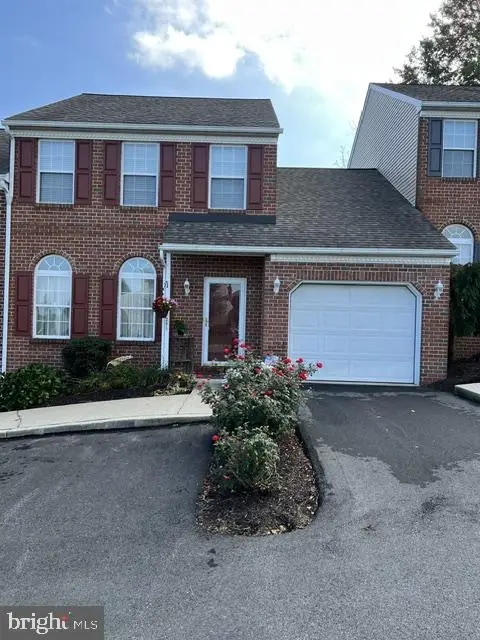 $249,900Coming Soon2 beds 2 baths1,520 sq. ft.
205 Barrington Dr, READING, PA 19607
MLS# PABK2079768Listed by: RE/MAX OF READING - Coming Soon
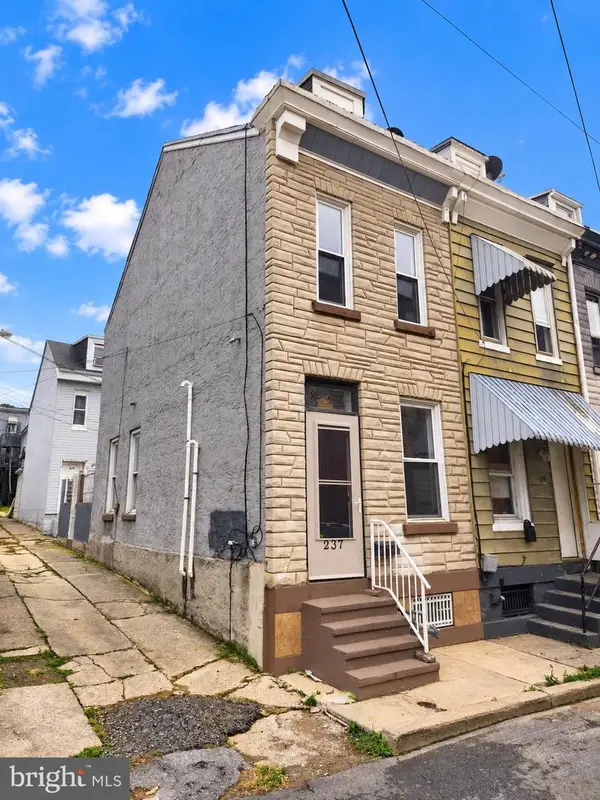 $125,000Coming Soon2 beds 1 baths682 sq. ft.
Address Withheld By Seller, READING, PA 19601
MLS# PABK2079726Listed by: IRON VALLEY REAL ESTATE OF BERKS - Coming SoonOpen Fri, 4 to 6pm
 $240,000Coming Soon4 beds 1 baths1,260 sq. ft.
508 Lockheed Ave, READING, PA 19601
MLS# PABK2079708Listed by: BHHS HOMESALE REALTY- READING BERKS - Coming Soon
 $264,999Coming Soon5 beds 2 baths1,700 sq. ft.
351 W Windsor St, READING, PA 19601
MLS# PABK2079698Listed by: REALTY ONE GROUP ALLIANCE


Protect your home and budget from life's surprises with an Assurant Home Warranty, backed by a partner that supports you through every step of homeownership. Explore Plans.
© 2023 - 2026 ERA Franchise Systems LLC. All rights reserved. ERA Franchise Systems LLC fully supports the principles of the Fair Housing Act and the Equal Opportunity Act. ERA, ERA Real Estate powered, and their respective logos are registered service marks of ERA Franchise Systems LLC. Each office is independently owned and operated.