
1504 Cortland Ave, Reading, PA 19607
Local realty services provided by:ERA OakCrest Realty, Inc.
1504 Cortland Ave,Reading, PA 19607
$295,000
- 3 Beds
- 1 Baths
- 1,273 sq. ft.
- Single family
- Pending
Listed by: tricia mountz bubel
Office: re/max of reading
MLS#:PABK2077134
Source:BRIGHTMLS
Price summary
- Price:$295,000
- Price per sq. ft.:$231.74
About this home
WELCOME to 1504 Cortland Avenue - A home with beautiful curb appeal and a warm inviting feel as you enter the front door. Speaking of the front door, it is pretty! As you come in you notice the well done hardwood floors that carry through the entire home; No carpet to be found. A good sized living room, a welcoming dining room and then a kitchen with nice cabinetry and white corian counters for a clean/sleek look. The upper floor bedrooms all have the same beautiful hardwood floors and ceiling fans for individual comfort needs. The full bath has tile floor and a tile tub surround; bright and white and clean! Mechanically you are set with economical gas heat and hot water and a 200 amp updated electrical panel. The windows have been replaced throughout, as well. The roof is approx 13 yrs old, architectural shingles. Nice yard and an attached garage. The complete package - Your turn to call it HOME.
Contact an agent
Home facts
- Year built:1942
- Subdivision & Development:NONE AVAILABLE
- Listing ID #:PABK2077134
- Added:47 day(s) ago
- Updated:October 07, 2026 at 09:03 AM
Rooms and interior
- Bedrooms:3
- Total bathrooms:1
- Full bathrooms:1
- Dining Description:Dining Room
- Kitchen Description:Upgraded Countertops
- Bedroom Description:Primary Bedroom
- Basement:Yes
- Basement Description:Full
- Living area:1,273 sq. ft.
Heating and cooling
- Cooling:Ceiling Fan(s), Window Unit(s)
- Heating:Forced Air, Natural Gas
Structure and exterior
- Roof:Architectural Shingle
- Year built:1942
- Building area:1,273 sq. ft.
- Lot area:0.11 Acres
- Architectural Style:Cottage
- Construction Materials:Frame, Masonry
- Foundation Description:Block, Stone
- Levels:2 Stories
Schools
- High school:GOVERNOR MIFFLIN
Utilities
- Water:Public
- Sewer:Public Sewer
Finances and disclosures
- Price:$295,000
- Price per sq. ft.:$231.74
- Tax amount:$3,948 (2026)
Features and amenities
- Amenities:200+ Amp Service, Ceiling Fan(s), Double Pane Windows, Replacement Windows
Parking
- Parking description:Attached Garage, Garage - Front Entry
- Garage:Yes
- Garage spaces:1
New listings near 1504 Cortland Ave
- Coming Soon
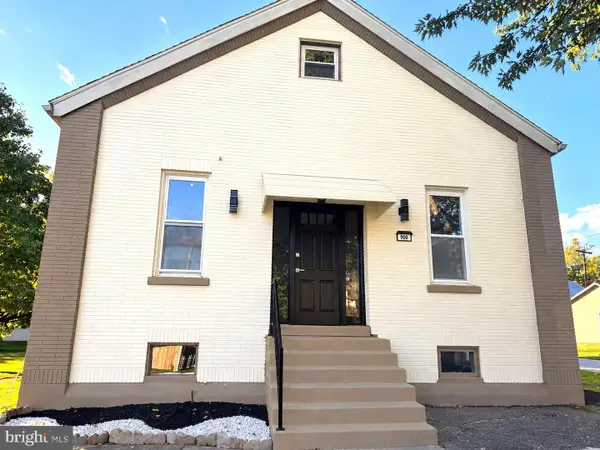 $394,900Coming Soon4 beds 2 baths1,995 sq. ft.
900 Charles St #1, READING, PA 19606
MLS# PABK2079188Listed by: IRON VALLEY REAL ESTATE OF BERKS - Coming Soon
 $365,900Coming Soon3 beds 3 baths1,535 sq. ft.
14 Hubbardton Ct, READING, PA 19608
MLS# PABK2079008Listed by: BHHS HOMESALE REALTY- READING BERKS - Coming Soon
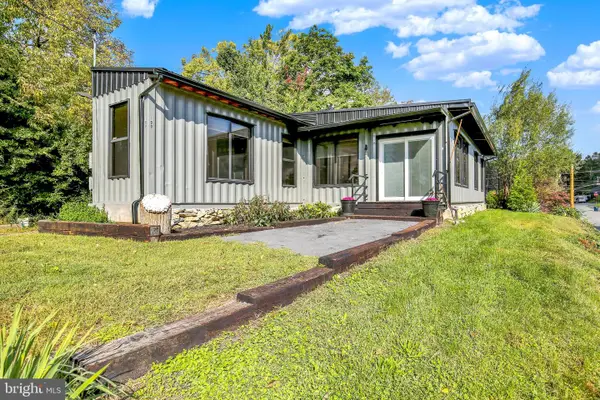 $199,900Coming Soon2 beds 2 baths960 sq. ft.
100 Logan Ave, READING, PA 19609
MLS# PABK2079164Listed by: RE/MAX OF READING - Coming Soon
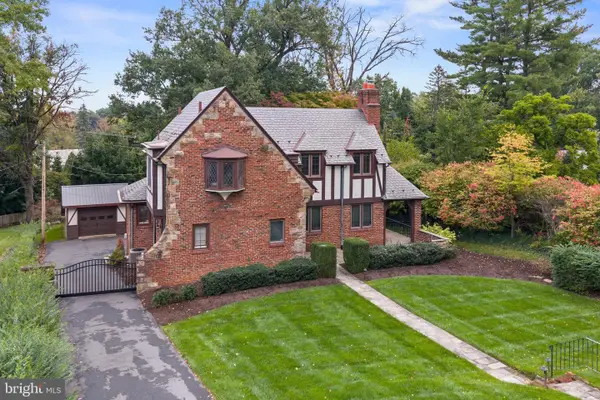 $439,900Coming Soon3 beds 2 baths1,992 sq. ft.
826 Farr Pl, READING, PA 19611
MLS# PABK2079088Listed by: KELLER WILLIAMS PLATINUM REALTY - WYOMISSING - Coming Soon
 $299,900Coming Soon3 beds 2 baths1,620 sq. ft.
200 Fairway Dr, READING, PA 19606
MLS# PABK2079096Listed by: RE/MAX OF READING - Coming SoonOpen Sat, 10:30am to 12:30pm
 $280,000Coming Soon2 beds 1 baths1,316 sq. ft.
2142 Reading Blvd, READING, PA 19609
MLS# PABK2079006Listed by: IRON VALLEY REAL ESTATE OF BERKS - Coming Soon
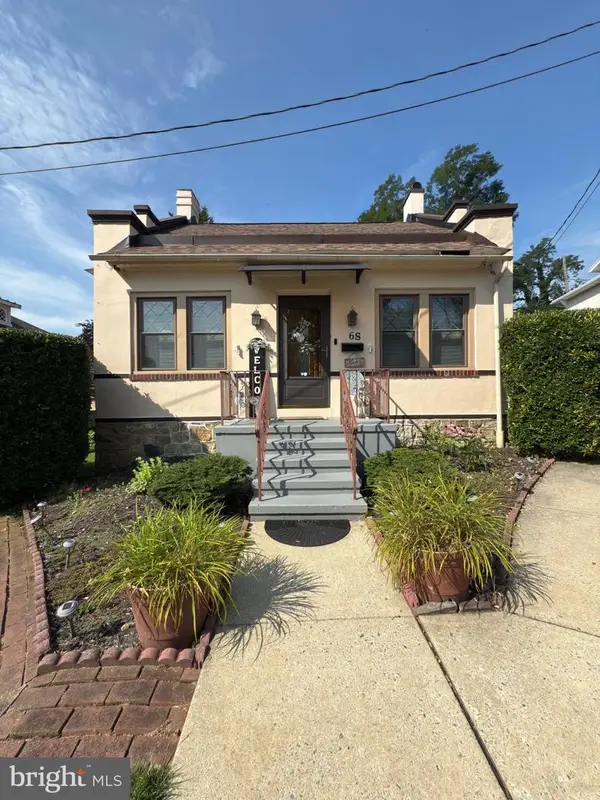 $359,900Coming Soon3 beds 3 baths2,313 sq. ft.
6 S Los Robles Ct, READING, PA 19606
MLS# PABK2078854Listed by: EREALTY ADVISORS, INC - Coming Soon
 $189,900Coming Soon3 beds 2 baths1,230 sq. ft.
243 Madison Ave, READING, PA 19605
MLS# PABK2077940Listed by: KELLER WILLIAMS PLATINUM REALTY - WYOMISSING - Coming Soon
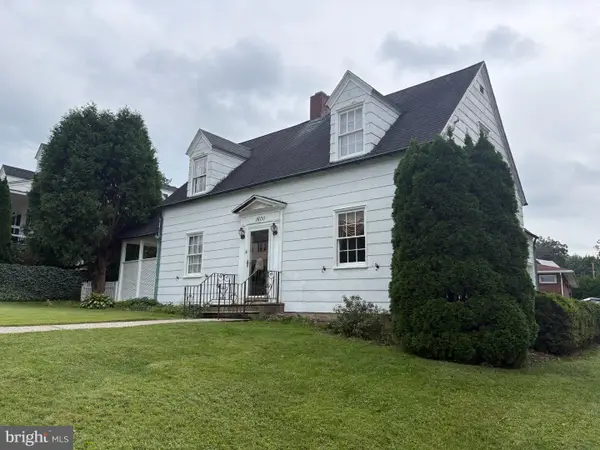 $305,000Coming Soon3 beds 3 baths1,576 sq. ft.
1600 Bern St, READING, PA 19604
MLS# PABK2078768Listed by: RE/MAX OF READING - Coming Soon
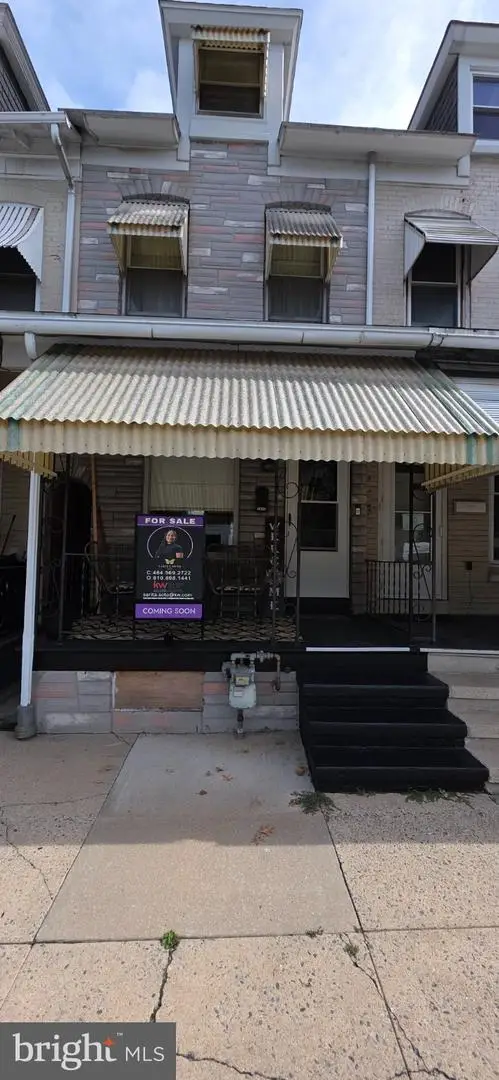 $190,000Coming Soon3 beds 1 baths1,235 sq. ft.
1645 N 10th St, READING, PA 19604
MLS# PABK2078704Listed by: KELLER WILLIAMS PLATINUM REALTY - WYOMISSING


Protect your home and budget from life's surprises with an Assurant Home Warranty, backed by a partner that supports you through every step of homeownership. Explore Plans.
© 2023 - 2026 ERA Franchise Systems LLC. All rights reserved. ERA Franchise Systems LLC fully supports the principles of the Fair Housing Act and the Equal Opportunity Act. ERA, ERA Real Estate powered, and their respective logos are registered service marks of ERA Franchise Systems LLC. Each office is independently owned and operated.