
19 Sage Dr, Reading, PA 19608
Local realty services provided by:ERA OakCrest Realty, Inc.
19 Sage Dr,Reading, PA 19608
$461,000
- 3 Beds
- 3 Baths
- - sq. ft.
- Single family
- Sold
Listed by: cecilia m. leone
Office: century 21 emerald
MLS#:PABK2074914
Source:BRIGHTMLS
Sorry, we are unable to map this address
Price summary
- Price:$461,000
About this home
✨ Refined Living. Private Setting. Resort-Style Backyard. ✨
Tucked away on a beautifully landscaped lot with a peaceful wooded backdrop, this exceptional Wilson School District home offers the perfect balance of elegance, comfort, and privacy.
From the moment you arrive, you’ll appreciate the thoughtful design, spacious living areas, and timeless finishes. The heart of the home is ideal for both everyday living and effortless entertaining, while the expansive backyard transforms into your own private retreat.
Imagine spending summer days by the sparkling in-ground pool, hosting family and friends on the patio, or unwinding with the tranquility of nature just beyond your backyard.
Offering 3 bedrooms, 2.5 bathrooms, generous living spaces, and a setting that’s increasingly hard to find, this home delivers the lifestyle you’ve been searching for.
Luxury isn’t always about a higher price—it’s about how a home makes you feel. This one simply feels like home.
Contact an agent
Home facts
- Year built:1987
- Subdivision & Development:SHILOH HILLS
- Listing ID #:PABK2074914
- Added:50 day(s) ago
- Updated:August 29, 2026 at 05:54 AM
Rooms and interior
- Bedrooms:3
- Total bathrooms:3
- Full bathrooms:2
- Half bathrooms:1
- Flooring:Luxury Vinyl Plank
- Dining Description:Dining Room
- Bathrooms Description:Bathroom 2, Half Bath, Primary Bathroom
- Basement:Yes
- Basement Description:Daylight, Full, Fully Finished, Rear Entrance, Walkout Level, Windows
Heating and cooling
- Cooling:Central A/C
- Heating:90% Forced Air, Natural Gas
Structure and exterior
- Year built:1987
- Lot Features:Backs to Trees, Front Yard
- Architectural Style:Traditional
- Construction Materials:Aluminum Siding, Vinyl Siding
- Foundation Description:Concrete Perimeter
- Levels:2 Stories
Utilities
- Water:Public
- Sewer:Public Sewer
Finances and disclosures
- Price:$461,000
- Tax amount:$6,047 (2025)
Features and amenities
- Pool features:Filtered, In Ground
Parking
- Parking description:Asphalt Driveway, Attached Garage, Garage - Front Entry, Garage Door Opener, Inside Access
- Garage:Yes
- Garage spaces:2
New listings near 19 Sage Dr
- Coming Soon
 $165,000Coming Soon4 beds 1 baths1,360 sq. ft.
844 Church St, READING, PA 19601
MLS# PABK2077626Listed by: RE/MAX OF READING - Coming Soon
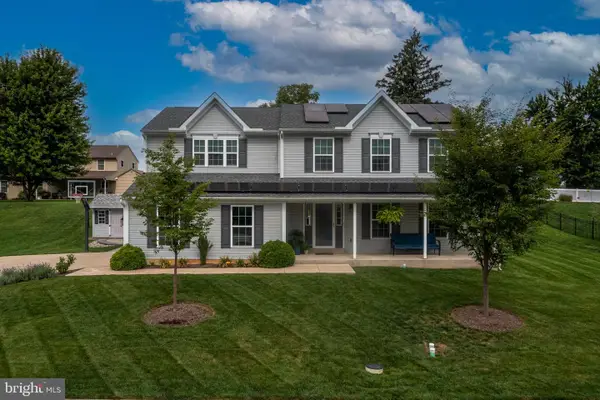 $485,000Coming Soon4 beds 3 baths2,146 sq. ft.
92 Nantucket Dr, READING, PA 19605
MLS# PABK2077628Listed by: CENTURY 21 GOLD - Coming Soon
 $329,900Coming Soon4 beds 3 baths2,028 sq. ft.
223 Friedensburg Rd, READING, PA 19606
MLS# PABK2077568Listed by: HOMEZU BY SIMPLE CHOICE - Coming SoonOpen Thu, 5:30 to 7pm
 $265,000Coming Soon3 beds 1 baths948 sq. ft.
1435 Fayette Ave, READING, PA 19607
MLS# PABK2077512Listed by: RE/MAX OF READING - Coming Soon
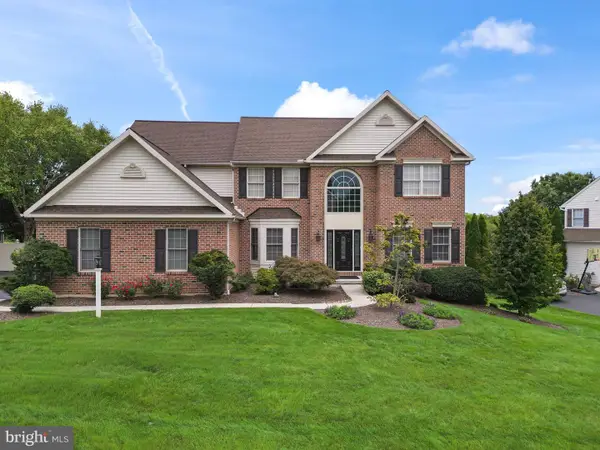 $710,000Coming Soon4 beds 4 baths5,046 sq. ft.
3381 Harwood, READING, PA 19608
MLS# PABK2077510Listed by: KELLER WILLIAMS PLATINUM REALTY - WYOMISSING - Coming SoonOpen Tue, 4 to 6pm
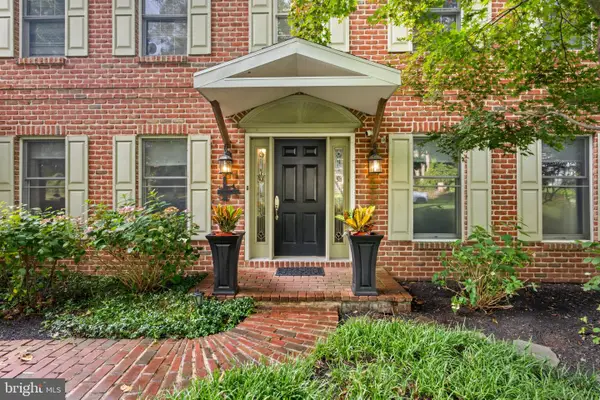 $485,000Coming Soon4 beds 3 baths2,570 sq. ft.
10 Shady Hollow, READING, PA 19607
MLS# PABK2077594Listed by: EXP REALTY, LLC - Coming Soon
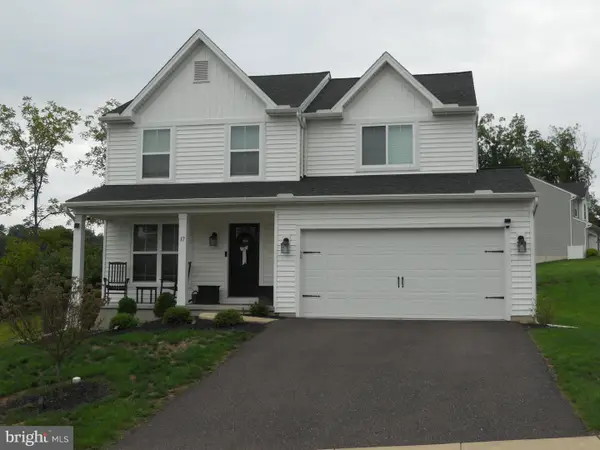 $485,000Coming Soon4 beds 3 baths1,909 sq. ft.
17 Crooked Ct, READING, PA 19606
MLS# PABK2077588Listed by: KELLER WILLIAMS PLATINUM REALTY - WYOMISSING - Coming Soon
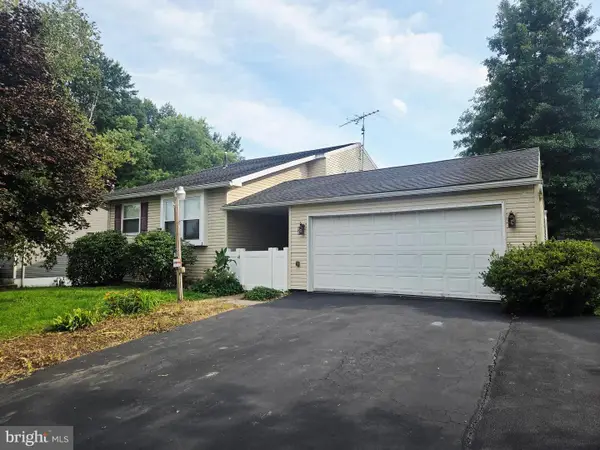 $329,900Coming Soon3 beds 2 baths1,858 sq. ft.
4956 Elderberry Dr, READING, PA 19606
MLS# PABK2077506Listed by: STOUT ASSOCIATES REALTORS - Coming Soon
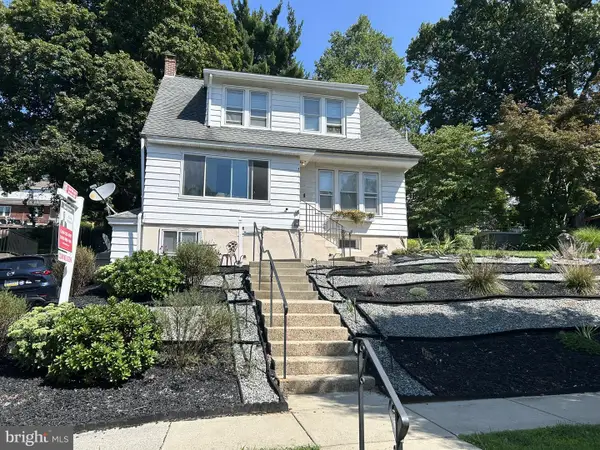 $389,900Coming Soon4 beds 4 baths2,828 sq. ft.
37 Park Rd., READING, PA 19609
MLS# PABK2077486Listed by: KELLER WILLIAMS PLATINUM REALTY - WYOMISSING - Coming SoonOpen Sat, 12 to 2pm
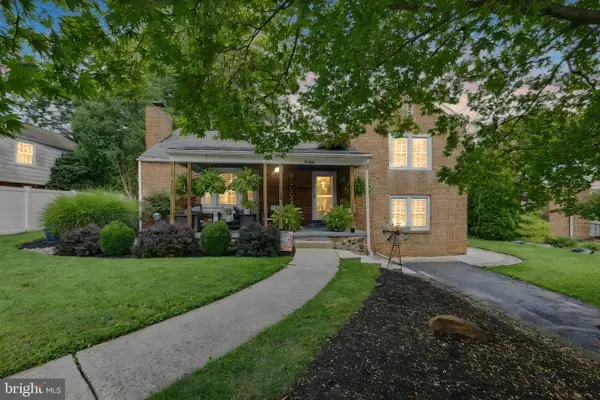 $300,000Coming Soon4 beds 2 baths2,203 sq. ft.
2603 Park St, READING, PA 19606
MLS# PABK2077418Listed by: EVERYHOME REALTORS


Protect your home and budget from life's surprises with an Assurant Home Warranty, backed by a partner that supports you through every step of homeownership. Explore Plans.
© 2023 - 2026 ERA Franchise Systems LLC. All rights reserved. ERA Franchise Systems LLC fully supports the principles of the Fair Housing Act and the Equal Opportunity Act. ERA, ERA Real Estate powered, and their respective logos are registered service marks of ERA Franchise Systems LLC. Each office is independently owned and operated.