
21 Spring Meadow Ln, Reading, PA 19606
Local realty services provided by:ERA Liberty Realty
Listed by: carolyn g ilg
Office: bhhs homesale realty- reading berks
MLS#:PABK2075360
Source:BRIGHTMLS
Price summary
- Price:$721,000
- Price per sq. ft.:$286.57
About this home
Welcome to your own private retreat nestled on 4.52 breathtaking acres, where luxury, comfort, and nature come together in perfect harmony. Tucked away at the end of a picturesque tree-lined lane, this
exceptional property offers complete privacy while remaining just minutes from everyday conveniences.
Lovingly maintained and thoughtfully updated, this impressive home welcomes you with a charming covered front porch before leading into a spacious interior designed for both everyday living and entertaining.
The main level features a private home office, elegant formal dining room, and an expansive living room highlighted by a stunning floor-to-ceiling stone fireplace.
The beautifully renovated kitchen is truly the heart of the home, showcasing a massive center island with seating for eight, granite countertops, gas cooking, stainless steel appliances, abundant cabinetry, and an
open design that flows effortlessly into the main living areas. Upstairs you'll find four spacious bedrooms, including an exceptional primary suite featuring a recently renovated spa-inspired ensuite bath and two
oversized walk-in closets.
The fully finished walk-out lower level adds incredible flexibility with a guest bedroom, full bathroom, and expansive living space that's perfect for overnight guests, multi-generational living, a recreation room,
home gym, or media room.
Step outside and discover your own private resort. The heated in-ground pool with attached spa is surrounded by beautifully landscaped grounds and an expansive patio designed for relaxation and entertaining. A
stunning timber-frame poolside pavilion creates the ultimate outdoor gathering space, complete with bar seating, ceiling fan, lighting, and plenty of room to host everything from quiet family dinners to
unforgettable summer celebrations.
Beyond the backyard, adventure awaits. Take a peaceful stroll along your private wooded trail as it winds through mature trees before opening into a breathtaking hidden meadow. Whether you dream of keeping
horses, creating recreational trails, gardening, or simply preserving the picturesque country landscape, this secluded pasture offers endless possibilities while enhancing the property's incredible sense of privacy
and natural beauty.
Recent improvements provide peace of mind and allow the next owner to simply move in and enjoy.
This remarkable property combines spacious living areas, tasteful updates, outstanding outdoor amenities, and over 4.5 acres of scenic countryside to create a truly one-of-a-kind opportunity...
Contact an agent
Home facts
- Year built:1998
- Subdivision & Development:SPRING MEADOW
- Listing ID #:PABK2075360
- Added:50 day(s) ago
- Updated:September 06, 2026 at 07:38 AM
Rooms and interior
- Bedrooms:5
- Total bathrooms:4
- Full bathrooms:3
- Half bathrooms:1
- Rooms Total:8
- Flooring:Tile/Brick
- Dining Description:Dining Room
- Bathrooms Description:Full Bath, Half Bath, Primary Bath(s)
- Kitchen Description:Breakfast Area, Kitchen - Island
- Basement:Yes
- Basement Description:Fully Finished, Heated, Interior Access, Outside Entrance, Walkout Level, Windows
- Living area:2,516 sq. ft.
Heating and cooling
- Cooling:Central A/C
- Heating:Electric, Forced Air
Structure and exterior
- Roof:Shingle
- Year built:1998
- Building area:2,516 sq. ft.
- Lot area:4.52 Acres
- Lot Features:Backs to Trees, Front Yard, Landscaping, Partly Wooded
- Architectural Style:Traditional
- Construction Materials:Aluminum Siding
- Exterior Features:Deck(s), Extensive Hardscape, Exterior Lighting, Patio(s)
- Foundation Description:Concrete Perimeter
- Levels:2 Stories
Schools
- High school:EXETER
- Middle school:EXETER
- Elementary school:OWATIN CREEK
Utilities
- Water:Well
- Sewer:On Site Septic
Finances and disclosures
- Price:$721,000
- Price per sq. ft.:$286.57
- Tax amount:$10,506 (2025)
Features and amenities
- Amenities:200+ Amp Service, Window Treatments
- Pool features:Fenced, Gunite, Heated, In Ground, Pool/Spa Combo
Parking
- Parking description:Attached Garage, Garage - Front Entry, Inside Access
- Garage:Yes
- Garage spaces:2
New listings near 21 Spring Meadow Ln
- Coming SoonOpen Wed, 5 to 7pm
 $299,900Coming Soon3 beds 2 baths1,366 sq. ft.
508 S Sterley St, READING, PA 19607
MLS# PABK2077690Listed by: KELLER WILLIAMS PLATINUM REALTY - WYOMISSING - Coming Soon
 $120,000Coming Soon3 beds 1 baths720 sq. ft.
1056 Spruce St, READING, PA 19602
MLS# PABK2077830Listed by: KELLER WILLIAMS REALTY - MOORESTOWN - Coming Soon
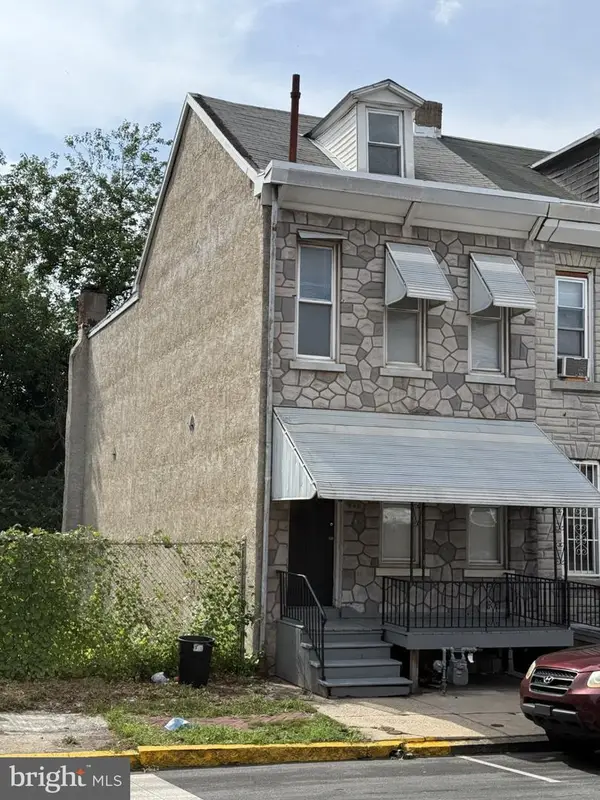 Listed by ERA$147,000Coming Soon3 beds 1 baths1,286 sq. ft.
Address Withheld By Seller, READING, PA 19602
MLS# PABK2077786Listed by: PAGODA REALTY ERA POWERED - Coming Soon
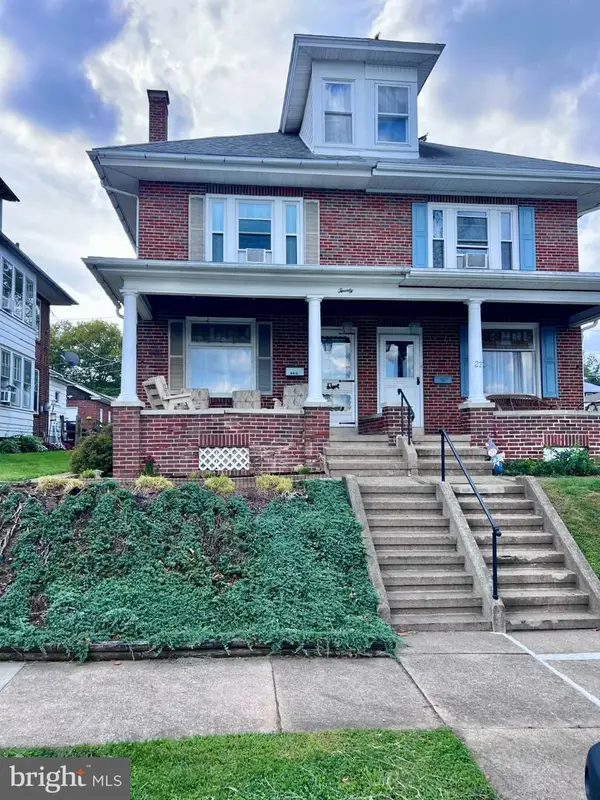 $274,900Coming Soon4 beds 2 baths1,596 sq. ft.
20 Intervilla Ave, READING, PA 19609
MLS# PABK2077646Listed by: SPRINGER REALTY GROUP - Coming Soon
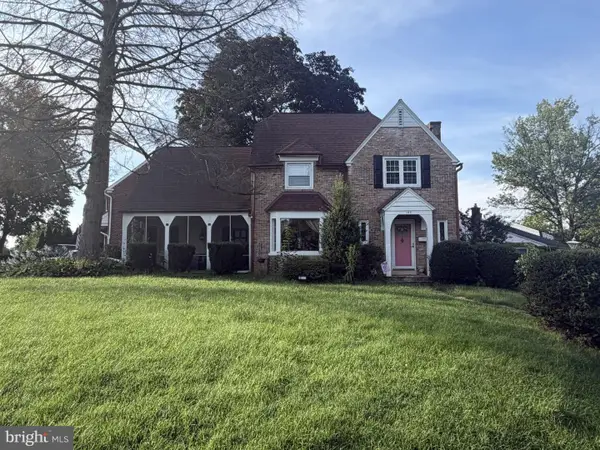 Listed by ERA$359,900Coming Soon3 beds 2 baths1,415 sq. ft.
Address Withheld By Seller, READING, PA 19609
MLS# PABK2077760Listed by: PAGODA REALTY ERA POWERED - Coming SoonOpen Sun, 1 to 3pm
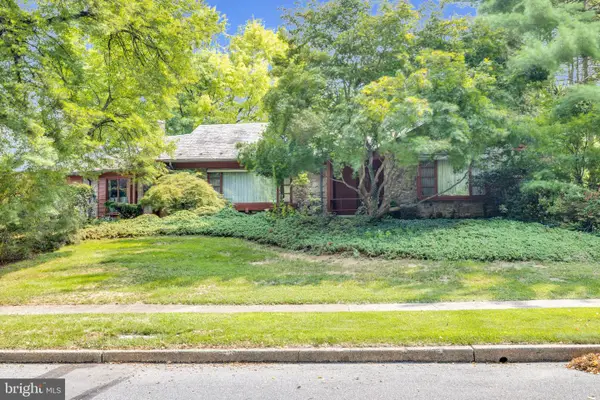 $369,000Coming Soon3 beds 2 baths2,302 sq. ft.
809 Farr Pl, READING, PA 19611
MLS# PABK2077708Listed by: CENTURY 21 GOLD - Coming Soon
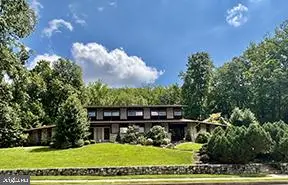 $495,000Coming Soon4 beds 4 baths3,615 sq. ft.
1701 Lorraine Rd, READING, PA 19604
MLS# PABK2077642Listed by: RE/MAX OF READING - Coming SoonOpen Thu, 5 to 7pm
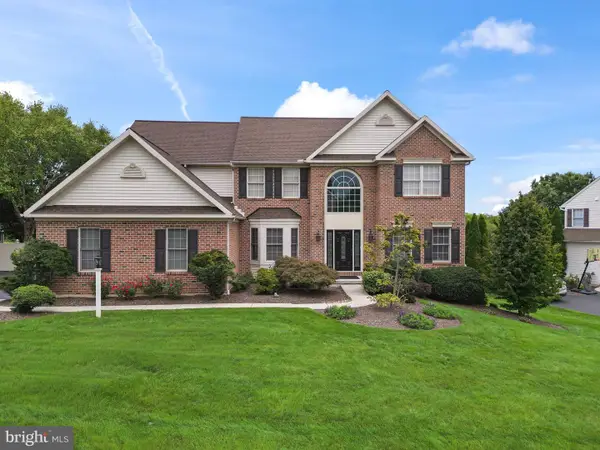 $710,000Coming Soon4 beds 4 baths5,046 sq. ft.
3381 Harwood, READING, PA 19608
MLS# PABK2077510Listed by: KELLER WILLIAMS PLATINUM REALTY - WYOMISSING - Coming SoonOpen Tue, 4 to 6pm
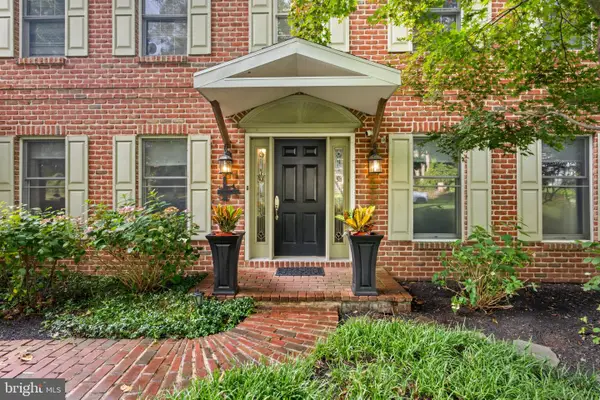 $485,000Coming Soon4 beds 3 baths2,570 sq. ft.
10 Shady Hollow, READING, PA 19607
MLS# PABK2077594Listed by: EXP REALTY, LLC - Coming Soon
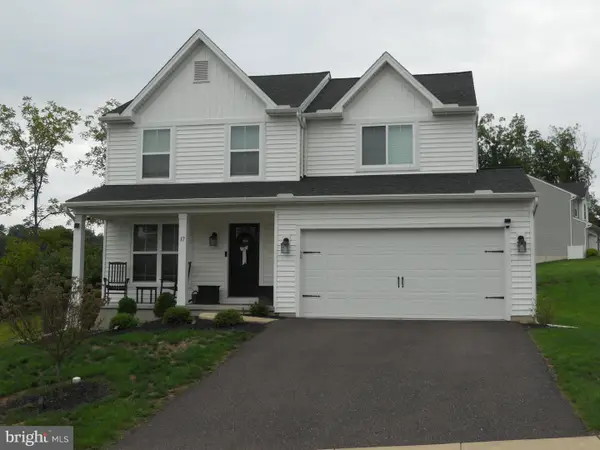 $485,000Coming Soon4 beds 3 baths1,909 sq. ft.
17 Crooked Ct, READING, PA 19606
MLS# PABK2077588Listed by: KELLER WILLIAMS PLATINUM REALTY - WYOMISSING


Protect your home and budget from life's surprises with an Assurant Home Warranty, backed by a partner that supports you through every step of homeownership. Explore Plans.
© 2023 - 2026 ERA Franchise Systems LLC. All rights reserved. ERA Franchise Systems LLC fully supports the principles of the Fair Housing Act and the Equal Opportunity Act. ERA, ERA Real Estate powered, and their respective logos are registered service marks of ERA Franchise Systems LLC. Each office is independently owned and operated.