
2411 Fairview Ave, Reading, PA 19606
Local realty services provided by:ERA Valley Realty
2411 Fairview Ave,Reading, PA 19606
$214,900
- 3 Beds
- 1 Baths
- - sq. ft.
- Single family
- Sold
Listed by: samuel g padovani, matthew wolf
Office: re/max of reading
MLS#:PABK2076600
Source:BRIGHTMLS
Sorry, we are unable to map this address
Price summary
- Price:$214,900
About this home
Welcome to 2411 Fairview Avenue in the Antietam School District, Mount Penn Borough! You will notice the large front porch the moment you arrive, a great spot to enjoy the warm weather. This charming brick semi offers three bedrooms, one full bath, and a one-car garage with plenty of off-street parking. You enter the home to hardwood flooring throughout the main level. The kitchen has been nicely updated with butcher-block countertops and a gas range. Off of the kitchen is the three-season room that also provides access to the backyard. Upstairs you will find three spacious bedrooms and the full bath. The lower level of the home is also spacious and provides plenty of storage space and the laundry area. Lastly, this home is conveniently located and is within minutes of the local schools, shopping, and restaurants. Do not miss this opportunity!
Contact an agent
Home facts
- Year built:1923
- Subdivision & Development:MOUNT PENN HEIGHTS
- Listing ID #:PABK2076600
- Added:44 day(s) ago
- Updated:September 22, 2026 at 10:32 AM
Rooms and interior
- Bedrooms:3
- Total bathrooms:1
- Full bathrooms:1
- Rooms Total:8
- Flooring:Ceramic Tile, Hardwood, Partially Carpeted, Vinyl
- Dining Description:Dining Area, Dining Room, Formal/Separate Dining Room
- Kitchen Description:Breakfast Area, Carpet, Crown Moldings, Exhaust Fan, Kitchen - Eat-In, Oven - Single, Oven/Range - Gas, Recessed Lighting, Refrigerator, Water Heater
- Bedroom Description:Carpet
- Basement:Yes
- Basement Description:Connecting Stairway, Garage Access, Interior Access, Outside Entrance, Unfinished, Walkout Level, Windows, Workshop
Heating and cooling
- Cooling:Window Unit(s)
- Heating:Forced Air, Natural Gas
Structure and exterior
- Roof:Pitched, Shingle
- Year built:1923
- Lot Features:Front Yard, Rear Yard, Suburban
- Architectural Style:Traditional
- Construction Materials:Brick, Frame, Masonry
- Exterior Features:Exterior Lighting, Patio(s), Porch(es), Sidewalks
- Foundation Description:Brick/Mortar, Stone
- Levels:2 Stories
Utilities
- Water:Public
- Sewer:Public Sewer
Finances and disclosures
- Price:$214,900
- Tax amount:$4,326 (2025)
Features and amenities
- Laundry features:Dryer, Laundry, Washer
- Amenities:Attic, Cable TV Available, Carpet, Crown Moldings, Recessed Lighting
Parking
- Parking description:Attached Garage, Garage - Rear Entry, Garage Door Opener, Inside Access, Off Street, On Street, Paved Driveway
- Garage:Yes
- Garage spaces:1
New listings near 2411 Fairview Ave
- Coming Soon
 $154,900Coming Soon1 beds 1 baths841 sq. ft.
111 Gretchen Dr, READING, PA 19607
MLS# PABK2078460Listed by: KELLER WILLIAMS ELITE - Coming Soon
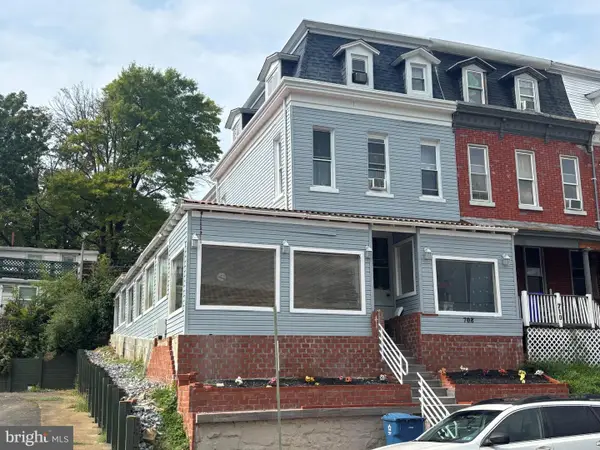 $350,000Coming Soon6 beds 3 baths2,063 sq. ft.
708 N 6th St, READING, PA 19601
MLS# PABK2078442Listed by: CENTURY 21 GOLD - Coming Soon
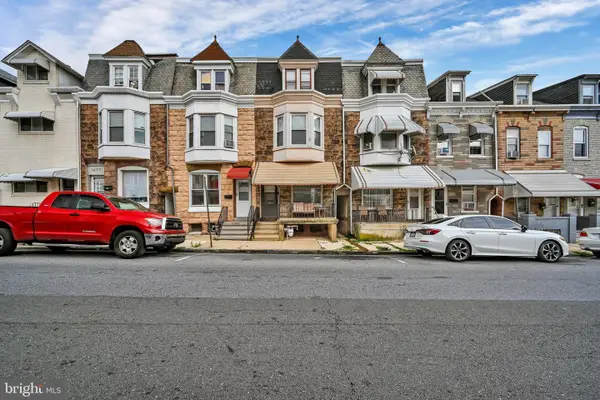 $210,000Coming Soon5 beds 1 baths1,847 sq. ft.
1435 N 10th St, READING, PA 19604
MLS# PABK2078174Listed by: KELLER WILLIAMS PLATINUM REALTY - WYOMISSING - Coming Soon
 Listed by ERA$359,990Coming Soon3 beds 2 baths1,525 sq. ft.
404 Harvard Blvd, READING, PA 19609
MLS# PABK2078446Listed by: PAGODA REALTY ERA POWERED - Coming Soon
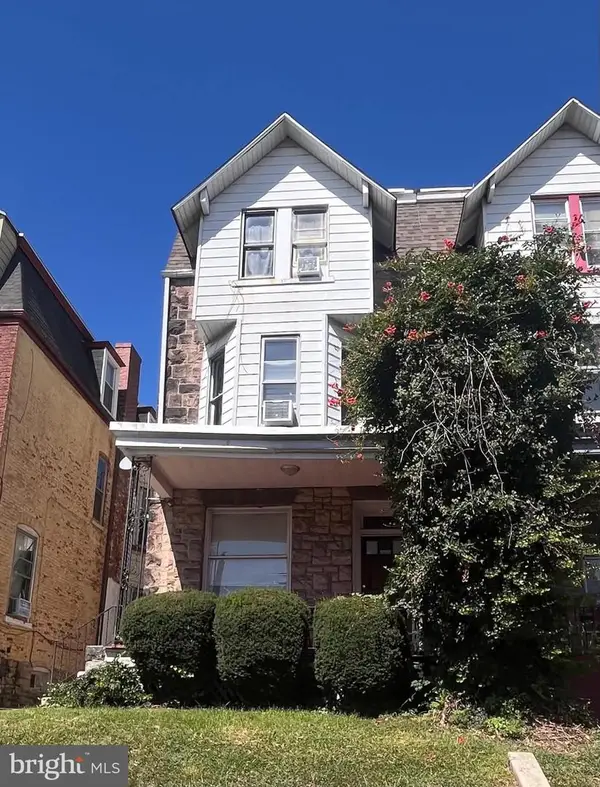 $299,000Coming Soon6 beds -- baths2,488 sq. ft.
109 Douglass St, READING, PA 19601
MLS# PABK2078428Listed by: IRON VALLEY REAL ESTATE OF BERKS - Coming SoonOpen Thu, 5 to 7pm
 $374,900Coming Soon3 beds 2 baths1,320 sq. ft.
12 Oswego Ln, READING, PA 19605
MLS# PABK2077976Listed by: KELLER WILLIAMS PLATINUM REALTY - WYOMISSING - Coming Soon
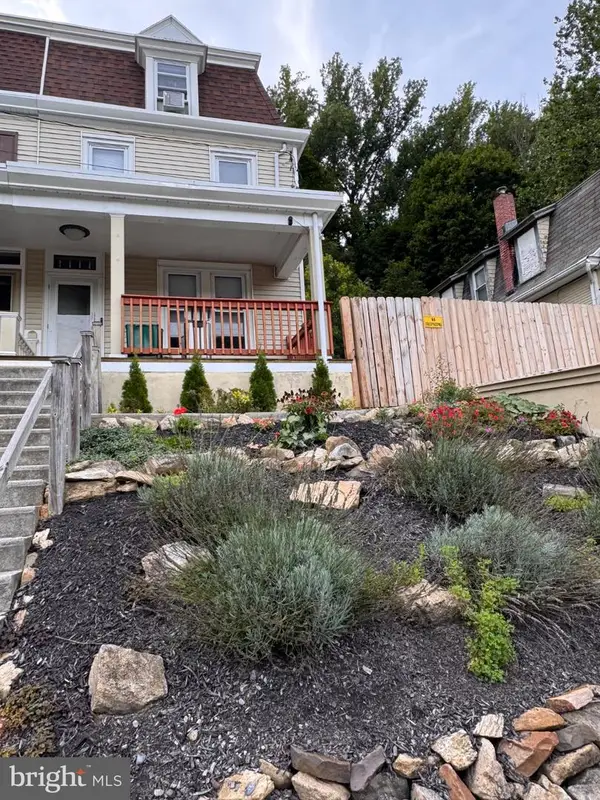 $260,000Coming Soon4 beds -- baths1,560 sq. ft.
1438 Sesser Ln, READING, PA 19606
MLS# PABK2077952Listed by: RE/MAX OF READING - Coming Soon
 $280,000Coming Soon5 beds 3 baths2,169 sq. ft.
142 Oley St, READING, PA 19601
MLS# PABK2078000Listed by: CENTURY 21 GOLD - Coming Soon
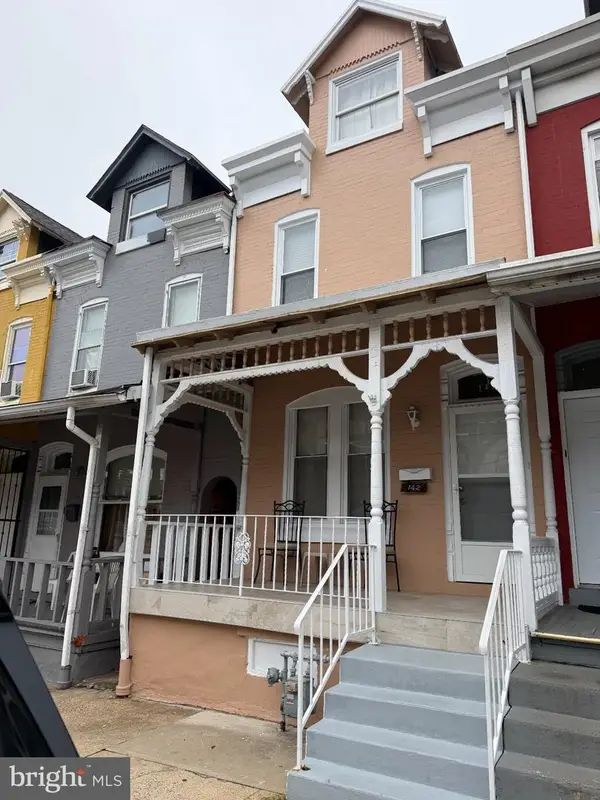 $195,000Coming Soon4 beds 1 baths1,576 sq. ft.
142 Greenwich St, READING, PA 19601
MLS# PABK2077882Listed by: UNITED REAL ESTATE STRIVE 212 - Coming Soon
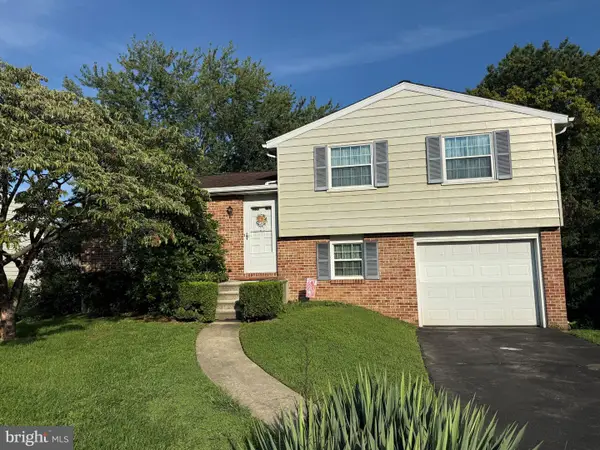 $294,900Coming Soon3 beds 1 baths1,968 sq. ft.
15 Elm St, READING, PA 19606
MLS# PABK2078040Listed by: CENTURY 21 GOLD


Protect your home and budget from life's surprises with an Assurant Home Warranty, backed by a partner that supports you through every step of homeownership. Explore Plans.
© 2023 - 2026 ERA Franchise Systems LLC. All rights reserved. ERA Franchise Systems LLC fully supports the principles of the Fair Housing Act and the Equal Opportunity Act. ERA, ERA Real Estate powered, and their respective logos are registered service marks of ERA Franchise Systems LLC. Each office is independently owned and operated.