
2461 Leisczs Bridge Rd #lot 1, Reading, PA 19605
Local realty services provided by:ERA OakCrest Realty, Inc.
2461 Leisczs Bridge Rd #lot 1,Reading, PA 19605
$449,990
- 4 Beds
- 3 Baths
- 2,087 sq. ft.
- Single family
- Active
Listed by: beth niedrowski
Office: berks homes realty, llc.
MLS#:PABK2079192
Source:BRIGHTMLS
Price summary
- Price:$449,990
- Price per sq. ft.:$215.62
About this home
October Savings: Receive $5,000 to use toward closing costs or a rate buy-down on this Quick Move-In Home! Lock in your savings and move in sooner. Offer expires 10/31/26. See Sales Consultant for full details.
This Quick Move-In home is currently under construction.
Welcome to the Sweet Birch by Berks Homes, a new construction two-story home with 4 bedrooms, 2.5 baths, and 2,087 square feet of living space. A private study sits off the foyer, and the kitchen features a center island with pendant lighting, upgraded quartz countertops, a tile backsplash, stainless steel appliances, an undermount sink, crown molding, and under-cabinet lighting. A morning room with sloped ceilings extends the breakfast area, and the family room offers recessed lighting and two added picture windows. Engineered vinyl plank (EVP) flooring runs through the main living areas. Upstairs, the Owner's Suite includes a walk-in closet, recessed lighting, and a private bath with a raised-height double vanity with quartz top, a 60-inch shower with sliding glass door, and an added window. Three additional bedrooms, a hall bath with quartz vanity top, and second-floor laundry complete the upper level. Other highlights include matte black fixtures and hardware, a square baluster stair railing, two-tone interior paint, media chases in the family room and Owner's Suite, and reinforced ceiling boxes in the morning room, family room, and all bedrooms for future ceiling fans. The 968-square-foot unfinished basement includes a 3-piece bath rough-in. Outside, you'll find a 10x12 rear deck, board-and-batten accents, stone to the sill, a Craftsman-style front door, and a two-car garage with a decorative glass carriage door, LiftMaster opener, and keyless entry keypad.
Photos may include options and upgrades not included in the list price. Photos may have been enhanced or virtually staged. Tax assessment is pending; MLS tax fields may show zero. Final taxes will be based on the improved homesite and dwelling. Includes the Berks Homes 10-Year Limited Home Warranty....
Contact an agent
Home facts
- Year built:2026
- Subdivision & Development:NONE AVAILABLE
- Listing ID #:PABK2079192
- Added:1 day(s) ago
- Updated:October 07, 2026 at 01:59 PM
Rooms and interior
- Bedrooms:4
- Total bathrooms:3
- Full bathrooms:2
- Half bathrooms:1
- Flooring:Carpet
- Basement:Yes
- Basement Description:Full, Interior Access, Rough Bath Plumb, Space For Rooms, Unfinished
- Living area:2,087 sq. ft.
Heating and cooling
- Cooling:Central A/C
- Heating:Central, Forced Air, Programmable Thermostat, Propane - Leased
Structure and exterior
- Roof:Architectural Shingle, Asphalt, Fiberglass
- Year built:2026
- Building area:2,087 sq. ft.
- Lot area:0.33 Acres
- Architectural Style:Colonial, Farmhouse/National Folk, Traditional
- Construction Materials:Batts Insulation, CPVC/PVC, Concrete, Frame, Glass, Stick Built, Vinyl Siding
- Exterior Features:Deck(s)
- Foundation Description:Concrete Perimeter, Passive Radon Mitigation
- Levels:2 Stories
Utilities
- Water:Public
- Sewer:Public Sewer
Finances and disclosures
- Price:$449,990
- Price per sq. ft.:$215.62
- Tax amount:$1,095 (2025)
Features and amenities
- Laundry features:Has Laundry, Hookup
- Amenities:200+ Amp Service, Carbon Monoxide Detector(s), Double Pane Windows, Insulated Windows, Smoke Detector
Parking
- Parking description:Attached Garage, Built In, Garage - Front Entry, Garage Door Opener, Inside Access
- Garage:Yes
- Garage spaces:2
New listings near 2461 Leisczs Bridge Rd #lot 1
- Coming Soon
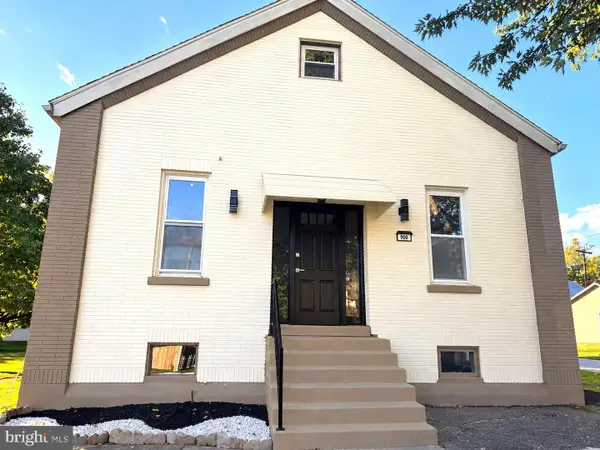 $394,900Coming Soon4 beds 2 baths1,995 sq. ft.
900 Charles St #1, READING, PA 19606
MLS# PABK2079188Listed by: IRON VALLEY REAL ESTATE OF BERKS - Coming Soon
 $365,900Coming Soon3 beds 3 baths1,535 sq. ft.
14 Hubbardton Ct, READING, PA 19608
MLS# PABK2079008Listed by: BHHS HOMESALE REALTY- READING BERKS - Coming Soon
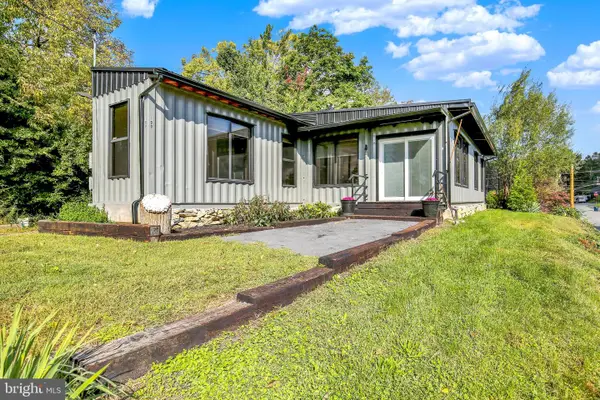 $199,900Coming Soon2 beds 2 baths960 sq. ft.
100 Logan Ave, READING, PA 19609
MLS# PABK2079164Listed by: RE/MAX OF READING - Coming Soon
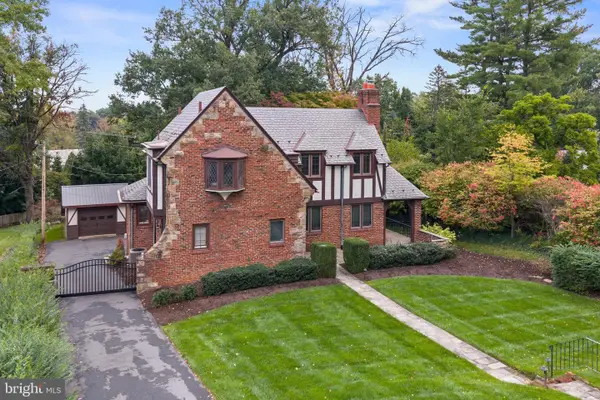 $439,900Coming Soon3 beds 2 baths1,992 sq. ft.
826 Farr Pl, READING, PA 19611
MLS# PABK2079088Listed by: KELLER WILLIAMS PLATINUM REALTY - WYOMISSING - Coming Soon
 $299,900Coming Soon3 beds 2 baths1,620 sq. ft.
200 Fairway Dr, READING, PA 19606
MLS# PABK2079096Listed by: RE/MAX OF READING - Coming SoonOpen Sat, 10:30am to 12:30pm
 $280,000Coming Soon2 beds 1 baths1,316 sq. ft.
2142 Reading Blvd, READING, PA 19609
MLS# PABK2079006Listed by: IRON VALLEY REAL ESTATE OF BERKS - Coming Soon
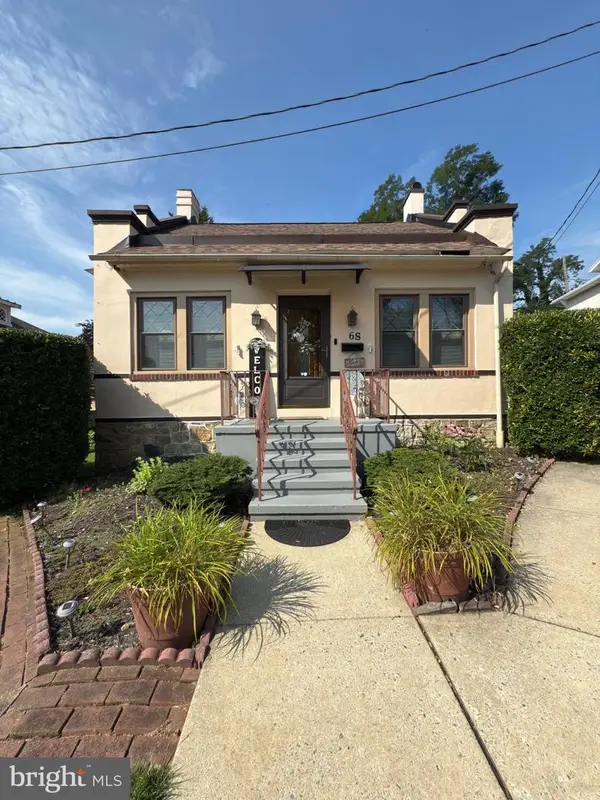 $359,900Coming Soon3 beds 3 baths2,313 sq. ft.
6 S Los Robles Ct, READING, PA 19606
MLS# PABK2078854Listed by: EREALTY ADVISORS, INC - Coming Soon
 $189,900Coming Soon3 beds 2 baths1,230 sq. ft.
243 Madison Ave, READING, PA 19605
MLS# PABK2077940Listed by: KELLER WILLIAMS PLATINUM REALTY - WYOMISSING - Coming Soon
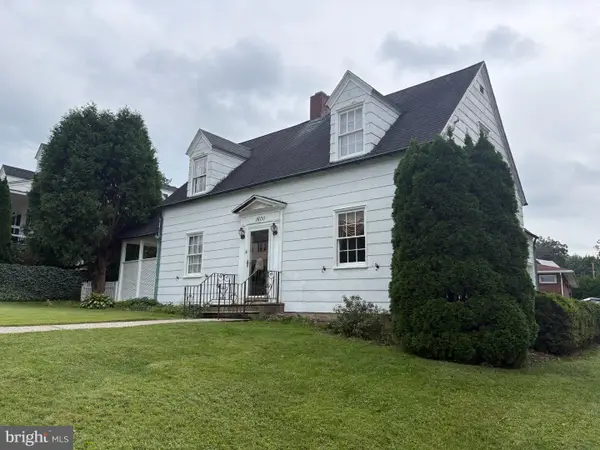 $305,000Coming Soon3 beds 3 baths1,576 sq. ft.
1600 Bern St, READING, PA 19604
MLS# PABK2078768Listed by: RE/MAX OF READING - Coming Soon
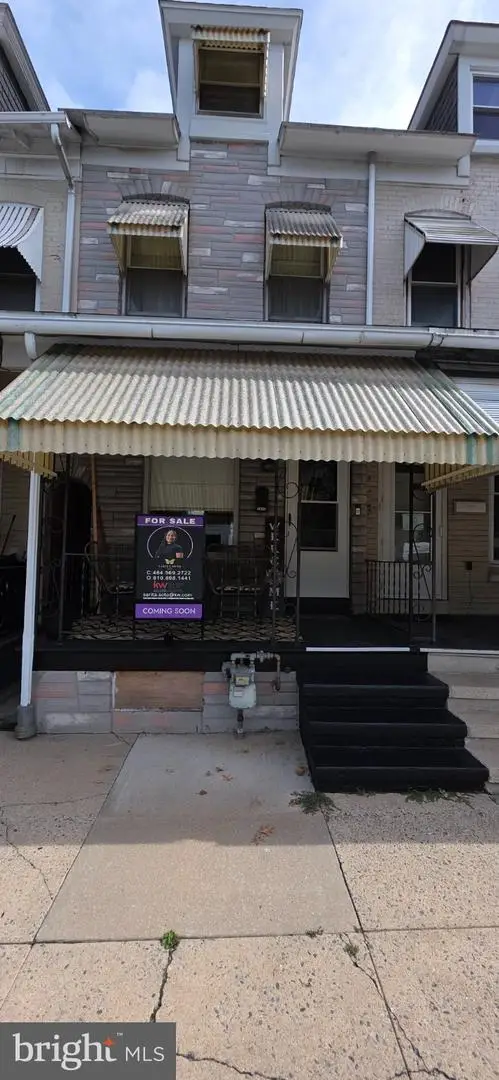 $190,000Coming Soon3 beds 1 baths1,235 sq. ft.
1645 N 10th St, READING, PA 19604
MLS# PABK2078704Listed by: KELLER WILLIAMS PLATINUM REALTY - WYOMISSING


Protect your home and budget from life's surprises with an Assurant Home Warranty, backed by a partner that supports you through every step of homeownership. Explore Plans.
© 2023 - 2026 ERA Franchise Systems LLC. All rights reserved. ERA Franchise Systems LLC fully supports the principles of the Fair Housing Act and the Equal Opportunity Act. ERA, ERA Real Estate powered, and their respective logos are registered service marks of ERA Franchise Systems LLC. Each office is independently owned and operated.