
2522 Cromwell Dr, Reading, PA 19610
Local realty services provided by:ERA Reed Realty, Inc.
2522 Cromwell Dr,Reading, PA 19610
$660,000
- 5 Beds
- 6 Baths
- - sq. ft.
- Single family
- Sold
Listed by: peter heim
Office: keller williams platinum realty - wyomissing
MLS#:PABK2050028
Source:BRIGHTMLS
Sorry, we are unable to map this address
Price summary
- Price:$660,000
- Monthly HOA dues:$25
About this home
Are you looking to buy your new home within the sought after Reserve at Springton community in the Wilson School District? Stop right here and schedule your private showing to see this 3-story Colonial with well over 5,300 square feet of above-ground living space and an additional $1,000+ square feet in the finished lover level that can be accessed from separate entrance from the garage. This home has many upgrades and has been well maintained throughout the years by its original owners. The main level offers a bright and airy 2-story foyer with rare Aladdin light lift, formal living and dining rooms with crown molding and chair rail, an office/den, a powder room, a large gourmet kitchen with with upgraded stainless steel appliances including double oven and trash compactor, large island and pantry, a 2-story family room with gas fireplace, a lovely and bright sunroom with access to the rear deck and back yard. Two separate staircase lead to the upper levels of this extremely spacious home, one in the foyer and one off of the family room. The 2nd level includes a primary suite, complete with bedroom, sitting room, walk-in closet and primary bathroom, three additional secondary bedrooms and one Jack & Jill bath and another hall bathroom. The 3rd level is fully finished and huge, this would make a perfect guest / au-pair / nanny suite with its extremely spacious bedroom / living area and full bathroom. The mostly finished basement can be accessed from the interior of the home as well as a separate stairs/entrance from the garage, it offers living space large enough for multiple uses, rec room, craft room, exercise room and many more, a full bathroom adds to the convenience along with an extra room and additional closets for storage. The location is superb with quick access to major routes for commuting, shopping and dining possibilities galore, schools and churches nearby and so much more.......
Contact an agent
Home facts
- Year built:2006
- Listing ID #:PABK2050028
- Added:569 day(s) ago
- Updated:May 07, 2025 at 12:55 AM
Rooms and interior
- Bedrooms:5
- Total bathrooms:6
- Full bathrooms:5
- Half bathrooms:1
- Rooms Total:13
- Flooring:Fully Carpeted, Tile/Brick, Wood
- Dining Description:Dining Area, Dining Room
- Bathrooms Description:Primary Bath(s)
- Kitchen Description:Built-In Microwave, Butlers Pantry, Crown Moldings, Dishwasher, Disposal, Kitchen - Island, Oven - Double, Recessed Lighting, Trash Compactor
- Bedroom Description:Primary Bedroom, Walk In Closet(s)
- Basement Description:Full, Heated, Partially Finished, Poured Concrete, Side Entrance, Sump Pump
Heating and cooling
- Cooling:Central A/C
- Heating:Forced Air, Natural Gas
Structure and exterior
- Roof:Pitched, Shingle
- Year built:2006
- Lot Features:Front Yard, Level, Open, Rear Yard
- Architectural Style:Colonial
- Construction Materials:Vinyl Siding
- Exterior Features:Deck(s), Porch(es), Sidewalks
- Foundation Description:Concrete Perimeter
- Levels:3 Story
Schools
- High school:WILSON
Utilities
- Water:Public
- Sewer:Public Sewer
Finances and disclosures
- Price:$660,000
- Tax amount:$14,827 (2025)
Features and amenities
- Laundry features:Laundry
- Amenities:200+ Amp Service, Cable TV, Ceiling Fan(s), Central Vacuum, Chair Railings, Crown Moldings, Intercom, Recessed Lighting, Security System, Water Treat System, Window Treatments
Parking
- Parking description:Attached Garage, Garage - Side Entry, Garage Door Opener, Inside Access, On Street, Oversized
- Garage spaces:3
New listings near 2522 Cromwell Dr
- New
 $299,900Active3 beds 2 baths1,120 sq. ft.
2003 Mcknights Gap Rd, READING, PA 19604
MLS# PABK2071946Listed by: IRON VALLEY REAL ESTATE OF BERKS - Coming Soon
 $639,900Coming Soon4 beds 4 baths
1645 Reading Blvd, READING, PA 19610
MLS# PABK2071918Listed by: KELLER WILLIAMS PLATINUM REALTY - WYOMISSING - Coming Soon
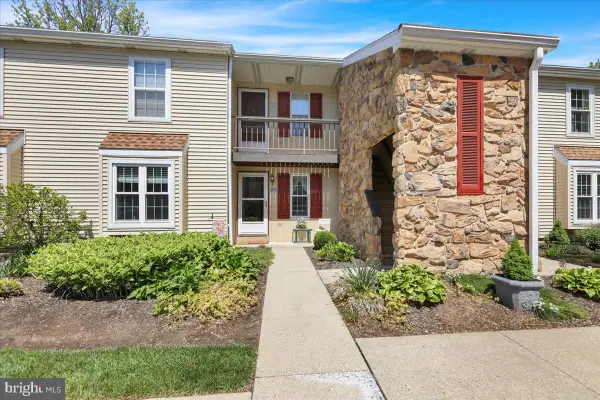 $225,000Coming Soon2 beds 2 baths
126 Valley Greene Cir, READING, PA 19610
MLS# PABK2071938Listed by: KELLER WILLIAMS PLATINUM REALTY - WYOMISSING - Coming Soon
 $239,900Coming Soon3 beds 3 baths
69 Winged Foot Dr, READING, PA 19607
MLS# PABK2071846Listed by: COLDWELL BANKER REALTY - New
 $235,000Active3 beds 1 baths1,498 sq. ft.
34 Philadelphia Ave, READING, PA 19607
MLS# PABK2071914Listed by: COLDWELL BANKER REALTY - Coming Soon
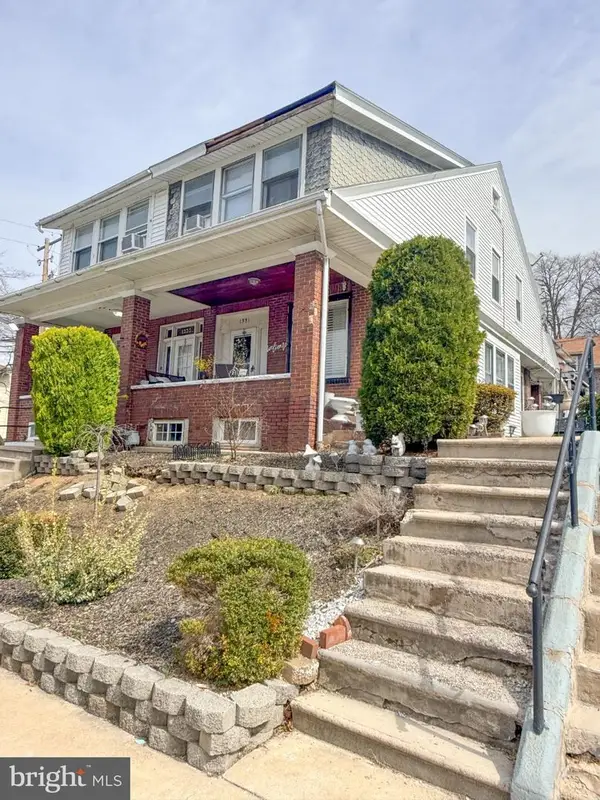 $239,900Coming Soon4 beds 2 baths
1331 N 14th St, READING, PA 19604
MLS# PABK2069842Listed by: IRON VALLEY REAL ESTATE OF BERKS - Coming Soon
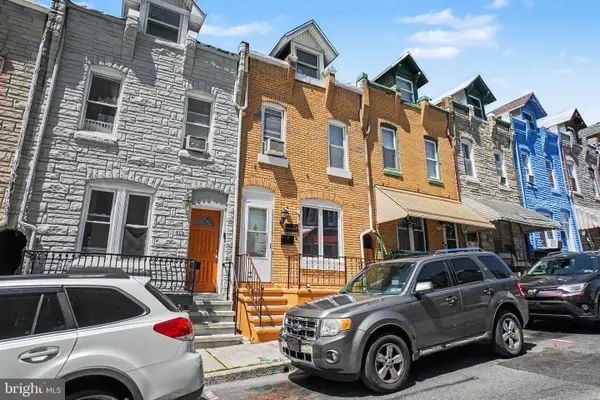 $170,000Coming Soon3 beds 1 baths
114 Pear St, READING, PA 19601
MLS# PABK2071740Listed by: HOWARD HANNA REAL ESTATE SERVICES - LANCASTER - Coming Soon
 $255,000Coming Soon3 beds 3 baths
1702 Orchard View Rd, READING, PA 19606
MLS# PABK2071884Listed by: IRON VALLEY REAL ESTATE OF BERKS - New
 $259,900Active7 beds 3 baths2,368 sq. ft.
429 Greenwich St, READING, PA 19601
MLS# PABK2071886Listed by: EXP REALTY, LLC - Coming SoonOpen Sun, 11am to 12:30pm
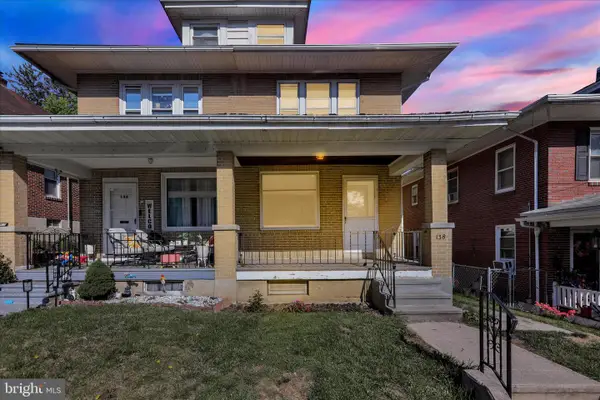 $225,000Coming Soon3 beds 2 baths
138 Franklin, READING, PA 19607
MLS# PABK2071684Listed by: IRON VALLEY REAL ESTATE OF BERKS


Protect your home and budget from life's surprises with an Assurant Home Warranty, backed by a partner that supports you through every step of homeownership. Explore Plans.
© 2023 - 2026 ERA Franchise Systems LLC. All rights reserved. ERA Franchise Systems LLC fully supports the principles of the Fair Housing Act and the Equal Opportunity Act. ERA, ERA Real Estate powered, and their respective logos are registered service marks of ERA Franchise Systems LLC. Each office is independently owned and operated.