
26 Hubbardton Ct, Reading, PA 19608
Local realty services provided by:Mountain Realty ERA Powered
26 Hubbardton Ct,Reading, PA 19608
$330,000
- 3 Beds
- 3 Baths
- 1,576 sq. ft.
- Townhouse
- Pending
Listed by: dana l. randazzo
Office: daryl tillman realty group
MLS#:PABK2076940
Source:BRIGHTMLS
Price summary
- Price:$330,000
- Price per sq. ft.:$209.39
- Monthly HOA dues:$175
About this home
Welcome to 26 Hubbardton Ct, a beautifully maintained 2021-built townhome in the desirable Glen Ridge community of Spring Township, Berks County, PA, in the highly desired Wilson School District. This move-in-ready home offers 3 bedrooms, 2.5 bathrooms, a first-floor home office, and an attached 1-car garage - the perfect blend of modern comfort, low-maintenance living, and everyday convenience.
As you drive into this thoughtfully designed neighborhood, you’ll appreciate the cohesive yet varied exteriors, maintained grounds, and discreetly placed trash receptacles that keep this thoughtfully designed neighborhood looking polished. Inside, a spacious entryway with a large coat closet and half bath leads into a bright, open-concept kitchen, dining, and living area. The kitchen features granite countertops, stainless steel appliances, an undermount sink, and a spacious kitchen peninsula with seating, ideal for entertaining. The living room opens to a maintenance-free deck with steps to the backyard. Just off the kitchen, the first-floor laundry room adds everyday convenience, along with access to the oversized 1-car garage, which offers extra storage space and an outlet ready for a second refrigerator or freezer. A versatile first-floor bonus room offers flexibility as a home office, playroom, or additional living space.
Upstairs, the spacious primary suite includes a walk-in closet and private en-suite bathroom. Two additional bedrooms and a full hall bath complete the second floor. The full, unfinished basement includes an egress window for natural light and offers excellent potential for a future finished living area.
Additional features include a first floor laundry, ceiling fans, keyless garage entry, window blinds, and an interior fire sprinkler system. The home is equipped with a gas furnace and gas water heater for energy efficiency.
Located just minutes from major shopping, dining, and entertainment in Spring Township, with convenient access to Wyomissing and Reading, PA, 26 Hubbardton Ct offers the perfect balance of tranquility and convenience. Schedule your showing today!...
Contact an agent
Home facts
- Year built:2021
- Subdivision & Development:GLEN RIDGE
- Listing ID #:PABK2076940
- Added:50 day(s) ago
- Updated:October 07, 2026 at 09:03 AM
Rooms and interior
- Bedrooms:3
- Total bathrooms:3
- Full bathrooms:2
- Half bathrooms:1
- Dining Description:Dining Room
- Bathrooms Description:Bathroom 2, Half Bath, Primary Bathroom
- Bedroom Description:Primary Bedroom
- Basement:Yes
- Basement Description:Unfinished
- Living area:1,576 sq. ft.
Heating and cooling
- Cooling:Central A/C
- Heating:Forced Air, Natural Gas
Structure and exterior
- Year built:2021
- Building area:1,576 sq. ft.
- Lot area:0.05 Acres
- Architectural Style:Traditional
- Construction Materials:Aluminum Siding, Vinyl Siding
- Foundation Description:Concrete Perimeter
- Levels:2 Stories
Utilities
- Water:Public
- Sewer:Public Sewer
Finances and disclosures
- Price:$330,000
- Price per sq. ft.:$209.39
- Tax amount:$6,167 (2026)
Features and amenities
- Laundry features:Laundry
Parking
- Parking description:Asphalt Driveway, Attached Garage, Garage - Front Entry
- Garage:Yes
- Garage spaces:1
New listings near 26 Hubbardton Ct
- Coming Soon
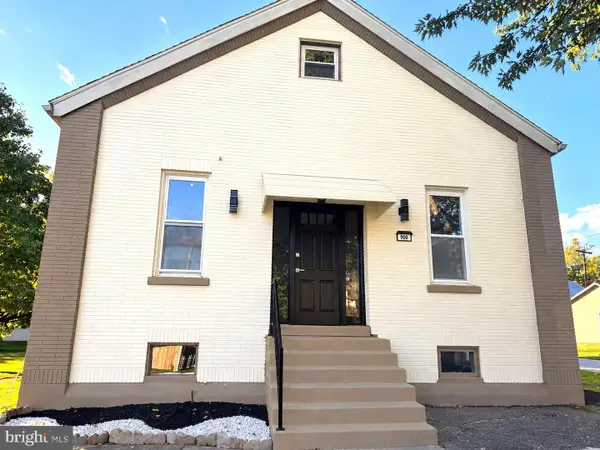 $394,900Coming Soon4 beds 2 baths1,995 sq. ft.
900 Charles St #1, READING, PA 19606
MLS# PABK2079188Listed by: IRON VALLEY REAL ESTATE OF BERKS - Coming Soon
 $365,900Coming Soon3 beds 3 baths1,535 sq. ft.
14 Hubbardton Ct, READING, PA 19608
MLS# PABK2079008Listed by: BHHS HOMESALE REALTY- READING BERKS - Coming Soon
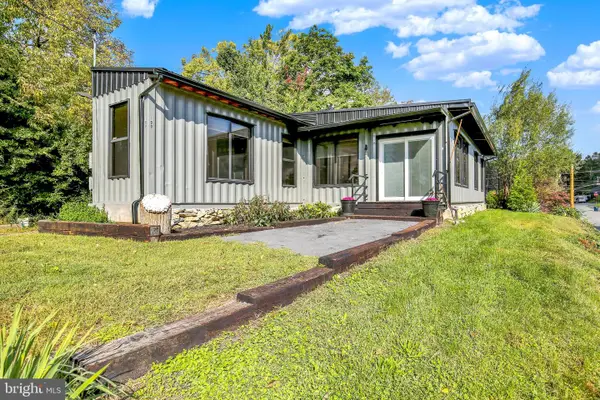 $199,900Coming Soon2 beds 2 baths960 sq. ft.
100 Logan Ave, READING, PA 19609
MLS# PABK2079164Listed by: RE/MAX OF READING - Coming Soon
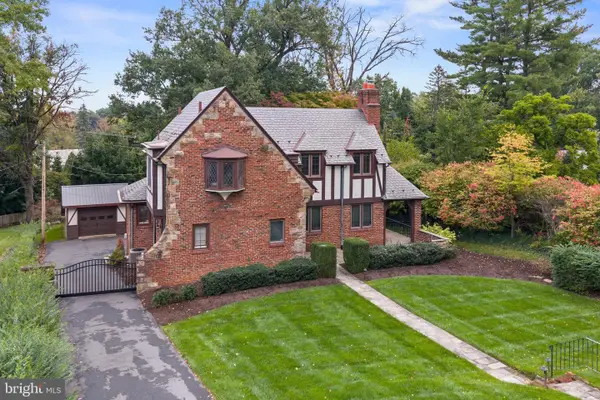 $439,900Coming Soon3 beds 2 baths1,992 sq. ft.
826 Farr Pl, READING, PA 19611
MLS# PABK2079088Listed by: KELLER WILLIAMS PLATINUM REALTY - WYOMISSING - Coming Soon
 $299,900Coming Soon3 beds 2 baths1,620 sq. ft.
200 Fairway Dr, READING, PA 19606
MLS# PABK2079096Listed by: RE/MAX OF READING - Coming SoonOpen Sat, 10:30am to 12:30pm
 $280,000Coming Soon2 beds 1 baths1,316 sq. ft.
2142 Reading Blvd, READING, PA 19609
MLS# PABK2079006Listed by: IRON VALLEY REAL ESTATE OF BERKS - Coming Soon
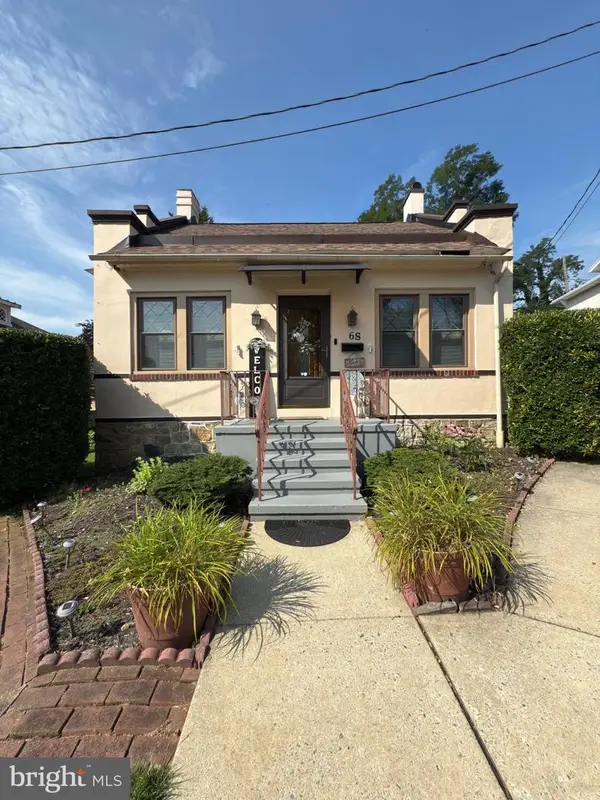 $359,900Coming Soon3 beds 3 baths2,313 sq. ft.
6 S Los Robles Ct, READING, PA 19606
MLS# PABK2078854Listed by: EREALTY ADVISORS, INC - Coming Soon
 $189,900Coming Soon3 beds 2 baths1,230 sq. ft.
243 Madison Ave, READING, PA 19605
MLS# PABK2077940Listed by: KELLER WILLIAMS PLATINUM REALTY - WYOMISSING - Coming Soon
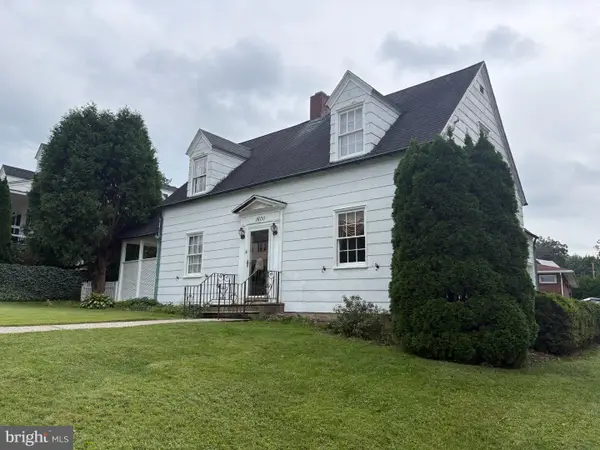 $305,000Coming Soon3 beds 3 baths1,576 sq. ft.
1600 Bern St, READING, PA 19604
MLS# PABK2078768Listed by: RE/MAX OF READING - Coming Soon
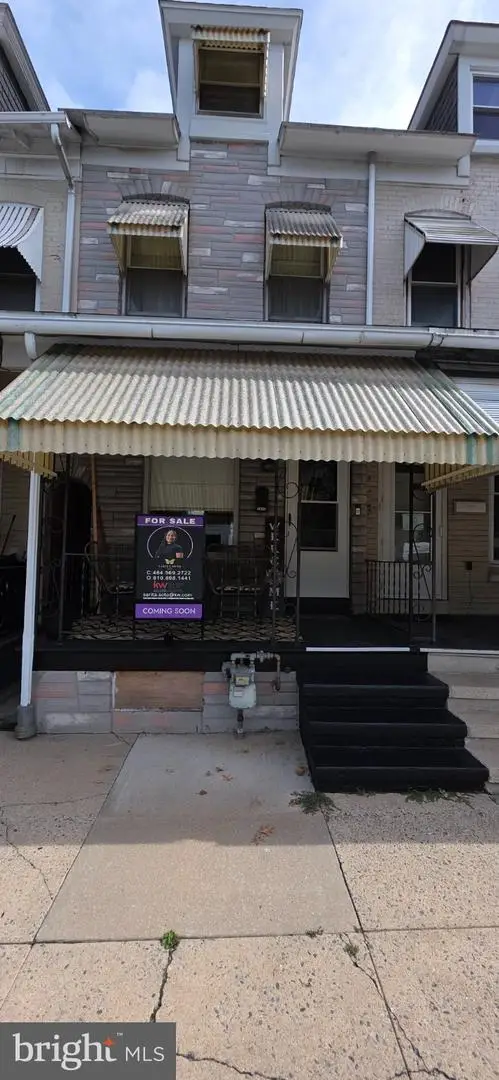 $190,000Coming Soon3 beds 1 baths1,235 sq. ft.
1645 N 10th St, READING, PA 19604
MLS# PABK2078704Listed by: KELLER WILLIAMS PLATINUM REALTY - WYOMISSING


Protect your home and budget from life's surprises with an Assurant Home Warranty, backed by a partner that supports you through every step of homeownership. Explore Plans.
© 2023 - 2026 ERA Franchise Systems LLC. All rights reserved. ERA Franchise Systems LLC fully supports the principles of the Fair Housing Act and the Equal Opportunity Act. ERA, ERA Real Estate powered, and their respective logos are registered service marks of ERA Franchise Systems LLC. Each office is independently owned and operated.