
3083 Cedar Top Rd, Reading, PA 19607
Local realty services provided by:ERA Central Realty Group
3083 Cedar Top Rd,Reading, PA 19607
$355,000
- 4 Beds
- 2 Baths
- - sq. ft.
- Single family
- Sold
Listed by: jorge diaz jr.
Office: light house realtors, llc.
MLS#:PABK2051922
Source:BRIGHTMLS
Sorry, we are unable to map this address
Price summary
- Price:$355,000
About this home
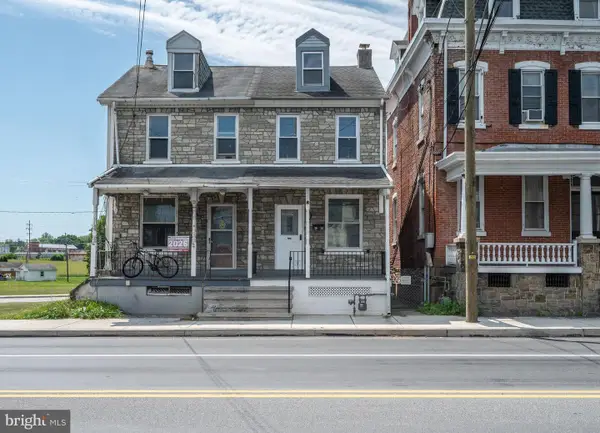
Welcome home to this charming single-detached home offering over 2,000 sqft of living space! The first floor features a spacious living room, dining room, and a beautifully updated kitchen with all-new appliances and finishes. Conveniently located off the kitchen, you’ll find a laundry area and a full bathroom. Step out onto the side porch, perfect for relaxing or entertaining.
The second floor boasts three generously sized bedrooms, an updated full bathroom with a tub, and access to a balcony overlooking the expansive lot. The finished third floor offers a versatile space ideal for a home office, playroom, or additional living area.
This home is equipped with gas heating, public water, and public sewer. Don’t miss the opportunity to make this incredible property yours—schedule your showing today!
Contact an agent
Home facts
- Year built:1900
- Listing ID #:PABK2051922
- Added:524 day(s) ago
- Updated:May 30, 2025 at 04:29 AM
Rooms and interior
- Bedrooms:4
- Total bathrooms:2
- Full bathrooms:2
- Rooms Total:10
- Dining Description:Combination Kitchen/Dining, Dining Room
- Bathrooms Description:Bathroom 2, Full Bath
- Kitchen Description:Built-In Microwave, Kitchen - Eat-In, Kitchen - Table Space, Refrigerator, Upgraded Countertops
- Basement Description:Poured Concrete
Heating and cooling
- Heating:Hot Water, Natural Gas, Radiator
Structure and exterior
- Year built:1900
- Architectural Style:A-Frame
- Construction Materials:Frame
- Exterior Features:Balcony, Exterior Lighting, Gutter System, Porch(es), Street Lights
- Foundation Description:Concrete Perimeter
- Levels:4 Story
Schools
- High school:GOVERNOR MIFFLIN
- Middle school:GOVERNOR MIFFLIN
- Elementary school:CUMRU
Utilities
- Water:Public
- Sewer:Public Sewer
Finances and disclosures
- Price:$355,000
- Tax amount:$4,100 (2025)
Features and amenities
- Laundry features:Hookup, Laundry
- Amenities:Attic
Parking
- Parking description:Dirt Driveway, Off Street
New listings near 3083 Cedar Top Rd
- New
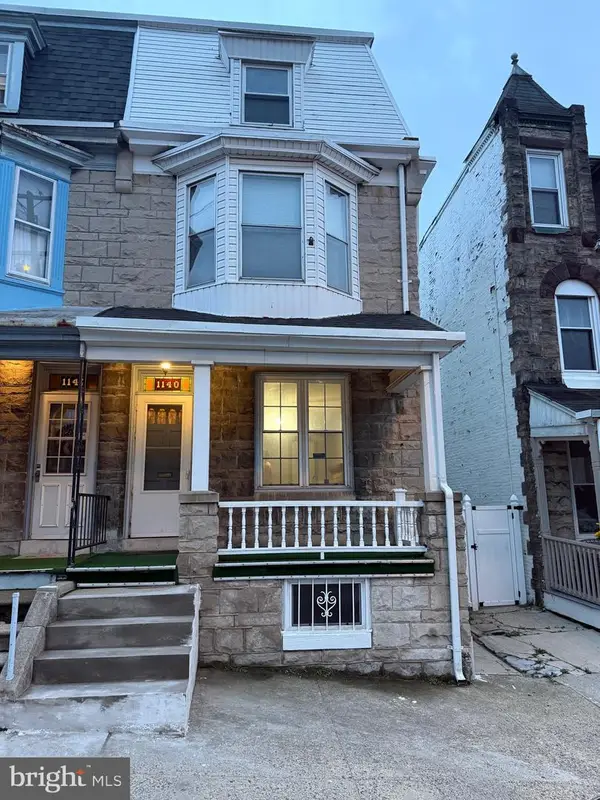 $215,000Active5 beds 1 baths1,918 sq. ft.
1140 Greenwich St, READING, PA 19604
MLS# PABK2072566Listed by: RE/MAX OF READING - New
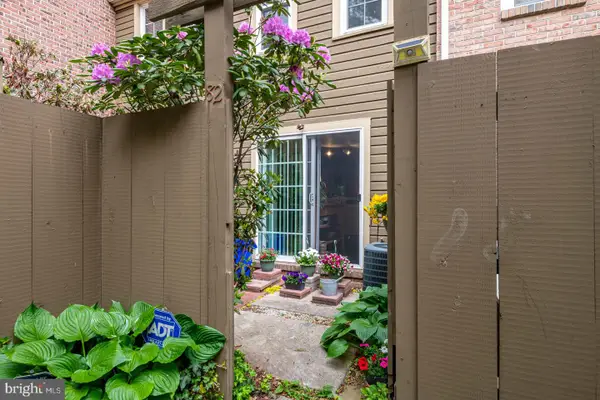 $265,000Active3 beds 3 baths1,440 sq. ft.
82 Medinah Dr, READING, PA 19607
MLS# PABK2072228Listed by: RE/MAX OF READING - New
 $215,000Active3 beds 2 baths1,152 sq. ft.
11 Nottingham Ct, READING, PA 19601
MLS# PABK2072474Listed by: IRON VALLEY REAL ESTATE OF BERKS - Coming Soon
 $585,000Coming Soon5 beds 4 baths
2 Wyndham Hill Dr, READING, PA 19606
MLS# PABK2072502Listed by: RE/MAX RELIANCE - Coming Soon
 $199,900Coming Soon4 beds 2 baths
227 N Front St, READING, PA 19601
MLS# PABK2072536Listed by: IRON VALLEY REAL ESTATE OF BERKS - Coming SoonOpen Sat, 11am to 1pm
 $269,900Coming Soon3 beds 1 baths
524 Boeing Ave, READING, PA 19601
MLS# PABK2072516Listed by: KELLER WILLIAMS REAL ESTATE - ALLENTOWN - Coming Soon
 $145,000Coming Soon4 beds 1 baths
629 Tulpehocken St, READING, PA 19601
MLS# PABK2072524Listed by: UNITED REAL ESTATE STRIVE 212 - Coming Soon
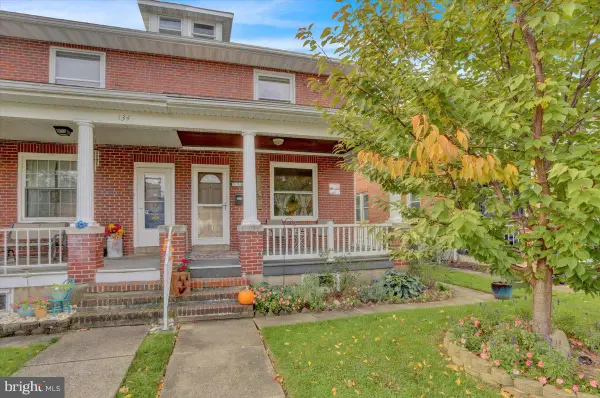 $235,000Coming Soon3 beds 2 baths
136 W Elm St, READING, PA 19607
MLS# PABK2072378Listed by: KELLER WILLIAMS PLATINUM REALTY - WYOMISSING - New
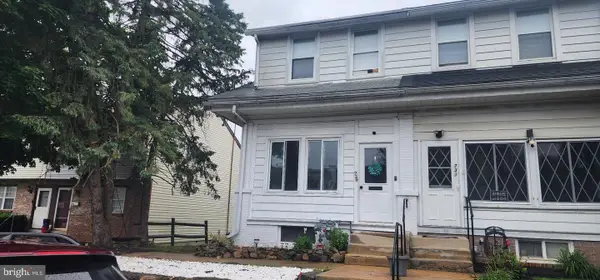 $221,000Active3 beds 2 baths1,533 sq. ft.
729 Bruckman, READING, PA 19605
MLS# PABK2072520Listed by: REALTY ONE GROUP SUPREME - New
 $219,900Active3 beds 2 baths1,042 sq. ft.
3924 Penn Ave, READING, PA 19608
MLS# PABK2072476Listed by: DARYL TILLMAN REALTY GROUP


Protect your home and budget from life's surprises with an Assurant Home Warranty, backed by a partner that supports you through every step of homeownership. Explore Plans.
© 2023 - 2026 ERA Franchise Systems LLC. All rights reserved. ERA Franchise Systems LLC fully supports the principles of the Fair Housing Act and the Equal Opportunity Act. ERA, ERA Real Estate powered, and their respective logos are registered service marks of ERA Franchise Systems LLC. Each office is independently owned and operated.