
3118 Oley Turnpike Rd, Reading, PA 19606
Local realty services provided by:ERA Martin Associates
3118 Oley Turnpike Rd,Reading, PA 19606
$345,000
- 4 Beds
- 2 Baths
- 1,664 sq. ft.
- Single family
- Active
Listed by: nelson r de la cruz patricio
Office: coldwell banker realty
MLS#:PABK2076634
Source:BRIGHTMLS
Price summary
- Price:$345,000
- Price per sq. ft.:$207.33
About this home
Nestled in St. Lawrence Borough close to major Retail and other conveniences , this charming traditional home offers a really nice and convenient design by having first floor laundry and also a Master Bedroom. Built in 1920, the property has been lovingly maintained, showcasing its timeless appeal while incorporating high-end features that elevate everyday living. Step inside to discover an inviting open floor plan that seamlessly connects the living and dining areas, bathed in natural light. The spacious entry-level bedroom provides a cozy retreat, making it really convenient by having direct access from the garage, then also to the laundry area and to the deck in the back of the property. Recessed lighting and ceiling fans throughout enhance the ambiance, creating a soothing atmosphere for relaxation. The heart of the home is undoubtedly the kitchen by having direct access almost from all the rooms and also the living room area, equipped with stainless steel appliances, the first floor has front-loading washer and dryer for ultimate convenience. The electric oven/range and microwave make meal preparation a breeze, while the dishwasher ensures effortless clean-up. The elegant dining area is perfect for hosting intimate gatherings or enjoying quiet meals at home. As you explore further, the allure of the living space is accentuated by a charming brick fireplace, providing a focal point for cozy evenings. The home's interior features, including an attic for additional storage, add to the overall functionality and charm. Step outside to your personal oasis, where an above-ground pool awaits, surrounded by a spacious deck and porch area-ideal for entertaining or simply soaking in the panoramic views of the garden. The expansive 0.6-acre lot offers ample outdoor space for gardening, relaxation, or play, all while enjoying the tranquility of suburban living. Parking is a breeze with an attached garage, an asphalt driveway offering additional off-street spaces, ensuring convenience for you and your guests. This property is not just a home; it's a lifestyle. With its prime location just a short distance from public transportation and local amenities, you can enjoy the best of both worlds-peaceful suburban living with easy access to the vibrancy of city life. Experience the perfect blend of comfort, style, and luxury in this convenient residence, where every detail has been thoughtfully curated for your enjoyment....
Contact an agent
Home facts
- Year built:1920
- Subdivision & Development:NONE AVAILABLE
- Listing ID #:PABK2076634
- Added:47 day(s) ago
- Updated:September 26, 2026 at 01:51 PM
Rooms and interior
- Bedrooms:4
- Total bathrooms:2
- Full bathrooms:2
- Rooms Total:9
- Flooring:Carpet, Ceramic Tile, Laminated
- Dining Description:Dining Area
- Kitchen Description:Dishwasher, Exhaust Fan, Microwave, Oven/Range - Electric, Recessed Lighting, Refrigerator, Stainless Steel Appliances, Water Heater - Tankless
- Bedroom Description:Entry Level Bedroom
- Living area:1,664 sq. ft.
Heating and cooling
- Heating:Electric, Hot Water, Natural Gas
Structure and exterior
- Roof:Architectural Shingle
- Year built:1920
- Building area:1,664 sq. ft.
- Lot area:0.6 Acres
- Lot Features:Suburban
- Architectural Style:Traditional
- Construction Materials:Brick, Vinyl Siding
- Exterior Features:Deck(s), Porch(es)
- Foundation Description:Slab
- Levels:2 Stories
Schools
- High school:EXETER TOWNSHIP
- Middle school:EXETER TOWNSHIP
Utilities
- Water:Public
- Sewer:Public Sewer
Finances and disclosures
- Price:$345,000
- Price per sq. ft.:$207.33
- Tax amount:$4,147 (2026)
Features and amenities
- Laundry features:Dryer - Electric, Dryer - Front Loading, Washer - Front Loading
- Amenities:100 Amp Service, Attic, Cable TV Available, Ceiling Fan(s), Phone Available, Recessed Lighting
- Pool features:Above Ground
Parking
- Parking description:Additional Storage Area, Asphalt Driveway, Attached Garage, Garage - Front Entry, Inside Access, Off Street
- Garage:Yes
- Garage spaces:1
New listings near 3118 Oley Turnpike Rd
- Coming Soon
 $173,900Coming Soon3 beds 2 baths1,214 sq. ft.
616 N 11th St, READING, PA 19604
MLS# PABK2078844Listed by: IRON VALLEY REAL ESTATE OF BERKS - Coming Soon
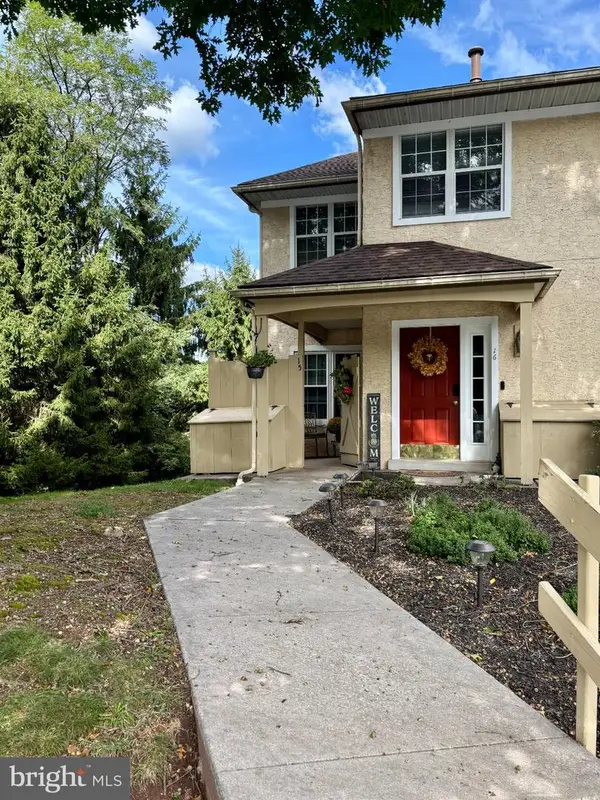 $274,900Coming Soon2 beds 3 baths1,354 sq. ft.
15 Tanglewood Dr, READING, PA 19607
MLS# PABK2078684Listed by: RE/MAX OF READING - Coming Soon
 $535,000Coming Soon3 beds 1 baths2,366 sq. ft.
5 Bowers Rd, READING, PA 19605
MLS# PABK2078828Listed by: CENTURY 21 GOLD - Coming SoonOpen Wed, 4 to 5:30pm
 $339,777Coming Soon3 beds 2 baths1,800 sq. ft.
111 Old Fritztown Rd, READING, PA 19607
MLS# PABK2078830Listed by: RE/MAX OF READING - Coming Soon
 $200,000Coming Soon4 beds 1 baths1,212 sq. ft.
622 N 12th St, READING, PA 19604
MLS# PABK2078808Listed by: IRON VALLEY REAL ESTATE OF BERKS - Coming Soon
 $189,900Coming Soon3 beds 2 baths1,230 sq. ft.
243 Madison Ave, READING, PA 19605
MLS# PABK2077940Listed by: KELLER WILLIAMS PLATINUM REALTY - WYOMISSING - Coming Soon
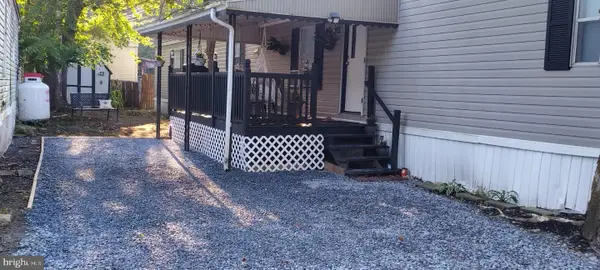 $90,000Coming Soon2 beds 2 baths1,120 sq. ft.
1118 Broadway Ave, READING, PA 19606
MLS# PABK2078640Listed by: UNITED REAL ESTATE STRIVE 212 - Coming Soon
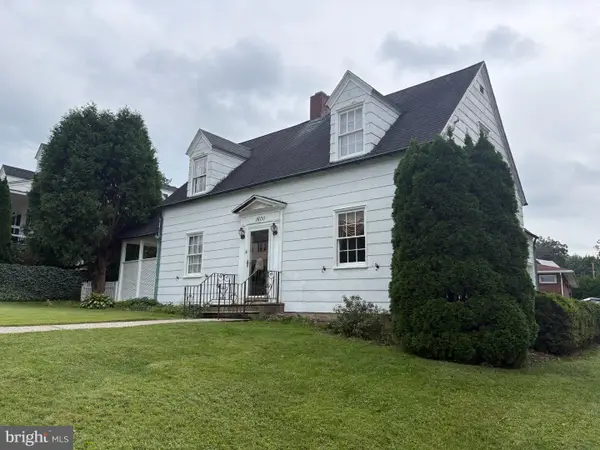 $305,000Coming Soon3 beds 3 baths1,576 sq. ft.
1600 Bern St, READING, PA 19604
MLS# PABK2078768Listed by: RE/MAX OF READING - Coming Soon
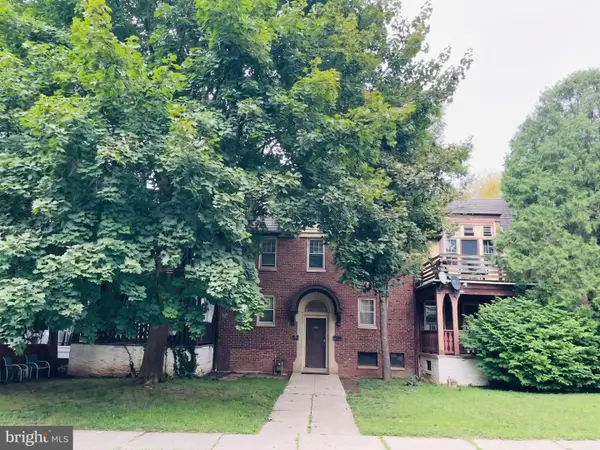 $399,900Coming Soon8 beds -- baths3,848 sq. ft.
109 Hollywood Ave, READING, PA 19606
MLS# PABK2078608Listed by: RE/MAX OF READING - Coming Soon
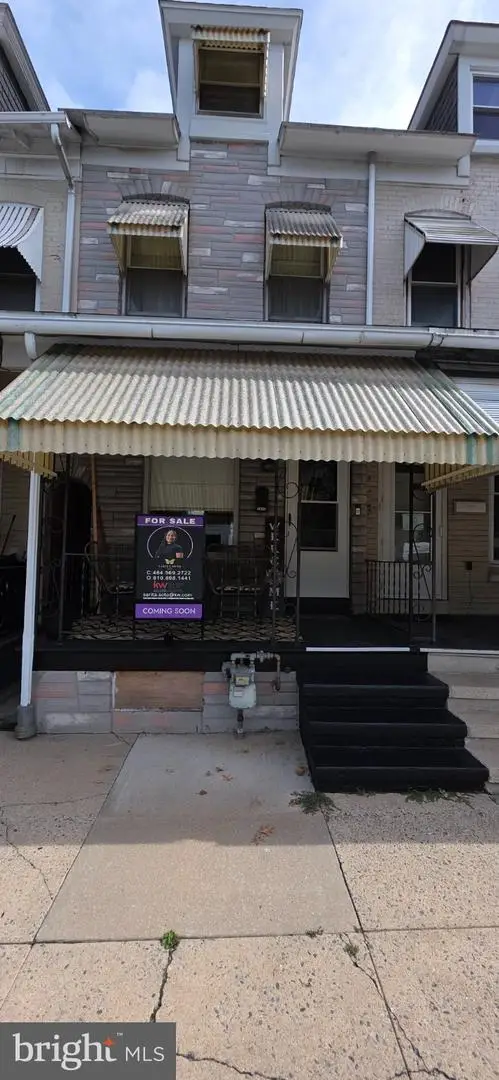 $190,000Coming Soon3 beds 1 baths1,235 sq. ft.
1645 N 10th St, READING, PA 19604
MLS# PABK2078704Listed by: KELLER WILLIAMS PLATINUM REALTY - WYOMISSING


Protect your home and budget from life's surprises with an Assurant Home Warranty, backed by a partner that supports you through every step of homeownership. Explore Plans.
© 2023 - 2026 ERA Franchise Systems LLC. All rights reserved. ERA Franchise Systems LLC fully supports the principles of the Fair Housing Act and the Equal Opportunity Act. ERA, ERA Real Estate powered, and their respective logos are registered service marks of ERA Franchise Systems LLC. Each office is independently owned and operated.