
3600 Orchard Ct, Reading, PA 19606
Local realty services provided by:ERA Byrne Realty
3600 Orchard Ct,Reading, PA 19606
$390,000
- 3 Beds
- 2 Baths
- 1,952 sq. ft.
- Single family
- Active
Listed by: terry b ayres
Office: re/max main line-kimberton
MLS#:PABK2076530
Source:BRIGHTMLS
Price summary
- Price:$390,000
- Price per sq. ft.:$199.8
About this home
Welcome to this beautifully maintained and extensively updated three-bedroom, one-and-a-half-bath bi-level in desirable Exeter School District! This home offers an abundance of improvements over 70K in thoughtful updates throughout, making it truly move-in ready.
The main level features new luxury vinyl plank flooring flowing through the living room, dining room, kitchen, and hallway. The updated kitchen has been opened up by removing a wall, creating a more spacious and inviting layout with a convenient center island, recessed lighting, freshly painted cabinetry, and updated trim. Fresh trim paint throughout the home adds to its bright, refreshed appearance.
Outdoor living is a standout feature! Enjoy the newer Trex deck, complete with a roof overhead and ceiling fans—perfect for relaxing or entertaining in any season. Step outside to the paver patio and grill pad, complemented by beautiful stone landscaping and a slate grilling area. A back gate and gutter guards and new fence installed add additional convenience.
Additional improvements include an upgraded electrical service, replacement of the front picture window, new LVP flooring in the basement, and new bedroom carpeting. The oil tank valve has been replaced. Water softener installed in 2024, and the heating, furnace, and air-conditioning systems have been serviced annually. The lawn has also received yearly professional treatments.
With its spacious layout, extensive upgrades, inviting outdoor spaces, and convenient Exeter location, St Lawrence Boro.
This home offers comfort, functionality, and exceptional value. Don't miss the opportunity to make this well-cared-for home your own!...
Contact an agent
Home facts
- Year built:1978
- Subdivision & Development:EXETER TOWNSHIP
- Listing ID #:PABK2076530
- Added:2 day(s) ago
- Updated:September 21, 2026 at 01:58 PM
Rooms and interior
- Bedrooms:3
- Total bathrooms:2
- Full bathrooms:1
- Half bathrooms:1
- Flooring:Carpet, Luxury Vinyl Plank
- Dining Description:Combination Kitchen/Dining, Dining Area
- Kitchen Description:Built-In Microwave, Carpet, Dishwasher, Disposal, Exhaust Fan, Icemaker, Kitchen - Island, Kitchen - Table Space, Microwave, Oven/Range - Electric, Recessed Lighting, Refrigerator, Stainless Steel Appliances, Water Dispenser, Water Heater
- Bedroom Description:Carpet
- Basement:Yes
- Basement Description:Daylight, Drain, Garage Access, Heated, Partial, Walkout Level, Windows
- Living area:1,952 sq. ft.
Heating and cooling
- Cooling:Ceiling Fan(s), Central A/C
- Heating:Forced Air, Oil
Structure and exterior
- Roof:Shingle
- Year built:1978
- Building area:1,952 sq. ft.
- Lot area:0.23 Acres
- Lot Features:Corner, Corner Lot/Unit, Cul-de-sac, Front Yard
- Architectural Style:Bi-level
- Construction Materials:Vinyl Siding
- Exterior Features:Deck(s), Roof, Sidewalks, Street Lights
- Foundation Description:Block
- Levels:1 1/2 Story
Utilities
- Water:Public
- Sewer:Public Sewer
Finances and disclosures
- Price:$390,000
- Price per sq. ft.:$199.8
- Tax amount:$5,052 (2025)
Features and amenities
- Laundry features:Hookup
- Amenities:200+ Amp Service, Attic, Carbon Monoxide Detector(s), Carpet, Ceiling Fan(s), Double Hung Windows, Recessed Lighting
Parking
- Parking description:Additional Storage Area, Attached Garage, Garage - Front Entry, Inside Access, Paved Driveway
- Garage:Yes
- Garage spaces:2
New listings near 3600 Orchard Ct
- Coming Soon
 $154,900Coming Soon1 beds 1 baths841 sq. ft.
111 Gretchen Dr, READING, PA 19607
MLS# PABK2078460Listed by: KELLER WILLIAMS ELITE - Coming Soon
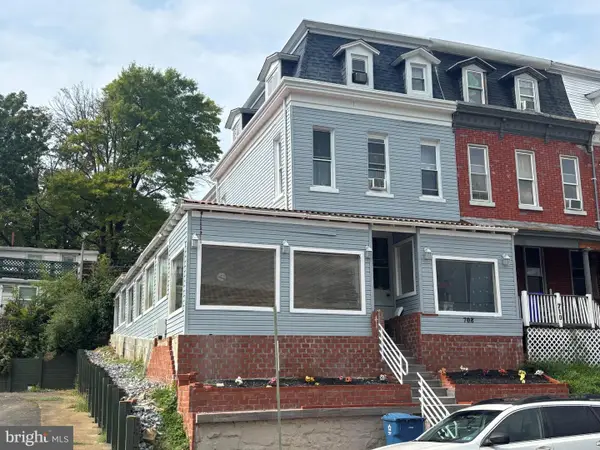 $350,000Coming Soon6 beds 3 baths2,063 sq. ft.
708 N 6th St, READING, PA 19601
MLS# PABK2078442Listed by: CENTURY 21 GOLD - Coming Soon
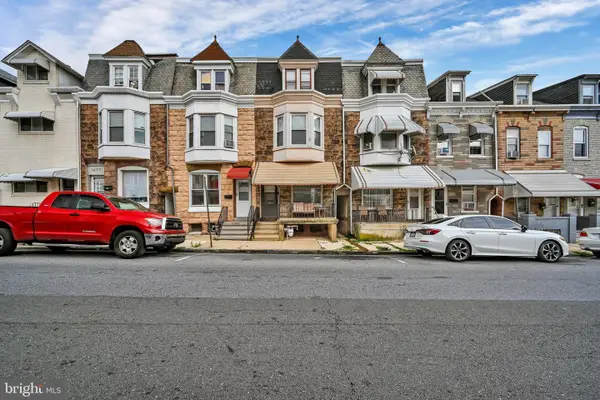 $210,000Coming Soon5 beds 1 baths1,847 sq. ft.
1435 N 10th St, READING, PA 19604
MLS# PABK2078174Listed by: KELLER WILLIAMS PLATINUM REALTY - WYOMISSING - Coming Soon
 Listed by ERA$359,990Coming Soon3 beds 2 baths1,525 sq. ft.
404 Harvard Blvd, READING, PA 19609
MLS# PABK2078446Listed by: PAGODA REALTY ERA POWERED - Coming Soon
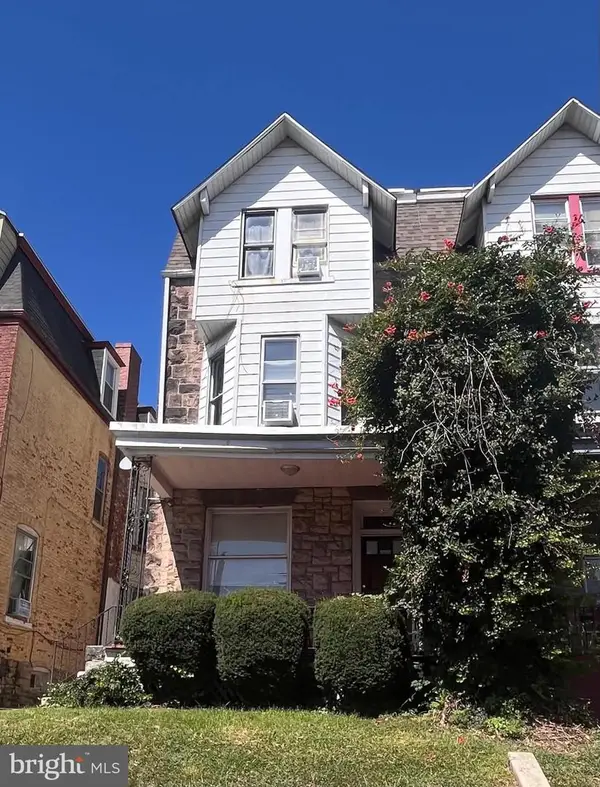 $299,000Coming Soon6 beds -- baths2,488 sq. ft.
109 Douglass St, READING, PA 19601
MLS# PABK2078428Listed by: IRON VALLEY REAL ESTATE OF BERKS - Coming SoonOpen Thu, 5 to 7pm
 $374,900Coming Soon3 beds 2 baths1,320 sq. ft.
12 Oswego Ln, READING, PA 19605
MLS# PABK2077976Listed by: KELLER WILLIAMS PLATINUM REALTY - WYOMISSING - Coming Soon
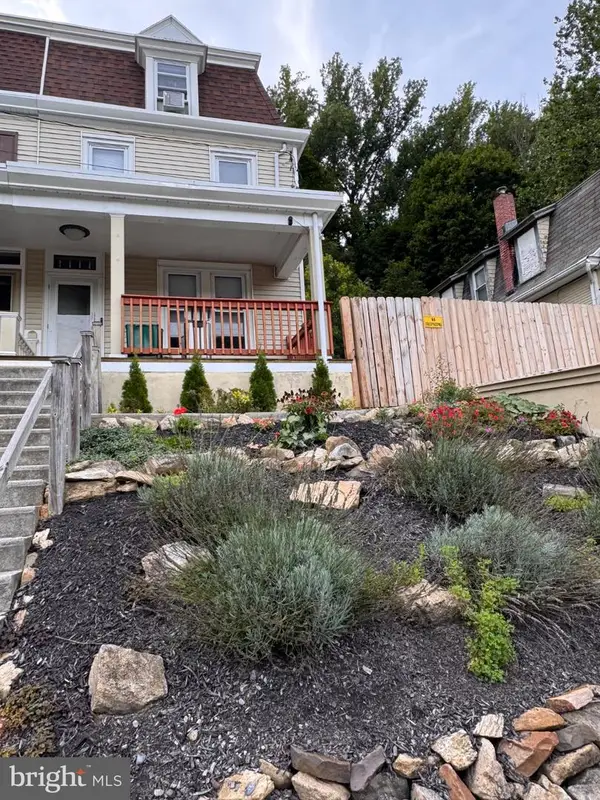 $260,000Coming Soon4 beds -- baths1,560 sq. ft.
1438 Sesser Ln, READING, PA 19606
MLS# PABK2077952Listed by: RE/MAX OF READING - Coming Soon
 $280,000Coming Soon5 beds 3 baths2,169 sq. ft.
142 Oley St, READING, PA 19601
MLS# PABK2078000Listed by: CENTURY 21 GOLD - Coming Soon
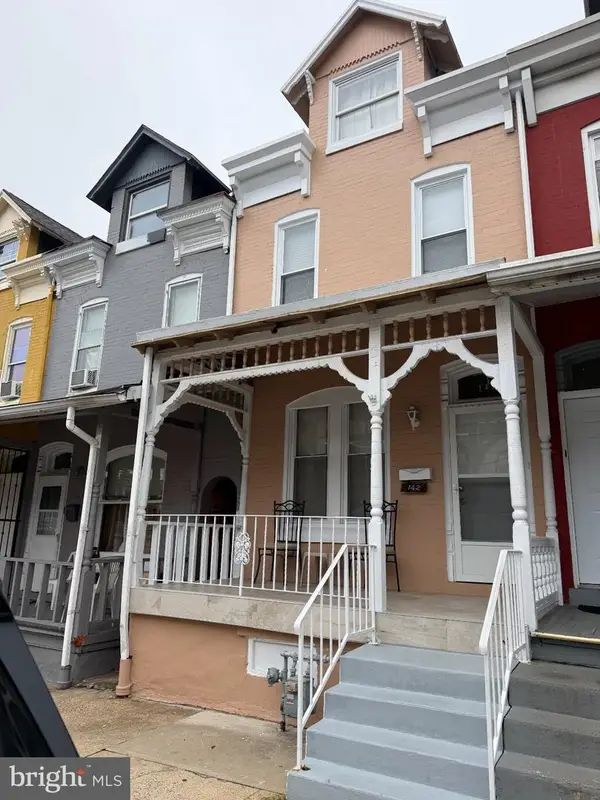 $195,000Coming Soon4 beds 1 baths1,576 sq. ft.
142 Greenwich St, READING, PA 19601
MLS# PABK2077882Listed by: UNITED REAL ESTATE STRIVE 212 - Coming Soon
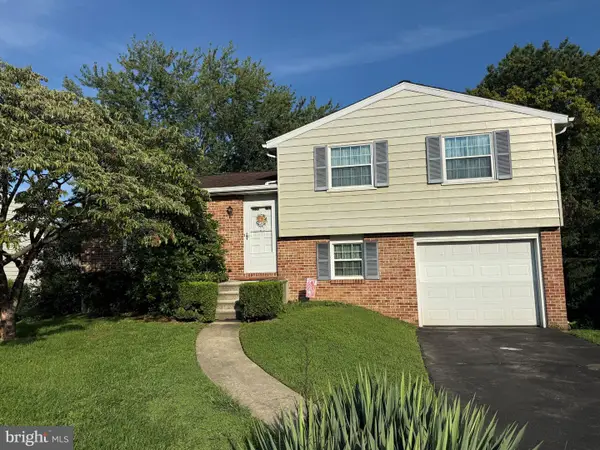 $294,900Coming Soon3 beds 1 baths1,968 sq. ft.
15 Elm St, READING, PA 19606
MLS# PABK2078040Listed by: CENTURY 21 GOLD


Protect your home and budget from life's surprises with an Assurant Home Warranty, backed by a partner that supports you through every step of homeownership. Explore Plans.
© 2023 - 2026 ERA Franchise Systems LLC. All rights reserved. ERA Franchise Systems LLC fully supports the principles of the Fair Housing Act and the Equal Opportunity Act. ERA, ERA Real Estate powered, and their respective logos are registered service marks of ERA Franchise Systems LLC. Each office is independently owned and operated.