
4000 Stoudts Ferry Bridge Rd, Reading, PA 19605
Local realty services provided by:Mountain Realty ERA Powered
4000 Stoudts Ferry Bridge Rd,Reading, PA 19605
$384,900
- 4 Beds
- 4 Baths
- 3,120 sq. ft.
- Single family
- Coming Soon
Listed by: kevin j snyder, joshua forry
Office: re/max of reading
MLS#:PABK2079476
Source:BRIGHTMLS
Price summary
- Price:$384,900
- Price per sq. ft.:$123.37
About this home
To follow....(interior pictures coming)
Contact an agent
Home facts
- Year built:1991
- Subdivision & Development:RIVERVIEW PARK
- Listing ID #:PABK2079476
- Updated:October 18, 2026 at 01:52 PM
Rooms and interior
- Bedrooms:4
- Total bathrooms:4
- Full bathrooms:4
- Flooring:Ceramic Tile, Laminate Plank
- Dining Description:Dining Room
- Bathrooms Description:Bathroom 1, Bathroom 2, Bathroom 3, Full Bath, Primary Bath(s)
- Kitchen Description:Breakfast Area, Dishwasher
- Basement:Yes
- Basement Description:Full, Fully Finished
- Living area:3,120 sq. ft.
Heating and cooling
- Cooling:Central A/C
- Heating:Forced Air, Natural Gas
Structure and exterior
- Roof:Pitched, Shingle
- Year built:1991
- Building area:3,120 sq. ft.
- Lot area:0.25 Acres
- Lot Features:Corner, Front Yard, Rear Yard, SideYard(s), Suburban
- Architectural Style:Bi-level, Traditional
- Construction Materials:Wood Siding
- Exterior Features:Deck(s)
- Foundation Description:Block
- Levels:2 Stories
Utilities
- Water:Public
- Sewer:Public Sewer
Finances and disclosures
- Price:$384,900
- Price per sq. ft.:$123.37
- Tax amount:$7,971 (2026)
Features and amenities
- Laundry features:Laundry
- Amenities:200+ Amp Service, Skylight(s)
Parking
- Parking description:Attached Garage, Free, Inside Access, Oversized, Paved Driveway, Paved Parking
- Garage:Yes
- Garage spaces:2
New listings near 4000 Stoudts Ferry Bridge Rd
- Coming SoonOpen Fri, 4 to 6pm
 $240,000Coming Soon4 beds 1 baths1,260 sq. ft.
508 Lockheed Ave, READING, PA 19601
MLS# PABK2079708Listed by: BHHS HOMESALE REALTY- READING BERKS - Coming Soon
 $264,999Coming Soon5 beds 2 baths1,700 sq. ft.
351 W Windsor St, READING, PA 19601
MLS# PABK2079698Listed by: REALTY ONE GROUP ALLIANCE - Coming Soon
 $399,900Coming Soon5 beds 3 baths3,188 sq. ft.
3516 Stoudts Ferry Bridge Rd, READING, PA 19605
MLS# PABK2079672Listed by: CENTURY 21 GOLD - Coming Soon
 $250,000Coming Soon4 beds -- baths1,822 sq. ft.
838 N 12th St, READING, PA 19604
MLS# PABK2079450Listed by: PRIME HOME REAL ESTATE, LLC - Coming Soon
 $275,000Coming Soon3 beds -- baths
149 S 4th St, READING, PA 19602
MLS# PABK2079460Listed by: PRIME HOME REAL ESTATE, LLC - Coming Soon
 $215,000Coming Soon3 beds 1 baths1,170 sq. ft.
1440 Birch St, READING, PA 19604
MLS# PABK2079288Listed by: KELLER WILLIAMS REAL ESTATE -EXTON - Coming Soon
 $350,000Coming Soon3 beds 3 baths1,790 sq. ft.
355 Oneida Dr, READING, PA 19608
MLS# PABK2079558Listed by: REALTY ONE GROUP UNLIMITED - Coming Soon
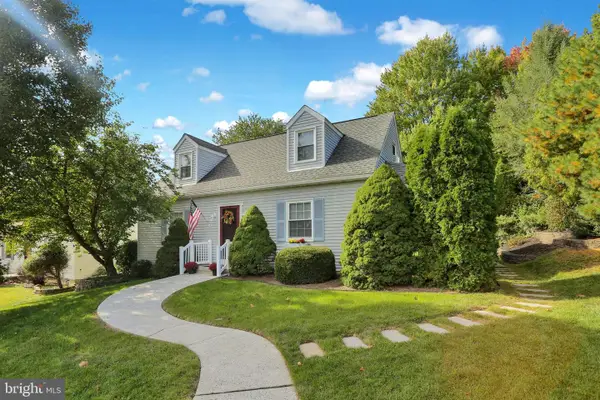 $309,900Coming Soon3 beds 2 baths1,482 sq. ft.
308 W 38th St, READING, PA 19606
MLS# PABK2079412Listed by: KELLER WILLIAMS PLATINUM REALTY - WYOMISSING - Coming Soon
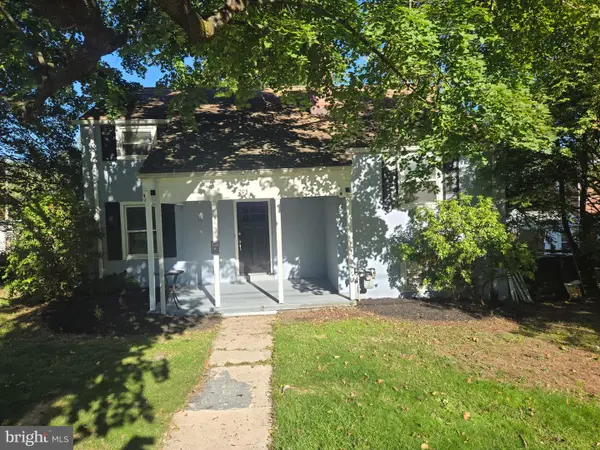 $267,900Coming Soon3 beds 1 baths1,163 sq. ft.
205 Butter Ln, READING, PA 19606
MLS# PABK2079308Listed by: STOUT ASSOCIATES REALTORS


Protect your home and budget from life's surprises with an Assurant Home Warranty, backed by a partner that supports you through every step of homeownership. Explore Plans.
© 2023 - 2026 ERA Franchise Systems LLC. All rights reserved. ERA Franchise Systems LLC fully supports the principles of the Fair Housing Act and the Equal Opportunity Act. ERA, ERA Real Estate powered, and their respective logos are registered service marks of ERA Franchise Systems LLC. Each office is independently owned and operated.