
411 Belt Line Ave, Reading, PA 19605
Local realty services provided by:ERA Byrne Realty
411 Belt Line Ave,Reading, PA 19605
$450,000
- 3 Beds
- 3 Baths
- 1,838 sq. ft.
- Single family
- Active
Listed by: angela s. tolosky
Office: coldwell banker realty
MLS#:PABK2072214
Source:BRIGHTMLS
Price summary
- Price:$450,000
- Price per sq. ft.:$244.83
About this home
Single Modular home for sale. The main floor has an eat-in Kitchen, dining room, living room, 3 bedrooms, 2 full baths. The open concept basement has an additional full bath and a 2 car attached garage. Home was renovated in 2024. Plus a separate 2 car garage / oversize with workshop area, electric and gas meter. Additionally the owner is including the open lot behind the garage. 411 Belt Line Ave has 0.53 of an acre. and 0 Madison Ave has 0.88 of an acre. Taxes listed includes both parcels.
Contact an agent
Home facts
- Year built:1990
- Listing ID #:PABK2072214
- Added:59 day(s) ago
- Updated:July 16, 2026 at 08:49 PM
Rooms and interior
- Bedrooms:3
- Total bathrooms:3
- Full bathrooms:3
- Basement:Yes
- Basement Description:Partially Finished
- Living area:1,838 sq. ft.
Heating and cooling
- Cooling:Central A/C
- Heating:90% Forced Air, Natural Gas
Structure and exterior
- Year built:1990
- Building area:1,838 sq. ft.
- Lot area:1.41 Acres
- Architectural Style:Modular/Pre-Fabricated
- Construction Materials:Vinyl Siding
- Foundation Description:Concrete Perimeter
- Levels:1 Story
Utilities
- Water:Public
- Sewer:Public Sewer
Finances and disclosures
- Price:$450,000
- Price per sq. ft.:$244.83
- Tax amount:$9,285 (2026)
Parking
- Parking description:Additional Storage Area, Asphalt Driveway, Attached Garage, Detached Garage, Garage - Front Entry, Gravel Driveway, Surface
- Garage:Yes
- Garage spaces:4
New listings near 411 Belt Line Ave
- Coming SoonOpen Sat, 3 to 4pm
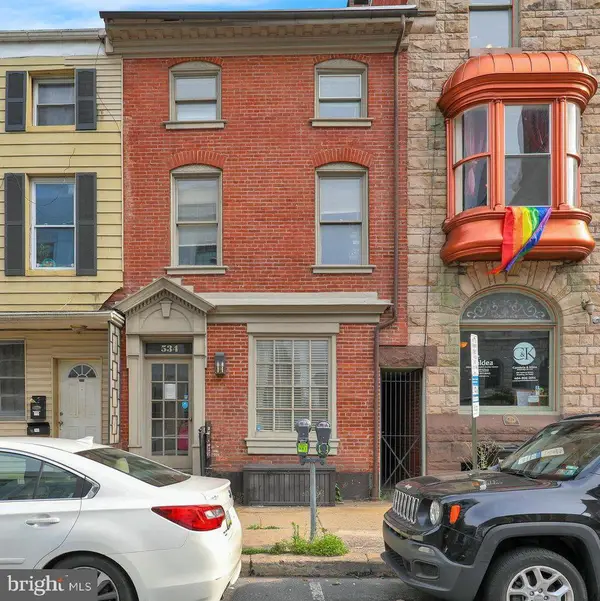 $200,000Coming Soon4 beds -- baths
534 Walnut St, READING, PA 19601
MLS# PABK2075276Listed by: IRON VALLEY REAL ESTATE OF BERKS - New
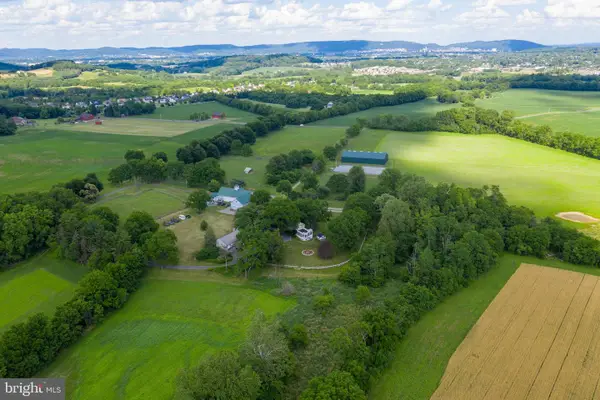 $2,800,000Active5 beds 5 baths8,500 sq. ft.
140 Evans Hill Rd, READING, PA 19608
MLS# PABK2075178Listed by: LUSK & ASSOCIATES SOTHEBY'S INTERNATIONAL REALTY - Coming Soon
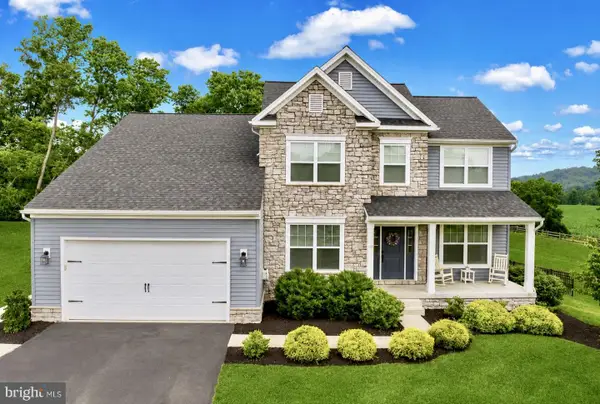 $749,900Coming Soon4 beds 4 baths
331 Chatsworth Ct, READING, PA 19608
MLS# PABK2074772Listed by: REAL OF PENNSYLVANIA - Coming Soon
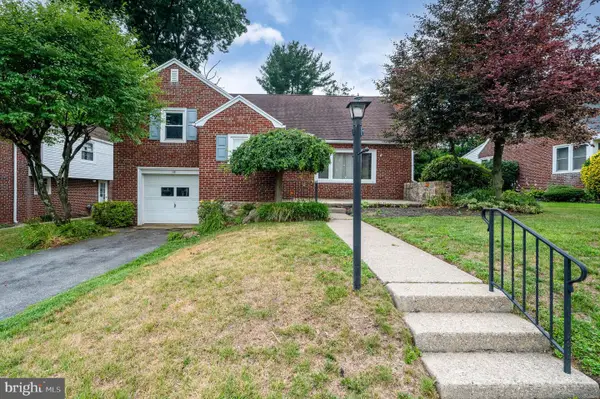 $275,000Coming Soon3 beds 3 baths
118 Emerald Ave, READING, PA 19606
MLS# PABK2075006Listed by: DARYL TILLMAN REALTY GROUP - Coming Soon
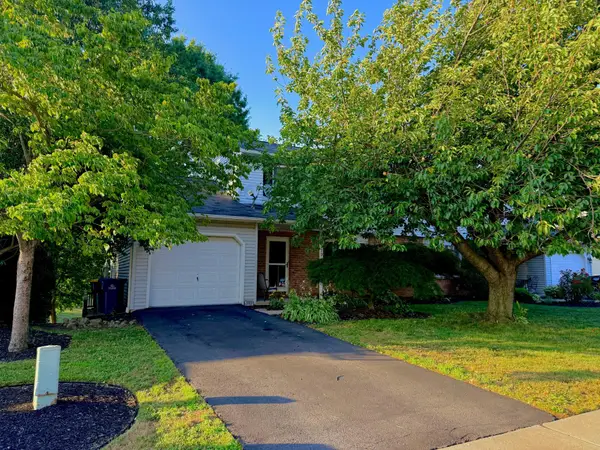 $300,000Coming Soon3 beds 2 baths
1773 Acorn Dr, READING, PA 19608
MLS# PABK2075282Listed by: COLDWELL BANKER REALTY - New
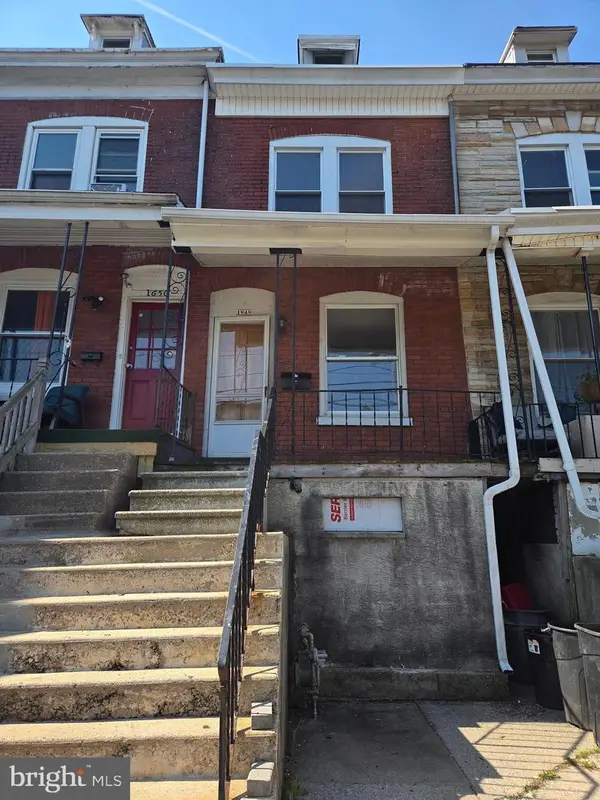 $142,900Active3 beds 1 baths943 sq. ft.
1648 Cotton St, READING, PA 19606
MLS# PABK2075292Listed by: BHHS HOMESALE REALTY- READING BERKS - Coming Soon
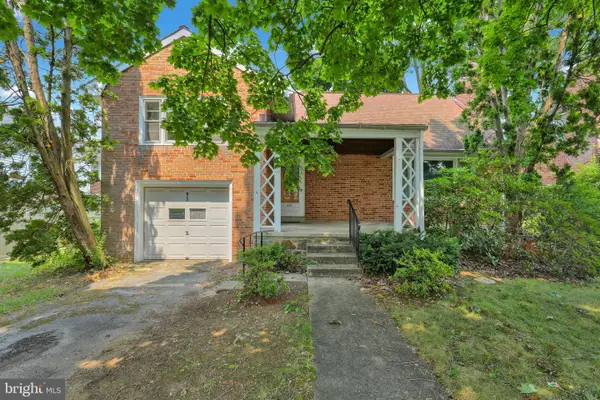 $275,000Coming Soon3 beds 2 baths
812 Penndale Ave, READING, PA 19606
MLS# PABK2074964Listed by: RE/MAX OF READING - Coming Soon
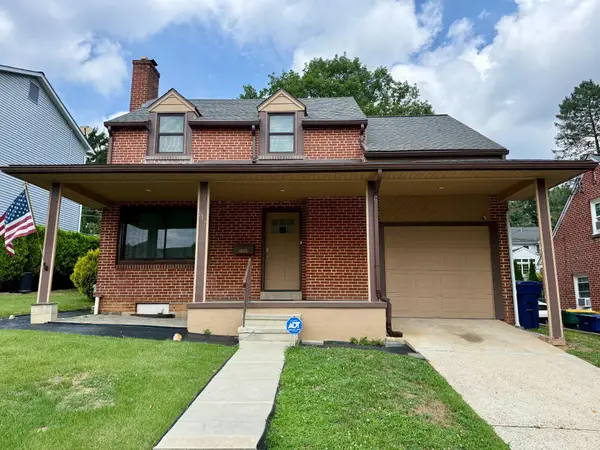 $345,000Coming Soon3 beds 2 baths
517 Wellington Ave, READING, PA 19609
MLS# PABK2075260Listed by: REALTY ONE GROUP ALLIANCE - Open Sat, 3 to 5pmNew
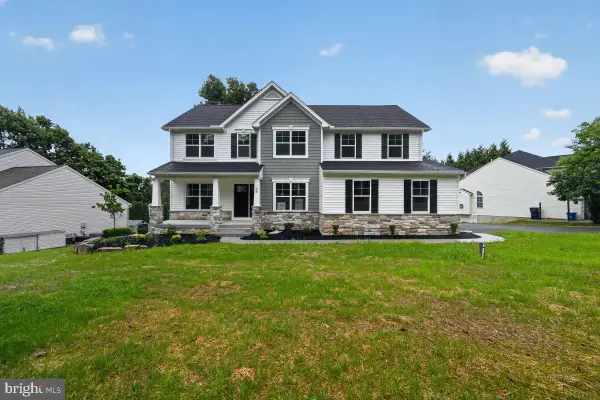 $589,990Active4 beds 3 baths2,932 sq. ft.
20 Overlook Dr #lot 9, READING, PA 19606
MLS# PABK2074806Listed by: BERKS HOMES REALTY, LLC - New
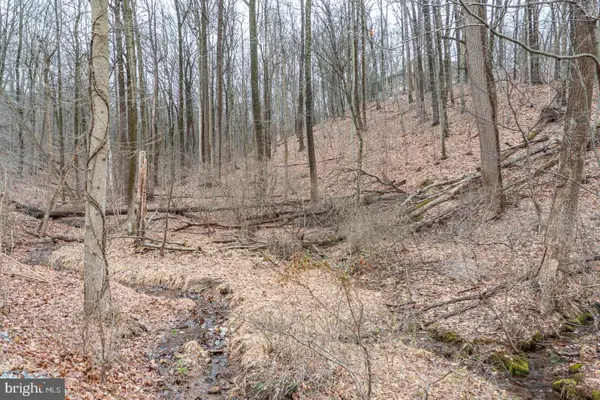 $65,900Active2.17 Acres
10 Hidden Pond Dr, READING, PA 19607
MLS# PABK2075064Listed by: CENTURY 21 GOLD


Protect your home and budget from life's surprises with an Assurant Home Warranty, backed by a partner that supports you through every step of homeownership. Explore Plans.
© 2023 - 2026 ERA Franchise Systems LLC. All rights reserved. ERA Franchise Systems LLC fully supports the principles of the Fair Housing Act and the Equal Opportunity Act. ERA, ERA Real Estate powered, and their respective logos are registered service marks of ERA Franchise Systems LLC. Each office is independently owned and operated.