
4550 Hillside Rd, Reading, PA 19606
Local realty services provided by:ERA Byrne Realty
4550 Hillside Rd,Reading, PA 19606
$449,900
- 4 Beds
- 3 Baths
- 2,194 sq. ft.
- Single family
- Active
Upcoming open houses
- Thu, Oct 1505:00 pm - 07:00 pm
Listed by: ashley marshall
Office: iron valley real estate of berks
MLS#:PABK2079410
Source:BRIGHTMLS
Price summary
- Price:$449,900
- Price per sq. ft.:$205.06
About this home
If you're looking for a spacious FOUR bedroom, 2.5 bathroom home in a great neighborhood - look no further than 4550 Hillside Rd! This clean and well-maintained home is located along a quiet tree-lined street in Exeter School District and provides ample space. The covered front porch was recently refinished with an epoxy coating and is a lovely place to sit and relax with your morning coffee, or greet those trick or treaters in late October! Upon entering, a spacious living room wraps around the front of the home, entering into the dining room and circling back to the eat-in kitchen with direct access to the back deck. Step down into your cozy family room (natural gas piped in for a future fireplace) to enjoy movie nights or entertaining family and friends on game day, or enjoy nice weather on the large deck that expands across the back of the home and features a sunken hot tub, perfect for cozy nights under the stars. The trees are mature and provide privacy as well as shade during hot summer days, and there is plenty of yard space stretching around the home. The basement of this home is large and unfinished, oozing with potential should you wish to add square footage down here. Currently, there is a large workshop (wooden work bench remains), as well as an established laundry space. The upstairs of this home features FOUR large bedrooms and a hallway full bath. The owner's suite has it's own full bath which was recently remodeled, and his and hers closets. Other recent upgrades to this home include a new roof in 2014, AC unit in 2013, hot water heater in 2022, and water softener within the past few months. This home is conveniently located just a few minutes from 422 and a popular shopping center with many restaurants. There is a local library within blocks, and many sporting fields and parks. Don't miss out on your chance to view this beautiful home in a great location!...
Contact an agent
Home facts
- Year built:1999
- Subdivision & Development:VALLEY RIDGE
- Listing ID #:PABK2079410
- Added:1 day(s) ago
- Updated:October 13, 2026 at 05:42 AM
Rooms and interior
- Bedrooms:4
- Total bathrooms:3
- Full bathrooms:2
- Half bathrooms:1
- Flooring:Carpet, Luxury Vinyl Plank, Tile/Brick
- Bathrooms Description:Primary Bath(s), WhirlPool/HotTub
- Kitchen Description:Dishwasher, Disposal, Kitchen - Eat-In
- Basement:Yes
- Basement Description:Full, Outside Entrance, Unfinished
- Living area:2,194 sq. ft.
Heating and cooling
- Cooling:Central A/C
- Heating:Forced Air, Natural Gas
Structure and exterior
- Roof:Shingle
- Year built:1999
- Building area:2,194 sq. ft.
- Lot area:0.21 Acres
- Lot Features:Front Yard, Rear Yard, SideYard(s)
- Architectural Style:Colonial
- Construction Materials:Vinyl Siding
- Exterior Features:Deck(s), Porch(es), Sidewalks, Street Lights
- Foundation Description:Concrete Perimeter
- Levels:2 Stories
Schools
- High school:EXETER TOWNSHIP SENIOR
Utilities
- Water:Public
- Sewer:Public Sewer
Finances and disclosures
- Price:$449,900
- Price per sq. ft.:$205.06
- Tax amount:$6,991 (2026)
Features and amenities
- Amenities:200+ Amp Service, Ceiling Fan(s)
Parking
- Parking description:Attached Garage, Garage Door Opener, Inside Access
- Garage:Yes
- Garage spaces:2
New listings near 4550 Hillside Rd
- Coming Soon
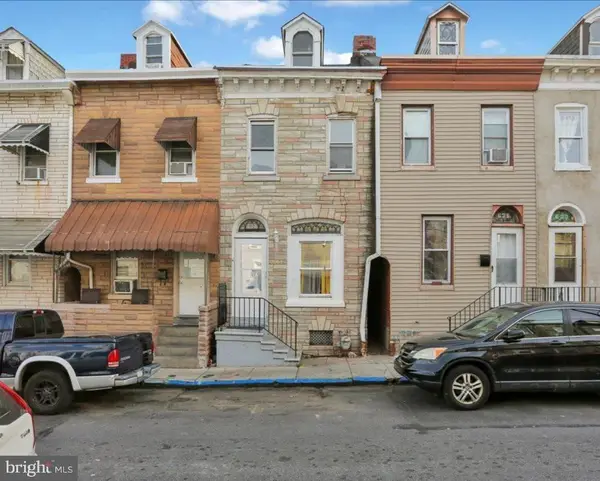 $170,000Coming Soon3 beds 2 baths1,144 sq. ft.
637 Moss St, READING, PA 19604
MLS# PABK2079294Listed by: PRIME HOME REAL ESTATE, LLC - Coming SoonOpen Sat, 11am to 1pm
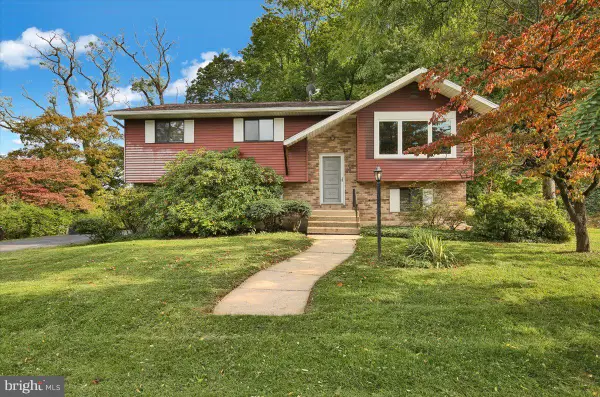 $369,900Coming Soon4 beds 2 baths1,500 sq. ft.
117 Anderson Ave, READING, PA 19606
MLS# PABK2079130Listed by: KELLER WILLIAMS PLATINUM REALTY - WYOMISSING - Coming SoonOpen Sun, 1 to 3pm
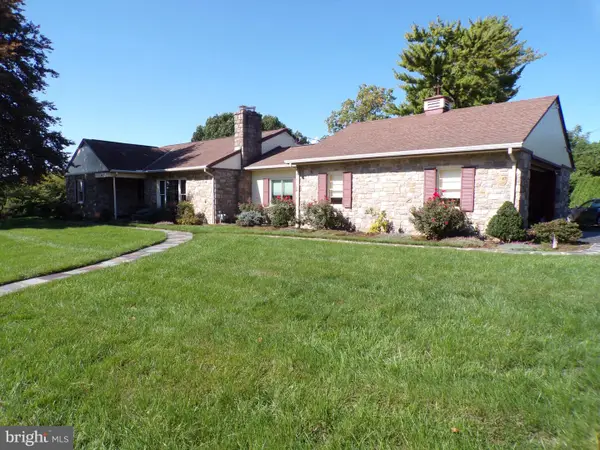 $429,900Coming Soon5 beds 2 baths2,104 sq. ft.
309 Hain Ave, READING, PA 19605
MLS# PABK2079438Listed by: CENTURY 21 GOLD - Coming Soon
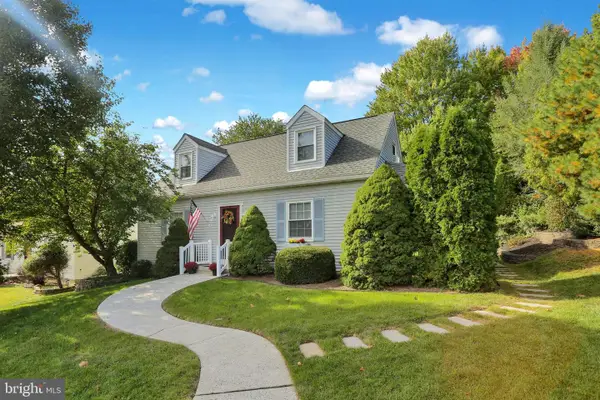 $309,900Coming Soon3 beds 2 baths1,482 sq. ft.
308 W 38th St, READING, PA 19606
MLS# PABK2079412Listed by: KELLER WILLIAMS PLATINUM REALTY - WYOMISSING - Coming Soon
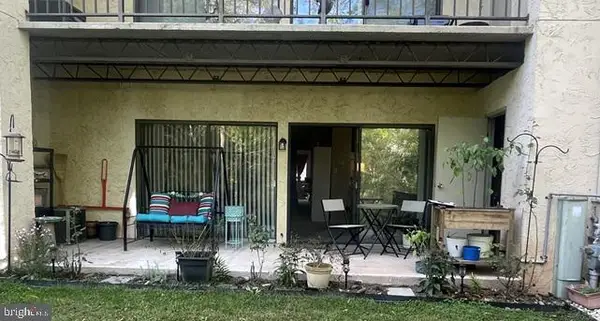 $190,000Coming Soon2 beds 1 baths1,286 sq. ft.
46-a Muirfield Dr, READING, PA 19607
MLS# PABK2079414Listed by: BERKSHIRE HATHAWAY HOMESERVICES HOMESALE REALTY - Coming SoonOpen Sun, 1 to 3pm
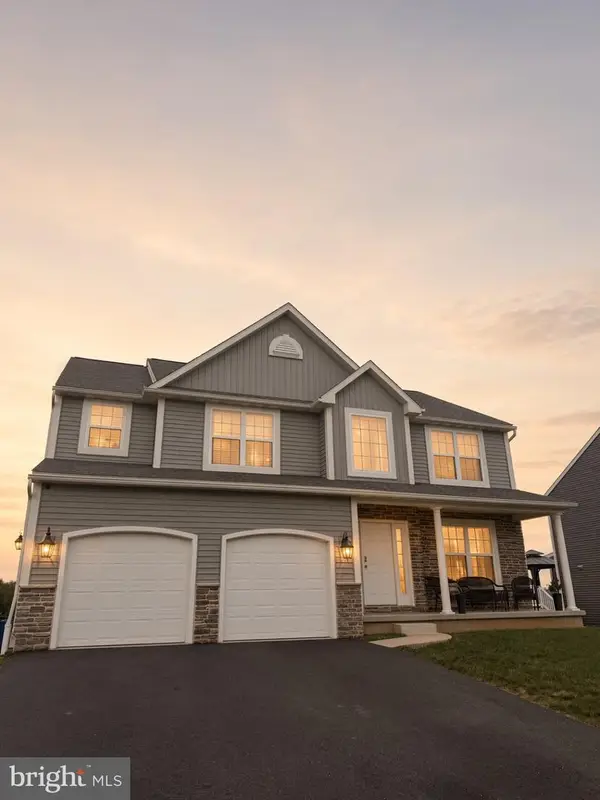 $495,000Coming Soon4 beds 3 baths2,700 sq. ft.
1007 Antonio Dr, READING, PA 19605
MLS# PABK2079406Listed by: IRON VALLEY REAL ESTATE OF BERKS - Coming SoonOpen Thu, 5 to 7pm
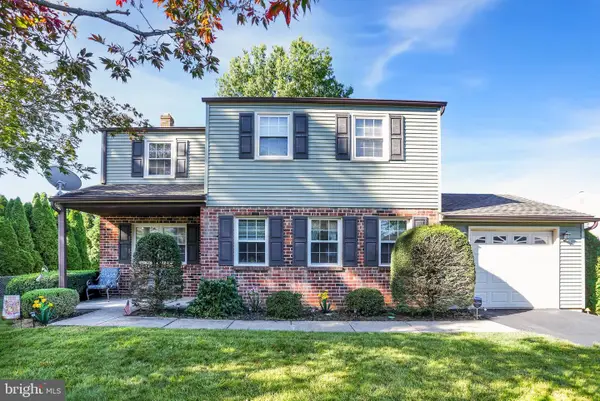 $384,900Coming Soon4 beds 3 baths1,776 sq. ft.
4110 Danor Dr, READING, PA 19605
MLS# PABK2079384Listed by: KELLER WILLIAMS PLATINUM REALTY - WYOMISSING - Coming Soon
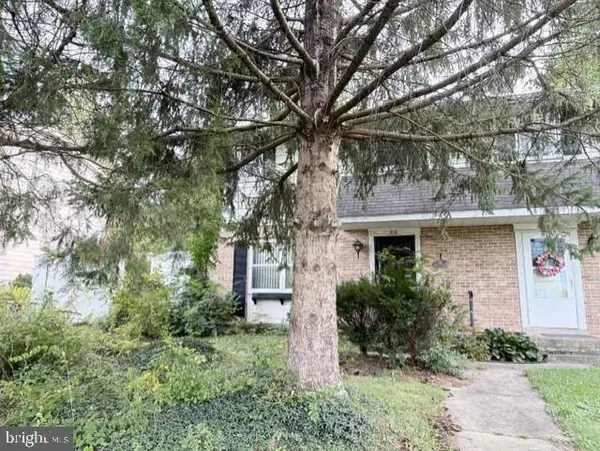 $229,900Coming Soon3 beds 2 baths1,092 sq. ft.
810 Philadelphia Ave, READING, PA 19607
MLS# PABK2079398Listed by: BHHS HOMESALE REALTY- READING BERKS - Coming SoonOpen Thu, 5 to 7pm
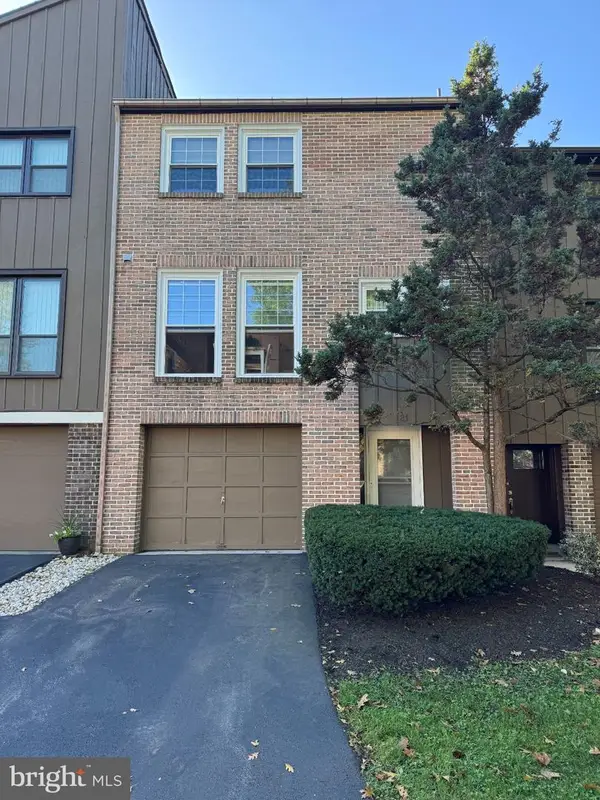 $244,900Coming Soon3 beds 3 baths1,596 sq. ft.
21 Club Ln, READING, PA 19607
MLS# PABK2079348Listed by: KELLER WILLIAMS PLATINUM REALTY - WYOMISSING - Coming Soon
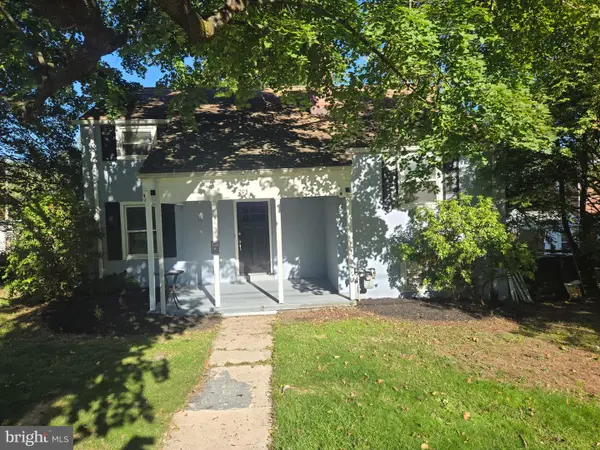 $267,900Coming Soon3 beds 1 baths1,163 sq. ft.
205 Butter Ln, READING, PA 19606
MLS# PABK2079308Listed by: STOUT ASSOCIATES REALTORS


Protect your home and budget from life's surprises with an Assurant Home Warranty, backed by a partner that supports you through every step of homeownership. Explore Plans.
© 2023 - 2026 ERA Franchise Systems LLC. All rights reserved. ERA Franchise Systems LLC fully supports the principles of the Fair Housing Act and the Equal Opportunity Act. ERA, ERA Real Estate powered, and their respective logos are registered service marks of ERA Franchise Systems LLC. Each office is independently owned and operated.