
4a Sycamore Dr, Reading, PA 19606
Local realty services provided by:ERA Valley Realty
4a Sycamore Dr,Reading, PA 19606
$519,000
- 4 Beds
- 3 Baths
- 3,886 sq. ft.
- Single family
- Pending
Listed by: loretta leibert, sarah e bitting
Office: bhhs homesale realty- reading berks
MLS#:PABK2076718
Source:BRIGHTMLS
Price summary
- Price:$519,000
- Price per sq. ft.:$133.56
About this home
**Highest and Best deadline has been set for Friday, August 28th at 12pm**
Welcome home to this beautifully maintained 4-bedroom, 3-bath oversized rancher, ideally situated in the desirable Grist Mill Farms community and Exeter School District. This exceptional home offers spacious living, thoughtful updates, and an abundance of versatile living space. The main level features gorgeous newer hardwood flooring throughout and an updated kitchen complete with new stainless steel appliances and convenient eat-in counter seating. Just off the kitchen is a formal dining room and walkout access to a large composite deck overlooking peaceful views! The main level also offers a spacious primary suite, two additional nicely sized bedrooms, and a second full bathroom. The inviting living room provides walkout access to a newer, screened-in covered porch, creating the perfect space for entertaining or just relaxing and enjoying your morning coffee. A convenient main-floor laundry room with utility sink completes the main level.
The expansive finished lower level offers endless possibilities and is ideal for entertaining, extended living, or creating the ultimate recreation space. The large living area features a wraparound wet bar, full bathroom, and freestanding gas fireplace. You’ll also find an additional sizeable bedroom plus two versatile rooms that could easily serve as a home office, gym, craft room, hobby space, or whatever best suits your needs. A private sauna, abundant storage, and walkout access to the outdoors add even more functionality to this impressive level.
Additional highlights include efficient gas heat, newer HVAC, a newer roof, and an attached 2-car garage with a brand-new garage door. With its generous floor plan, extensive updates, private setting, and exceptional indoor and outdoor living spaces, this home truly has it all.
Don’t miss your opportunity - This won’t last long!...
Contact an agent
Home facts
- Year built:2003
- Subdivision & Development:GRIST MILL FARMS
- Listing ID #:PABK2076718
- Added:44 day(s) ago
- Updated:September 26, 2026 at 08:42 AM
Rooms and interior
- Bedrooms:4
- Total bathrooms:3
- Full bathrooms:3
- Rooms Total:9
- Dining Description:Dining Room
- Bathrooms Description:Primary Bath(s)
- Kitchen Description:Built-In Microwave, Butlers Pantry, Dishwasher, Kitchen - Eat-In, Oven - Self Cleaning
- Bedroom Description:Primary Bedroom
- Basement:Yes
- Basement Description:Full, Fully Finished, Walkout Level
- Living area:3,886 sq. ft.
Heating and cooling
- Cooling:Central A/C
- Heating:Forced Air, Natural Gas
Structure and exterior
- Roof:Architectural Shingle
- Year built:2003
- Building area:3,886 sq. ft.
- Lot area:0.38 Acres
- Lot Features:Front Yard, Rear Yard, SideYard(s)
- Architectural Style:Ranch/Rambler
- Construction Materials:Vinyl Siding
- Exterior Features:Deck(s)
- Foundation Description:Concrete Perimeter
- Levels:1 Story
Schools
- High school:EXETER TOWNSHIP SENIOR
Utilities
- Water:Public
- Sewer:Public Sewer
Finances and disclosures
- Price:$519,000
- Price per sq. ft.:$133.56
- Tax amount:$8,418 (2018)
Features and amenities
- Laundry features:Laundry
- Amenities:200+ Amp Service
Parking
- Parking description:Attached Garage, Garage - Front Entry, Shared Driveway
- Garage:Yes
- Garage spaces:2
New listings near 4a Sycamore Dr
- Coming Soon
 $173,900Coming Soon3 beds 2 baths1,214 sq. ft.
616 N 11th St, READING, PA 19604
MLS# PABK2078844Listed by: IRON VALLEY REAL ESTATE OF BERKS - Coming Soon
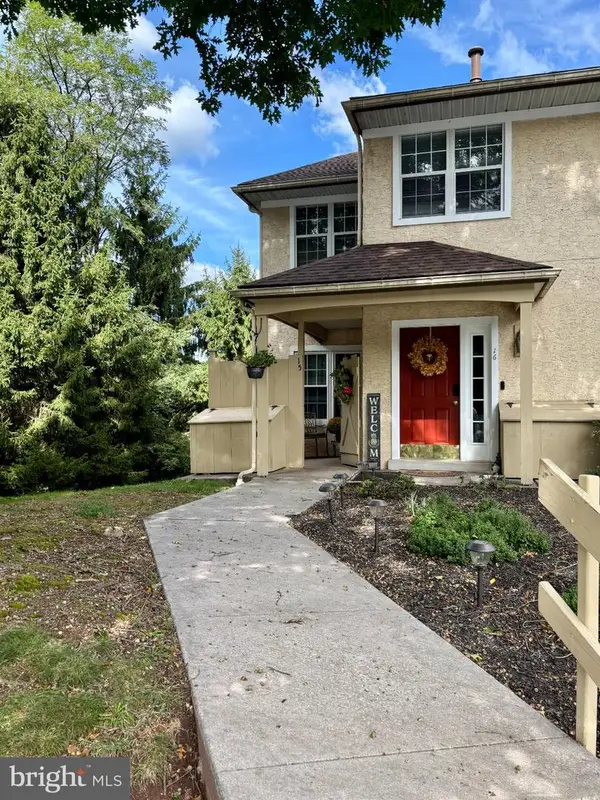 $274,900Coming Soon2 beds 3 baths1,354 sq. ft.
15 Tanglewood Dr, READING, PA 19607
MLS# PABK2078684Listed by: RE/MAX OF READING - Coming Soon
 $535,000Coming Soon3 beds 1 baths2,366 sq. ft.
5 Bowers Rd, READING, PA 19605
MLS# PABK2078828Listed by: CENTURY 21 GOLD - Coming SoonOpen Wed, 4 to 5:30pm
 $339,777Coming Soon3 beds 2 baths1,800 sq. ft.
111 Old Fritztown Rd, READING, PA 19607
MLS# PABK2078830Listed by: RE/MAX OF READING - Coming Soon
 $200,000Coming Soon4 beds 1 baths1,212 sq. ft.
622 N 12th St, READING, PA 19604
MLS# PABK2078808Listed by: IRON VALLEY REAL ESTATE OF BERKS - Coming Soon
 $189,900Coming Soon3 beds 2 baths1,230 sq. ft.
243 Madison Ave, READING, PA 19605
MLS# PABK2077940Listed by: KELLER WILLIAMS PLATINUM REALTY - WYOMISSING - Coming Soon
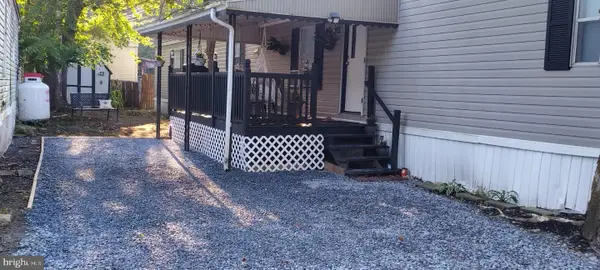 $90,000Coming Soon2 beds 2 baths1,120 sq. ft.
1118 Broadway Ave, READING, PA 19606
MLS# PABK2078640Listed by: UNITED REAL ESTATE STRIVE 212 - Coming Soon
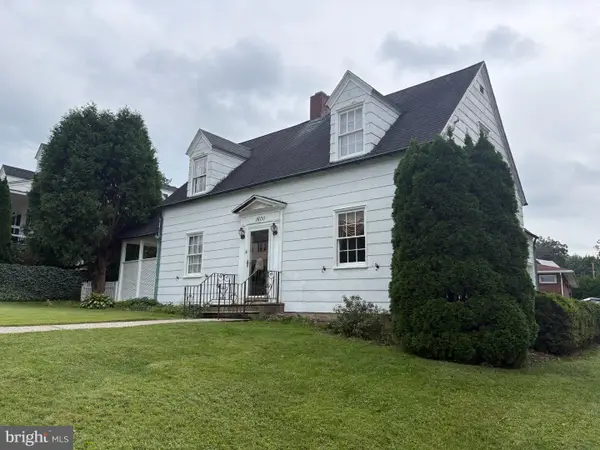 $305,000Coming Soon3 beds 3 baths1,576 sq. ft.
1600 Bern St, READING, PA 19604
MLS# PABK2078768Listed by: RE/MAX OF READING - Coming Soon
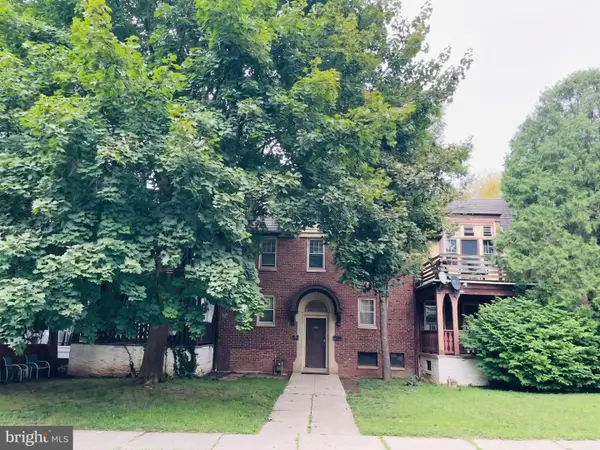 $399,900Coming Soon8 beds -- baths3,848 sq. ft.
109 Hollywood Ave, READING, PA 19606
MLS# PABK2078608Listed by: RE/MAX OF READING - Coming Soon
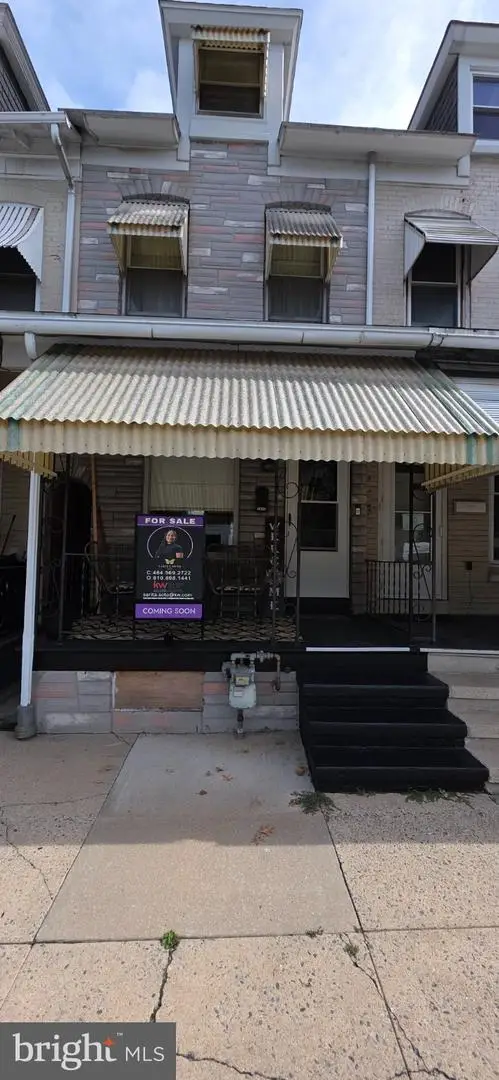 $190,000Coming Soon3 beds 1 baths1,235 sq. ft.
1645 N 10th St, READING, PA 19604
MLS# PABK2078704Listed by: KELLER WILLIAMS PLATINUM REALTY - WYOMISSING


Protect your home and budget from life's surprises with an Assurant Home Warranty, backed by a partner that supports you through every step of homeownership. Explore Plans.
© 2023 - 2026 ERA Franchise Systems LLC. All rights reserved. ERA Franchise Systems LLC fully supports the principles of the Fair Housing Act and the Equal Opportunity Act. ERA, ERA Real Estate powered, and their respective logos are registered service marks of ERA Franchise Systems LLC. Each office is independently owned and operated.