
513 Harding Ave, Reading, PA 19607
Local realty services provided by:ERA OakCrest Realty, Inc.
513 Harding Ave,Reading, PA 19607
$299,900
- 3 Beds
- 1 Baths
- 998 sq. ft.
- Single family
- Active
Listed by: darren kostival
Office: re/max of reading
MLS#:PABK2072760
Source:BRIGHTMLS
Price summary
- Price:$299,900
- Price per sq. ft.:$300.5
About this home
Absolutely Adorable Governor Mifflin Split Boasting 3 Bedrooms, 1 Full Bathroom, Large Living Room, Big Eat-Kitchen, Hardwood Floors Throughout, Loads Of Storage, One Car Attached Garage, Fenced-In Rear Yard, Rear Patio W/Gazebo & Storage Shed All On A Nice Flat Lot In A Great Location! This Home Just Needs Its Next Owner! Don’t Wait….Schedule Your Showing Today!!
Contact an agent
Home facts
- Year built:1952
- Listing ID #:PABK2072760
- Added:1 day(s) ago
- Updated:May 29, 2026 at 11:50 PM
Rooms and interior
- Bedrooms:3
- Total bathrooms:1
- Full bathrooms:1
- Flooring:Hardwood, Vinyl
- Kitchen Description:Cedar Closet(s), Dishwasher, Kitchen - Eat-In, Microwave, Oven/Range - Gas, Pantry, Water Heater
- Bedroom Description:Cedar Closet(s), Primary Bedroom
- Basement:Yes
- Basement Description:Full, Garage Access, Shelving, Unfinished
- Living area:998 sq. ft.
Heating and cooling
- Heating:Forced Air, Natural Gas
Structure and exterior
- Roof:Pitched, Shingle
- Year built:1952
- Building area:998 sq. ft.
- Lot area:0.16 Acres
- Lot Features:Front Yard, Rear Yard
- Architectural Style:Split Level
- Construction Materials:Brick, Vinyl Siding
- Exterior Features:Patio(s), Sidewalks, Street Lights
- Foundation Description:Block
- Levels:3 Story
Utilities
- Water:Public
- Sewer:Public Sewer
Finances and disclosures
- Price:$299,900
- Price per sq. ft.:$300.5
- Tax amount:$3,506 (2025)
Features and amenities
- Laundry features:Dryer, Washer
- Amenities:100 Amp Service, Attic, Cedar Closet(s), Ceiling Fan(s)
Parking
- Parking description:Attached Garage, Basement Garage, Garage - Front Entry, Garage Door Opener, Inside Access, On Street
- Garage:Yes
- Garage spaces:1
New listings near 513 Harding Ave
- Coming Soon
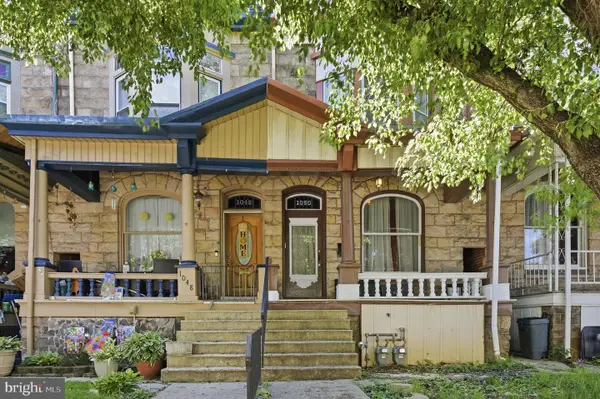 $249,900Coming Soon5 beds -- baths
1050 N 5th St, READING, PA 19601
MLS# PABK2072776Listed by: LIGHT HOUSE REALTORS, LLC - Coming Soon
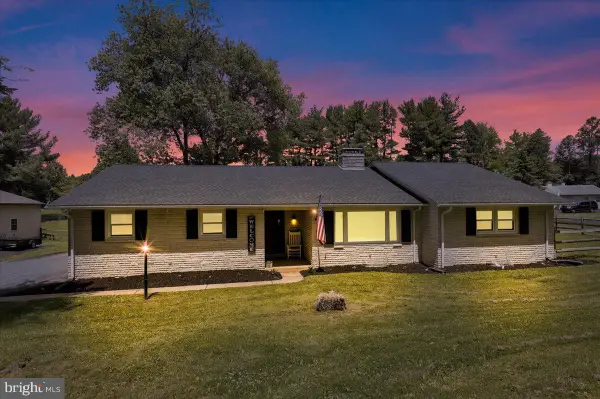 $415,000Coming Soon4 beds 4 baths
325 Faust Rd, READING, PA 19608
MLS# PABK2072766Listed by: KELLER WILLIAMS PLATINUM REALTY - WYOMISSING - New
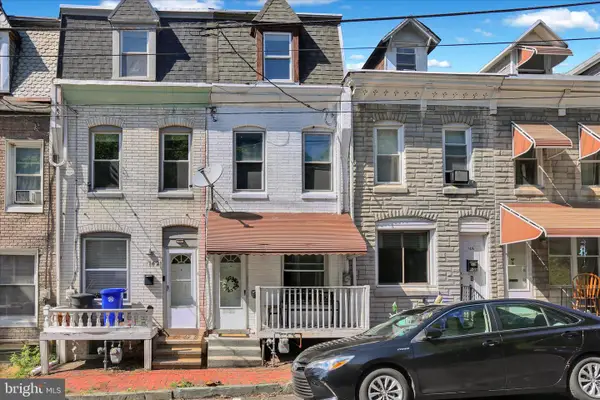 $155,000Active4 beds 1 baths1,260 sq. ft.
1423 Fairview St, READING, PA 19602
MLS# PABK2072704Listed by: KELLER WILLIAMS PLATINUM REALTY - WYOMISSING - Coming Soon
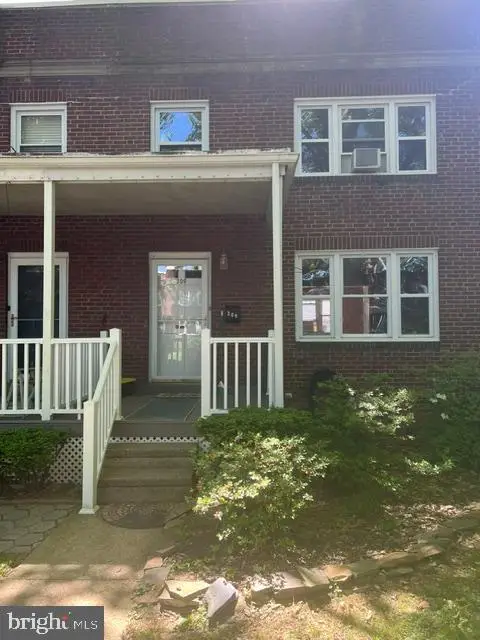 $235,000Coming Soon3 beds 1 baths
309 Sycamore Rd, READING, PA 19611
MLS# PABK2072768Listed by: RE/MAX OF READING - New
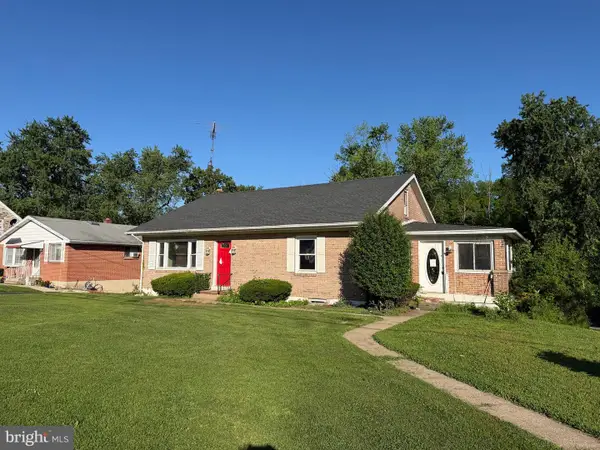 $250,000Active4 beds 1 baths1,613 sq. ft.
5700 Allentown Pi, READING, PA 19605
MLS# PABK2072748Listed by: UNITED REAL ESTATE STRIVE 212 - New
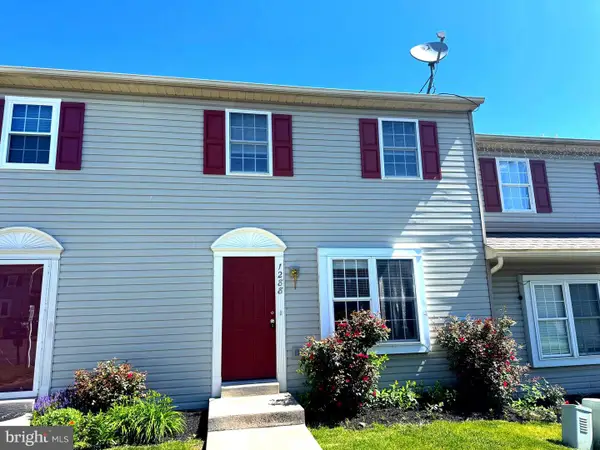 $248,900Active3 beds 3 baths1,520 sq. ft.
1288 Fredrick Blvd, READING, PA 19605
MLS# PABK2072642Listed by: PGM REAL ESTATE ASSOCIATES, LLC - New
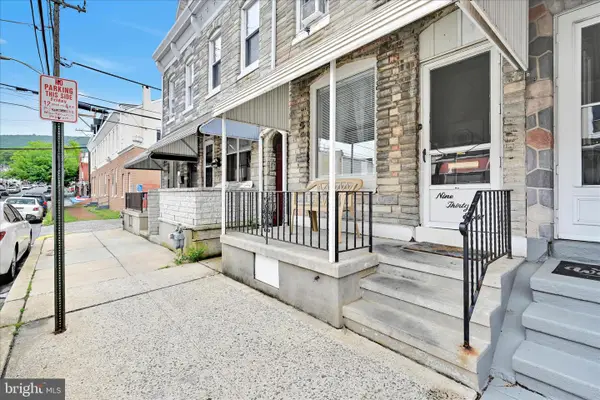 $190,000Active4 beds 1 baths1,487 sq. ft.
938 Pike, READING, PA 19604
MLS# PABK2072730Listed by: MULLEN REALTY ASSOCIATES - New
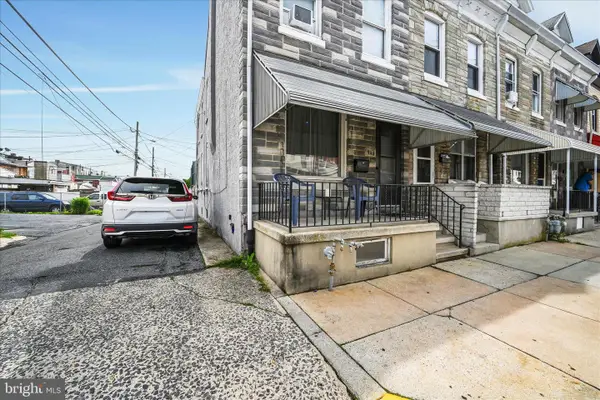 $190,000Active4 beds 1 baths1,449 sq. ft.
942 Pike St, READING, PA 19604
MLS# PABK2072732Listed by: MULLEN REALTY ASSOCIATES - New
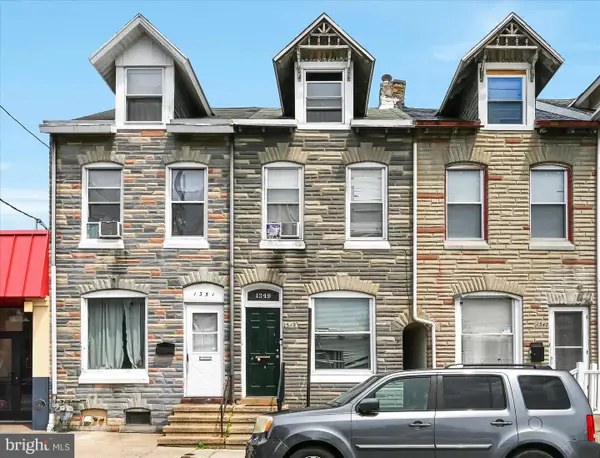 $190,000Active4 beds 1 baths1,118 sq. ft.
1349 Moss St, READING, PA 19604
MLS# PABK2072734Listed by: MULLEN REALTY ASSOCIATES


Protect your home and budget from life's surprises with an Assurant Home Warranty, backed by a partner that supports you through every step of homeownership. Explore Plans.
© 2023 - 2026 ERA Franchise Systems LLC. All rights reserved. ERA Franchise Systems LLC fully supports the principles of the Fair Housing Act and the Equal Opportunity Act. ERA, ERA Real Estate powered, and their respective logos are registered service marks of ERA Franchise Systems LLC. Each office is independently owned and operated.