
530 Hain Ave, Reading, PA 19605
Local realty services provided by:ERA Valley Realty
530 Hain Ave,Reading, PA 19605
$309,900
- 3 Beds
- 2 Baths
- - sq. ft.
- Single family
- Sold
Listed by: robert w wertz
Office: re/max of reading
MLS#:PABK2063038
Source:BRIGHTMLS
Sorry, we are unable to map this address
Price summary
- Price:$309,900
About this home
Quality built home being sold by original owners! Beautiful .33 acre oversized lot backs up to gorgeous Laurelain Park. No rear neighbors! Hardwood floors throughout. Living room with brick fireplace. 3 bedrooms and 2 full baths. Lower level family room with sliding doors to huge screened in porch overlooking the park. Central air, efficient gas forced air heat, and oversized one car garage! Mechanically sound. Exterior house wood trim painted in October of 23 and air conditioning coil replacement in May of 24. To show it is to sell it!
Contact an agent
Home facts
- Year built:1964
- Listing ID #:PABK2063038
- Added:248 day(s) ago
- Updated:November 13, 2025 at 11:47 PM
Rooms and interior
- Bedrooms:3
- Total bathrooms:2
- Full bathrooms:2
- Flooring:Hardwood, Tile/Brick, Vinyl
- Dining Description:Combination Dining/Living, Dining Area, Dining Room
- Kitchen Description:Built-In Range, Dishwasher, Kitchen - Eat-In, Oven - Single, Oven/Range - Electric, Range Hood, Refrigerator
- Basement Description:Drain, Full, Heated, Interior Access, Space For Rooms, Unfinished, Windows, Workshop
Heating and cooling
- Cooling:Central A/C
- Heating:Central, Forced Air, Natural Gas
Structure and exterior
- Roof:Architectural Shingle, Asphalt
- Year built:1964
- Lot Features:Backs - Parkland, Front Yard, Rear Yard, SideYard(s)
- Architectural Style:Split Level
- Construction Materials:Brick, Vinyl Siding
- Exterior Features:Porch(es), Screened, Sidewalks
- Foundation Description:Block
- Levels:1 1/2 Story
Schools
- High school:MUHLENBERG
Utilities
- Water:Public
- Sewer:Public Sewer
Finances and disclosures
- Price:$309,900
- Tax amount:$5,661 (2025)
Features and amenities
- Laundry features:Dryer, Washer
- Amenities:Cable TV Available
Parking
- Parking description:Attached Garage, Garage - Front Entry, Garage Door Opener, Inside Access
- Garage spaces:1
New listings near 530 Hain Ave
- Coming Soon
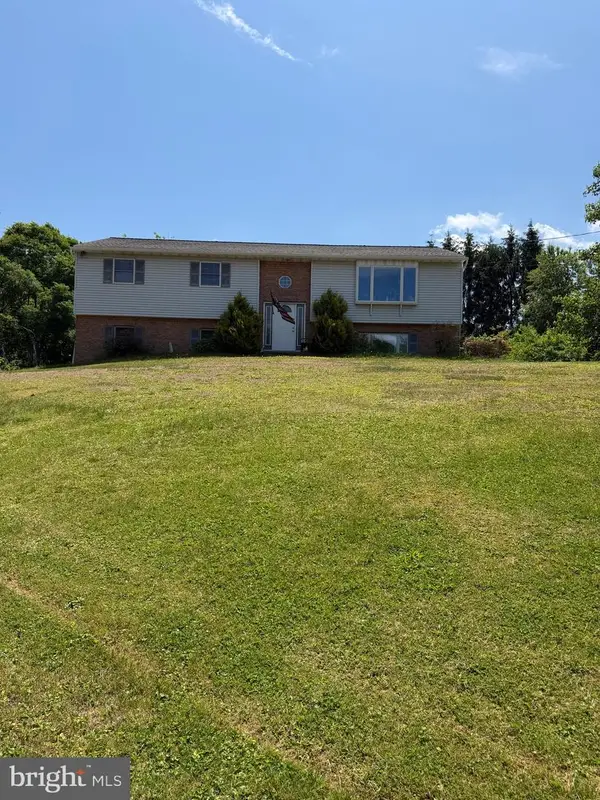 $369,900Coming Soon4 beds 2 baths
37 Beavens Rd, READING, PA 19608
MLS# PABK2072508Listed by: KELLER WILLIAMS PLATINUM REALTY - WYOMISSING - Open Sun, 2 to 4pmNew
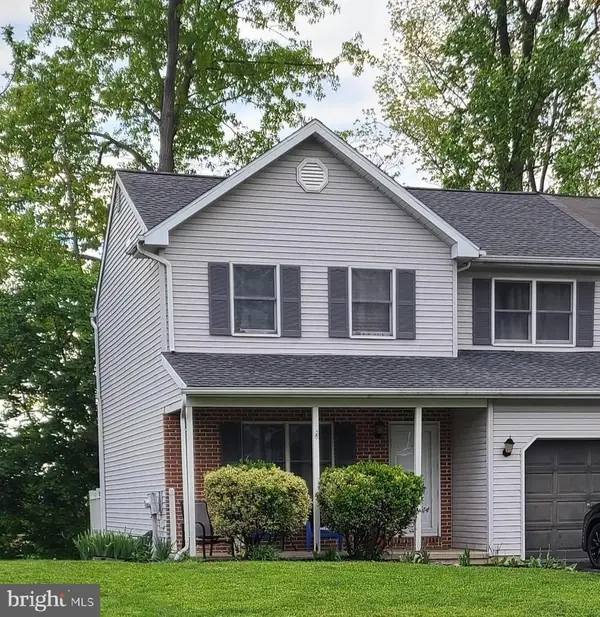 $325,000Active3 beds 3 baths1,320 sq. ft.
2509 Jefferson Ave, READING, PA 19609
MLS# PABK2071774Listed by: COLDWELL BANKER REALTY - Coming Soon
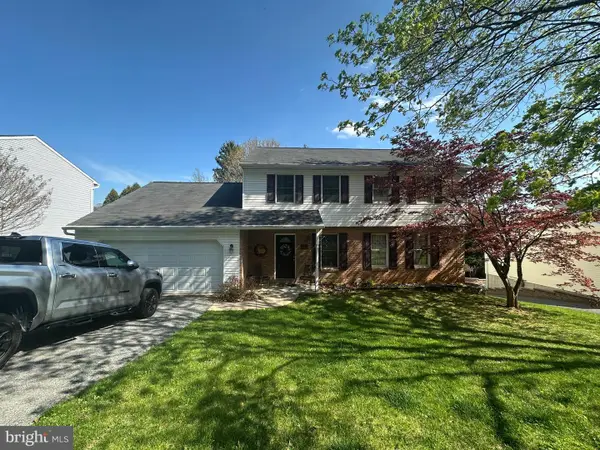 $389,900Coming Soon4 beds 4 baths
211 W Neversink Rd, READING, PA 19606
MLS# PABK2072372Listed by: RE/MAX OF READING - Coming SoonOpen Thu, 5 to 7pm
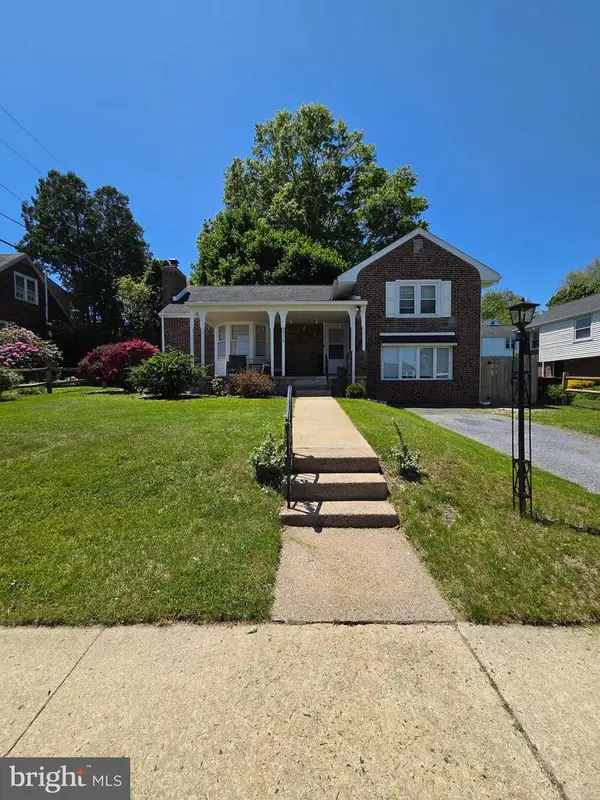 $334,900Coming Soon4 beds 2 baths
2510 Park St, READING, PA 19606
MLS# PABK2072498Listed by: BHHS HOMESALE REALTY- READING BERKS - Coming Soon
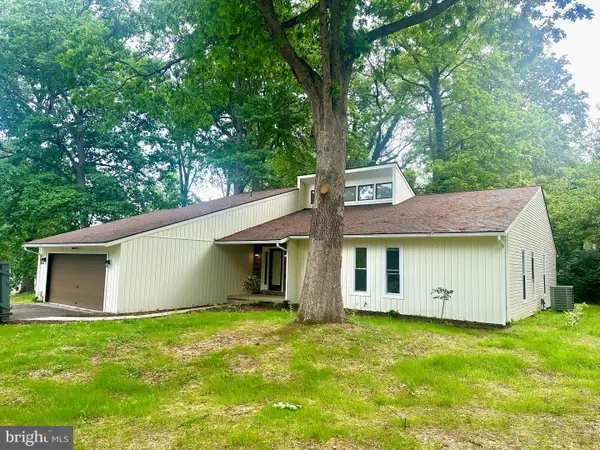 $495,000Coming Soon4 beds 3 baths
40 Cedarwood Rd, READING, PA 19610
MLS# PABK2072490Listed by: KELLER WILLIAMS PLATINUM REALTY - WYOMISSING - New
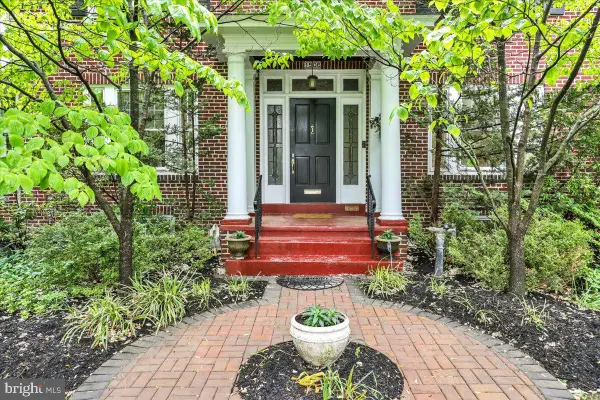 $625,000Active5 beds 4 baths2,626 sq. ft.
1506 Dauphin Ave, READING, PA 19610
MLS# PABK2072376Listed by: KELLER WILLIAMS PLATINUM REALTY - WYOMISSING - New
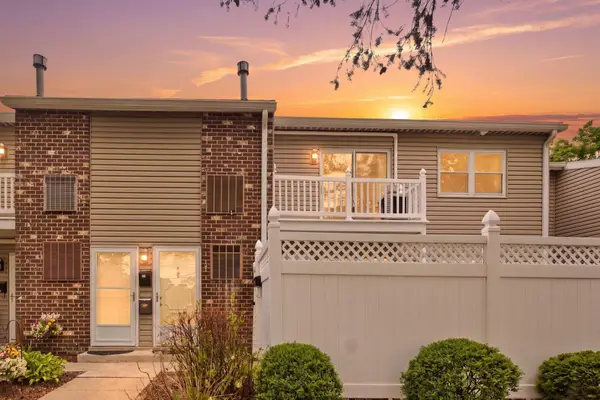 $155,000Active1 beds 1 baths953 sq. ft.
2902 State Hill Rd #e6, READING, PA 19610
MLS# PABK2071294Listed by: RE/MAX OF READING - Coming SoonOpen Wed, 5 to 7pm
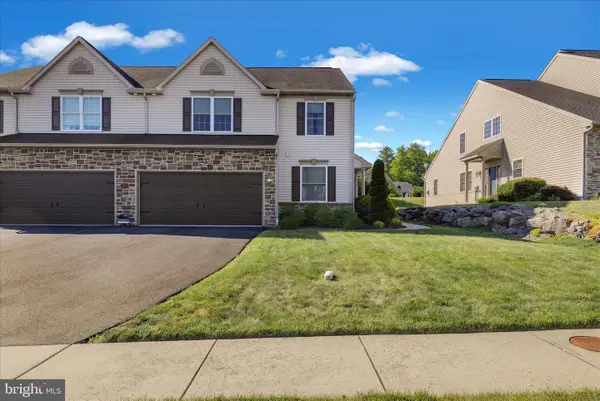 Listed by ERA$399,900Coming Soon3 beds 3 baths
67 Regina Dr, READING, PA 19608
MLS# PABK2072432Listed by: PAGODA REALTY - Coming Soon
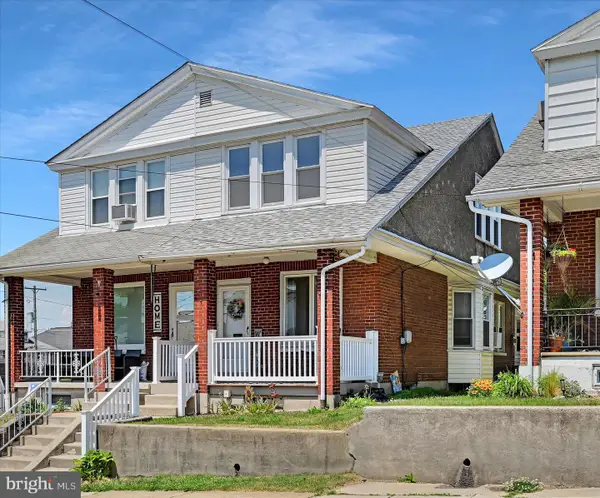 $220,000Coming Soon3 beds 2 baths
1211 Bellevue Ave, READING, PA 19605
MLS# PABK2072322Listed by: RE/MAX OF READING - Coming SoonOpen Sat, 11am to 1pm
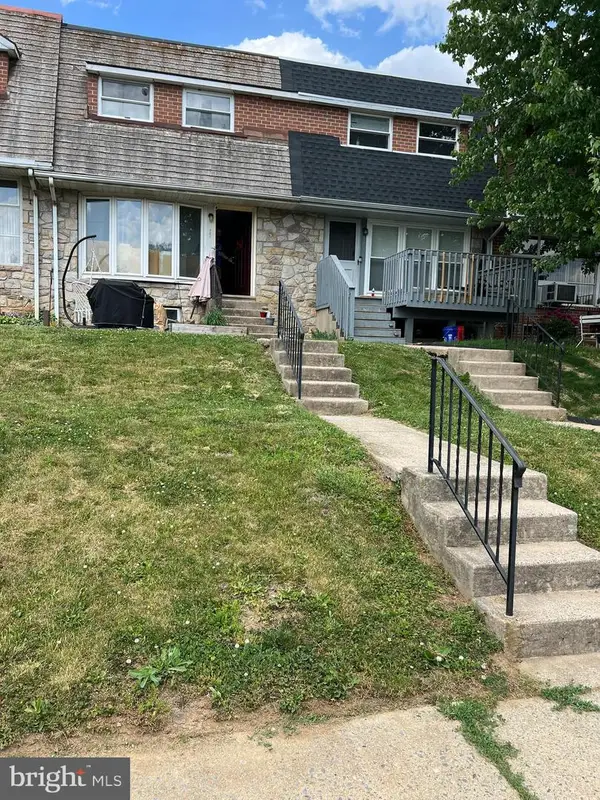 $199,900Coming Soon3 beds 1 baths
107 John Glenn Ave, READING, PA 19607
MLS# PABK2072402Listed by: UNITED REAL ESTATE STRIVE 212


Protect your home and budget from life's surprises with an Assurant Home Warranty, backed by a partner that supports you through every step of homeownership. Explore Plans.
© 2023 - 2026 ERA Franchise Systems LLC. All rights reserved. ERA Franchise Systems LLC fully supports the principles of the Fair Housing Act and the Equal Opportunity Act. ERA, ERA Real Estate powered, and their respective logos are registered service marks of ERA Franchise Systems LLC. Each office is independently owned and operated.