
650 Gouglersville Rd, Reading, PA 19608
Local realty services provided by:ERA Byrne Realty
650 Gouglersville Rd,Reading, PA 19608
$429,900
- 3 Beds
- 2 Baths
- 2,200 sq. ft.
- Single family
- Active
Upcoming open houses
- Sat, Oct 1001:00 pm - 03:00 pm
Listed by: chris j weikel, megan weikel
Office: weikel realty group llc.
MLS#:PABK2078732
Source:BRIGHTMLS
Price summary
- Price:$429,900
- Price per sq. ft.:$195.41
About this home
Completely renovated Bi-level nestled on 1.37 acres of privacy and peacefulness. Come see this property and see what makes it so special. Long driveway leads way to a 30' x 40' oversized garage behind the home complete with large garage door and fully heated. This is perfect area for storage, equipment, contractors, car enthusiasts, home businesses. There is plenty of parking around the garage as well. Inside the home comes with three bedrooms and a full bath on the main level, generous sized living room and updated kitchen with solid surface tops and stainless-steel appliances. Lower level is finished with an additional half bath. Exit the lower level to the rear patio or the two-car garage. Neutral decor, central air, and replacement windows are just a few items to boast about. Come see this home while it lasts. If you are looking for tranquility and some space but not too far away from everything then this is it. Immediate possession.
Contact an agent
Home facts
- Year built:1989
- Subdivision & Development:NONE AVAILABLE
- Listing ID #:PABK2078732
- Added:9 day(s) ago
- Updated:October 07, 2026 at 01:59 PM
Rooms and interior
- Bedrooms:3
- Total bathrooms:2
- Full bathrooms:1
- Half bathrooms:1
- Flooring:Carpet, Engineered Wood
- Dining Description:Combination Kitchen/Dining, Dining Room
- Kitchen Description:Carpet, Dishwasher, Refrigerator, Stove, Water Heater
- Bedroom Description:Carpet
- Basement:Yes
- Basement Description:Fully Finished
- Living area:2,200 sq. ft.
Heating and cooling
- Cooling:Central A/C, Heat Pump(s)
- Heating:90% Forced Air, Electric, Heat Pump(s)
Structure and exterior
- Roof:Architectural Shingle, Shingle
- Year built:1989
- Building area:2,200 sq. ft.
- Lot area:1.37 Acres
- Lot Features:Front Yard, Landscaping, Open, Rear Yard
- Architectural Style:Bi-level
- Construction Materials:Batts Insulation, Brick, Combination, Frame, Vinyl Siding
- Exterior Features:Exterior Lighting, Gutter System, Patio(s)
- Foundation Description:Block
- Levels:2 Stories
Utilities
- Water:Well
- Sewer:On Site Septic
Finances and disclosures
- Price:$429,900
- Price per sq. ft.:$195.41
- Tax amount:$5,623 (2026)
Features and amenities
- Laundry features:Dryer, Washer
- Amenities:200+ Amp Service, Carpet, Double Hung Windows, Insulated Windows, Replacement Windows
Parking
- Parking description:Attached Garage, Crushed Stone, Detached Garage, Garage - Side Entry, Garage Door Opener, Inside Access, Oversized, Paved Driveway
- Garage:Yes
- Garage spaces:6
New listings near 650 Gouglersville Rd
- Coming Soon
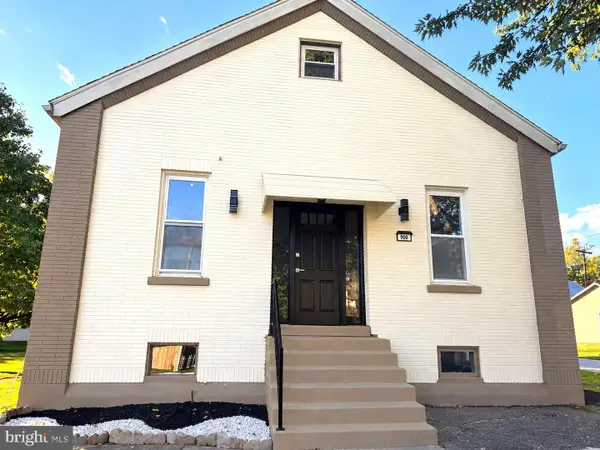 $394,900Coming Soon4 beds 2 baths1,995 sq. ft.
900 Charles St #1, READING, PA 19606
MLS# PABK2079188Listed by: IRON VALLEY REAL ESTATE OF BERKS - Coming Soon
 $365,900Coming Soon3 beds 3 baths1,535 sq. ft.
14 Hubbardton Ct, READING, PA 19608
MLS# PABK2079008Listed by: BHHS HOMESALE REALTY- READING BERKS - Coming Soon
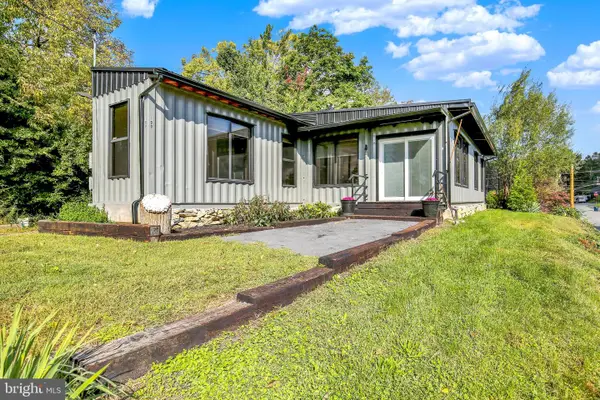 $199,900Coming Soon2 beds 2 baths960 sq. ft.
100 Logan Ave, READING, PA 19609
MLS# PABK2079164Listed by: RE/MAX OF READING - Coming Soon
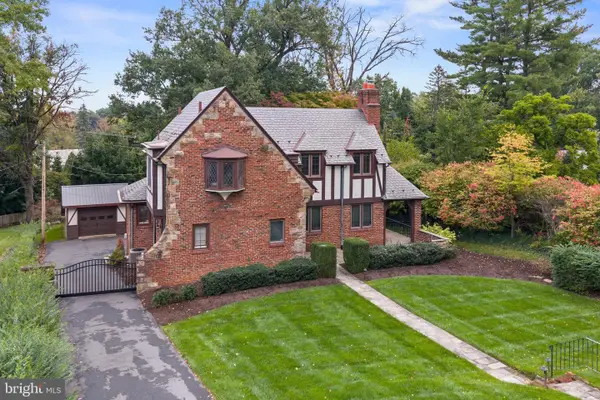 $439,900Coming Soon3 beds 2 baths1,992 sq. ft.
826 Farr Pl, READING, PA 19611
MLS# PABK2079088Listed by: KELLER WILLIAMS PLATINUM REALTY - WYOMISSING - Coming Soon
 $299,900Coming Soon3 beds 2 baths1,620 sq. ft.
200 Fairway Dr, READING, PA 19606
MLS# PABK2079096Listed by: RE/MAX OF READING - Coming SoonOpen Sat, 10:30am to 12:30pm
 $280,000Coming Soon2 beds 1 baths1,316 sq. ft.
2142 Reading Blvd, READING, PA 19609
MLS# PABK2079006Listed by: IRON VALLEY REAL ESTATE OF BERKS - Coming Soon
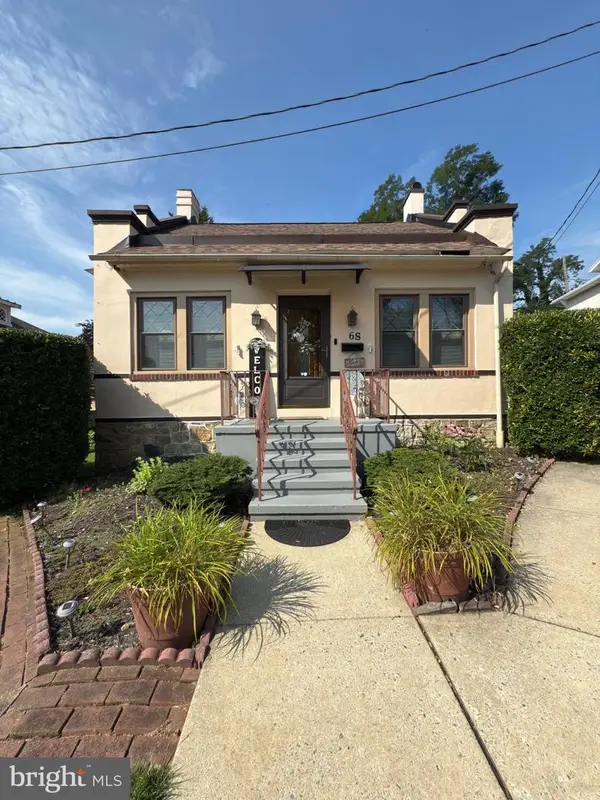 $359,900Coming Soon3 beds 3 baths2,313 sq. ft.
6 S Los Robles Ct, READING, PA 19606
MLS# PABK2078854Listed by: EREALTY ADVISORS, INC - Coming Soon
 $189,900Coming Soon3 beds 2 baths1,230 sq. ft.
243 Madison Ave, READING, PA 19605
MLS# PABK2077940Listed by: KELLER WILLIAMS PLATINUM REALTY - WYOMISSING - Coming Soon
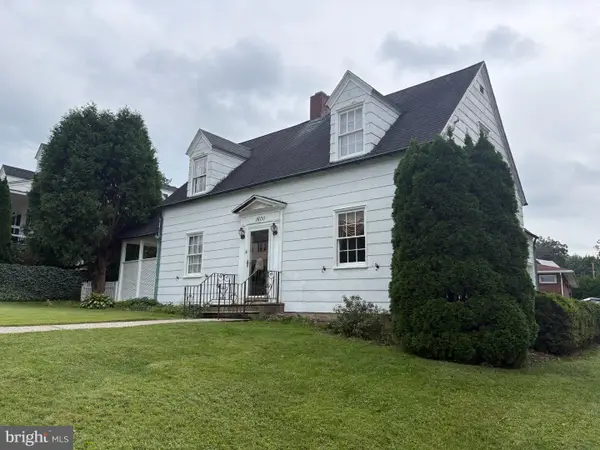 $305,000Coming Soon3 beds 3 baths1,576 sq. ft.
1600 Bern St, READING, PA 19604
MLS# PABK2078768Listed by: RE/MAX OF READING - Coming Soon
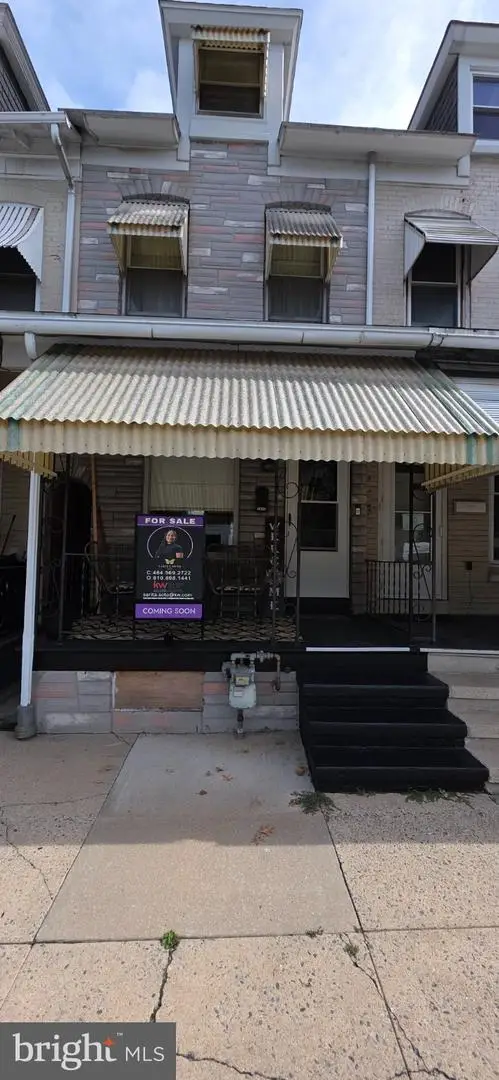 $190,000Coming Soon3 beds 1 baths1,235 sq. ft.
1645 N 10th St, READING, PA 19604
MLS# PABK2078704Listed by: KELLER WILLIAMS PLATINUM REALTY - WYOMISSING


Protect your home and budget from life's surprises with an Assurant Home Warranty, backed by a partner that supports you through every step of homeownership. Explore Plans.
© 2023 - 2026 ERA Franchise Systems LLC. All rights reserved. ERA Franchise Systems LLC fully supports the principles of the Fair Housing Act and the Equal Opportunity Act. ERA, ERA Real Estate powered, and their respective logos are registered service marks of ERA Franchise Systems LLC. Each office is independently owned and operated.