
113 Shetland Dr, Red Lion, PA 17356
Local realty services provided by:Mountain Realty ERA Powered
113 Shetland Dr,Red Lion, PA 17356
$399,900
- 4 Beds
- 4 Baths
- 2,746 sq. ft.
- Single family
- Active
Listed by: darren t. mcshane
Office: cummings & co. realtors
MLS#:PAYK2111774
Source:BRIGHTMLS
Price summary
- Price:$399,900
- Price per sq. ft.:$145.63
About this home
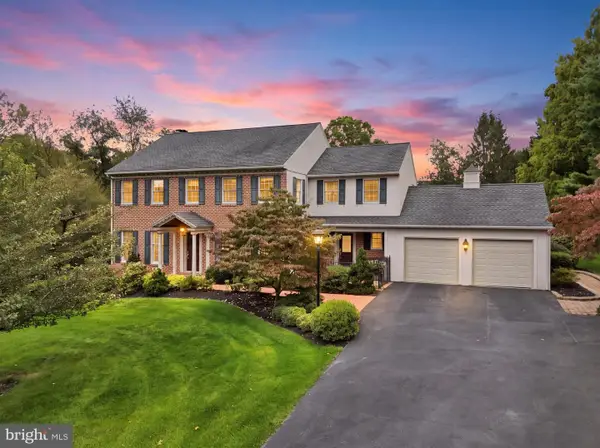
Built in 2007, this condo residence blends an owner friendly floorplan with conveniences for the mature buyer. This model home is seldom available and features one of the largest floorplans available in the community! (A wonderful opportunity to downsize without giving up the functional space you need!) As you enter, you are greeted by an open floor plan that effortlessly connects the living and dining areas, perfect for entertaining or enjoying quiet evenings by the double-sided gas fireplace. The kitchen features upgraded countertops, stainless steel appliances (all purchased 2023 or later), and a convenient breakfast area in the adjacent sunroom (builder upgrade) that is adjoined by a glass double door leading to the rear deck (with included retractable sun shade). The thoughtful design includes an entry-level primary bedroom suite with substantial closet space. The en-suite bathroom boasts a soaking tub and a walk-in shower. With a total of four bedrooms and three and a half bathrooms, there is ample space for guests, hobbies and the occasional family gathering . The partially finished basement features the 4th bedroom (or home office area) and a full bath. The clubroom is very spacious and is anchored by a 2nd gas burning fireplace. The clubroom accesses a large unfinished storage area. Basement is walkout level. The attached garage (with new epoxy floor coating - Lifetime warrantee) provides easy access and ample parking, while the freshly seal coated driveway enhances the property's curb appeal. This community features beautifully maintained surroundings, with lawn maintenance and snow removal included in the association fee, allowing you to focus on what truly matters-enjoying life. This home is not just a residence; it's a lifestyle. Experience the tranquility of a senior community that prioritizes comfort and convenience, all while being just moments away from local amenities. Embrace the opportunity to create lasting memories in a space that reflects your taste for luxury and your desire for a vibrant, fulfilling life....
Contact an agent
Home facts
- Year built:2007
- Subdivision & Development:THE PADDOCK
- Listing ID #:PAYK2111774
- Added:1 day(s) ago
- Updated:October 01, 2026 at 05:23 PM
Rooms and interior
- Bedrooms:4
- Total bathrooms:4
- Full bathrooms:3
- Half bathrooms:1
- Flooring:Carpet, Tile/Brick, Wood
- Dining Description:Combination Dining/Living
- Kitchen Description:Breakfast Area, Built-In Microwave, Carpet, Dishwasher, Disposal, Icemaker, Kitchen - Gourmet, Recessed Lighting, Refrigerator, Stainless Steel Appliances, Upgraded Countertops, Water Heater
- Bedroom Description:Carpet, Entry Level Bedroom
- Basement:Yes
- Basement Description:Heated, Improved, Outside Entrance, Partially Finished, Poured Concrete, Rear Entrance, Walkout Level
- Living area:2,746 sq. ft.
Heating and cooling
- Cooling:Ceiling Fan(s), Central A/C
- Heating:Electric, Forced Air
Structure and exterior
- Year built:2007
- Building area:2,746 sq. ft.
- Architectural Style:Traditional, Villa
- Construction Materials:Composition, Concrete, Vinyl Siding
- Foundation Description:Concrete Perimeter
- Levels:3 Story
Utilities
- Water:Public
- Sewer:Public Sewer
Finances and disclosures
- Price:$399,900
- Price per sq. ft.:$145.63
- Tax amount:$6,281 (2026)
Features and amenities
- Laundry features:Dryer - Front Loading, Washer - Front Loading
- Amenities:Carpet, Ceiling Fan(s), Recessed Lighting
Parking
- Parking description:Attached Garage, Garage - Front Entry, Garage Door Opener, Paved Driveway
- Garage:Yes
- Garage spaces:2
New listings near 113 Shetland Dr
- Coming Soon
 $110,000Coming Soon3 beds 2 baths1,512 sq. ft.
284 N Main St, RED LION, PA 17356
MLS# PAYK2112534Listed by: BERKSHIRE HATHAWAY HOMESERVICES HOMESALE REALTY - Coming Soon
 $174,900Coming Soon3 beds 2 baths1,560 sq. ft.
52 E High St, RED LION, PA 17356
MLS# PAYK2112038Listed by: BERKSHIRE HATHAWAY HOMESERVICES HOMESALE REALTY - New
 $675,000Active4 beds 3 baths3,505 sq. ft.
540 Steinfelt Rd, RED LION, PA 17356
MLS# PAYK2112796Listed by: REAL OF PENNSYLVANIA - New
 $87,910Active3 beds 2 baths1,894 sq. ft.
100 Henrietta St, RED LION, PA 17356
MLS# PAYK2112680Listed by: HURLEY REAL ESTATE & AUCTIONS - New
 $219,900Active3 beds 2 baths1,294 sq. ft.
107 Charles St, RED LION, PA 17356
MLS# PAYK2112032Listed by: EXECUHOME REALTY - New
 $329,750Active3 beds 3 baths2,462 sq. ft.
241 Equine Cv #241, RED LION, PA 17356
MLS# PAYK2112504Listed by: BERKSHIRE HATHAWAY HOMESERVICES HOMESALE REALTY - New
 $229,900Active3 beds 2 baths1,754 sq. ft.
749 W Broadway, RED LION, PA 17356
MLS# PAYK2112368Listed by: THE EXCHANGE REAL ESTATE COMPANY LLC - Open Sun, 12 to 2pmNew
 $452,000Active4 beds 3 baths2,160 sq. ft.
385 Barclay Dr, RED LION, PA 17356
MLS# PAYK2112384Listed by: CENTURY 21 DALE REALTY CO. - New
 $379,000Active4 beds 4 baths2,231 sq. ft.
355 Sunbury Way, RED LION, PA 17356
MLS# PAYK2112466Listed by: CENTURY 21 DALE REALTY CO.


Protect your home and budget from life's surprises with an Assurant Home Warranty, backed by a partner that supports you through every step of homeownership. Explore Plans.
© 2023 - 2026 ERA Franchise Systems LLC. All rights reserved. ERA Franchise Systems LLC fully supports the principles of the Fair Housing Act and the Equal Opportunity Act. ERA, ERA Real Estate powered, and their respective logos are registered service marks of ERA Franchise Systems LLC. Each office is independently owned and operated.