
121 S Main St, Red Lion, PA 17356
Local realty services provided by:ERA OakCrest Realty, Inc.
121 S Main St,Red Lion, PA 17356
$200,000
- 4 Beds
- 1 Baths
- - sq. ft.
- Townhouse
- Sold
Listed by: jessica shelley
Office: howard hanna real estate services
MLS#:PAYK2103360
Source:BRIGHTMLS
Sorry, we are unable to map this address
Price summary
- Price:$200,000
About this home
Discover the charm of this Colonial home in the desirable Red Lion community. Built in 1920, this residence seamlessly blends classic architecture with modern comforts. The home welcomes you with LVP flooring on the first floor. Enjoy grilling your favorite meals on the new composite deck, which is right off the generously sized kitchen! This home features four generous bedrooms with all new carpet, providing ample space for relaxation and personalization. Enjoy the convenience of a full, unfinished basement with walkout access to the fenced back yard, ideal for outdoor activities and fun evenings! With off-street parking for up to four vehicles on a crushed stone driveway out back, convenience is at your fingertips. Enjoy small town charm and walk to your local shops and enjoy local parks, all within walking distance! This property is a place to create lasting memories. Don’t miss the opportunity to make this charming home your own!
Contact an agent
Home facts
- Year built:1920
- Subdivision & Development:RED LION
- Listing ID #:PAYK2103360
- Added:30 day(s) ago
- Updated:August 13, 2026 at 10:32 AM
Rooms and interior
- Bedrooms:4
- Total bathrooms:1
- Full bathrooms:1
- Flooring:Carpet, Luxury Vinyl Plank, Vinyl
- Dining Description:Dining Room, Formal/Separate Dining Room
- Bathrooms Description:Bathroom 1
- Kitchen Description:Dishwasher, Kitchen - Eat-In, Oven/Range - Gas
- Basement:Yes
- Basement Description:Full, Walkout Level
Heating and cooling
- Cooling:Ceiling Fan(s), Window Unit(s)
- Heating:Hot Water, Natural Gas, Radiator
Structure and exterior
- Roof:Asphalt, Shingle
- Year built:1920
- Lot Features:Rear Yard
- Architectural Style:Colonial
- Construction Materials:Stick Built
- Exterior Features:Deck(s), Sidewalks, Street Lights
- Foundation Description:Permanent
- Levels:3 Story
Schools
- High school:RED LION
- Middle school:RED LION AREA JUNIOR
Utilities
- Water:Public
- Sewer:Public Sewer
Finances and disclosures
- Price:$200,000
- Tax amount:$2,664 (2026)
Features and amenities
- Laundry features:Hookup
- Amenities:100 Amp Service, Double Hung Windows, Double Pane Windows
Parking
- Parking description:Crushed Stone, Off Street
New listings near 121 S Main St
- New
 $299,900Active3 beds 2 baths1,584 sq. ft.
4003 Charity Dr, RED LION, PA 17356
MLS# PAYK2109802Listed by: INCH & CO. REAL ESTATE, LLC - New
 $75,000Active1.13 Acres
885 W Broadway, RED LION, PA 17356
MLS# PAYK2109804Listed by: BERKSHIRE HATHAWAY HOMESERVICES HOMESALE REALTY - New
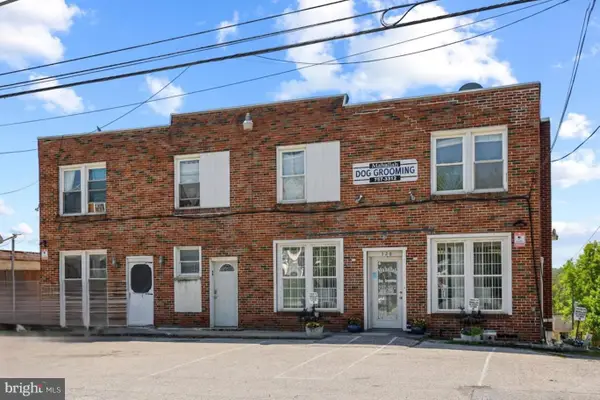 $675,000Active11 beds -- baths8,040 sq. ft.
326 E Broadway, RED LION, PA 17356
MLS# PAYK2109784Listed by: BERKSHIRE HATHAWAY HOMESERVICES HOMESALE REALTY - New
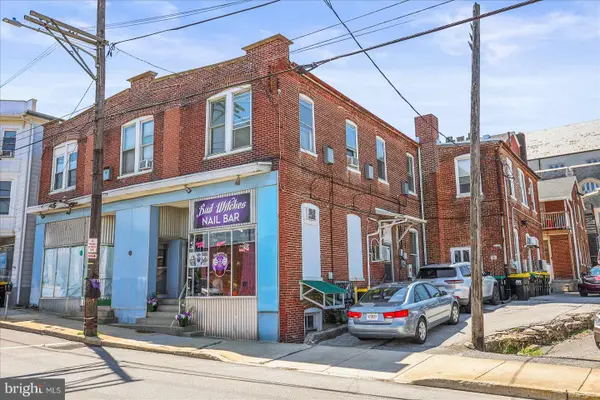 $869,900Active11 beds -- baths11,980 sq. ft.
66-70 N Main St, RED LION, PA 17356
MLS# PAYK2109788Listed by: BERKSHIRE HATHAWAY HOMESERVICES HOMESALE REALTY - New
 $295,000Active4 beds 1 baths1,008 sq. ft.
3390 Green Branch Rd, RED LION, PA 17356
MLS# PAYK2109502Listed by: KELLER WILLIAMS ELITE - New
 $539,900Active3 beds 3 baths2,588 sq. ft.
547 Heffner Rd, RED LION, PA 17356
MLS# PAYK2109308Listed by: CENTURY 21 DALE REALTY CO. - Open Sat, 1 to 3pmNew
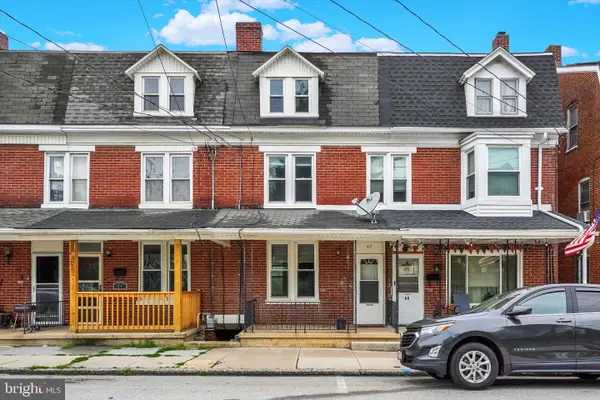 $195,000Active4 beds 2 baths1,704 sq. ft.
47 W Gay St, RED LION, PA 17356
MLS# PAYK2109500Listed by: HOWARD HANNA REAL ESTATE SERVICES - Coming SoonOpen Sun, 12 to 2pm
 $274,900Coming Soon3 beds 3 baths
266 Country Ridge Dr, RED LION, PA 17356
MLS# PAYK2109476Listed by: KELLER WILLIAMS KEYSTONE REALTY - New
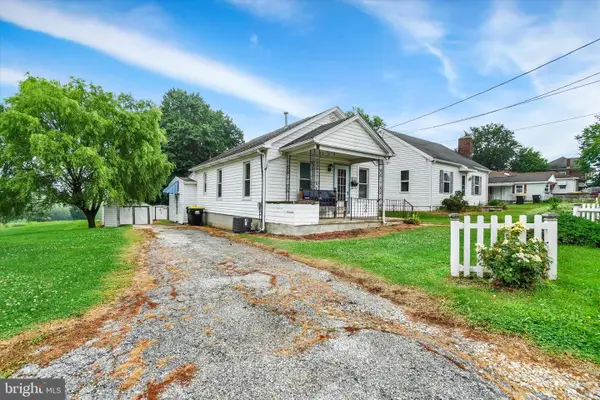 $169,750Active1 beds 1 baths971 sq. ft.
559 Wise Ave, RED LION, PA 17356
MLS# PAYK2109326Listed by: BERKSHIRE HATHAWAY HOMESERVICES HOMESALE REALTY - New
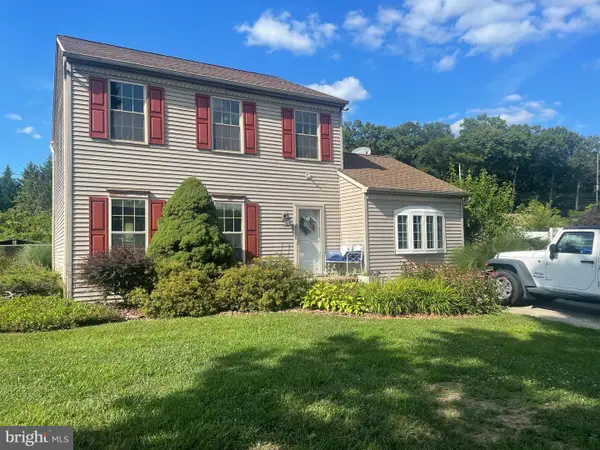 $350,000Active4 beds 2 baths1,560 sq. ft.
111 Morningside Dr, RED LION, PA 17356
MLS# PAYK2109278Listed by: BERKSHIRE HATHAWAY HOMESERVICES HOMESALE REALTY


Protect your home and budget from life's surprises with an Assurant Home Warranty, backed by a partner that supports you through every step of homeownership. Explore Plans.
© 2023 - 2026 ERA Franchise Systems LLC. All rights reserved. ERA Franchise Systems LLC fully supports the principles of the Fair Housing Act and the Equal Opportunity Act. ERA, ERA Real Estate powered, and their respective logos are registered service marks of ERA Franchise Systems LLC. Each office is independently owned and operated.