
145 N Main St, Red Lion, PA 17356
Local realty services provided by:ERA OakCrest Realty, Inc.
145 N Main St,Red Lion, PA 17356
$230,000
- 5 Beds
- 2 Baths
- 2,032 sq. ft.
- Single family
- Active
Listed by: wade b elfner
Office: century 21 dale realty co.
MLS#:PAYK2112742
Source:BRIGHTMLS
Price summary
- Price:$230,000
- Price per sq. ft.:$113.19
About this home
This original duplex home has been converted into a 2032 sq ft detached single home. Deck overlooks rear wooden fenced yard ideal for pets and has a three car garage opening to alley. Very large first floor has a fifth bedroom and laundry/mud room opening to rear deck. Four bedrooms and two baths on second floor. Stairs lead to third floor attic which is mostly finished and offers loads of storage space. Modern gas FHA furnace with Central A/C. 200 AMP electric service. Large front porch for relaxing. If you need lots of space this is the home for you!
Contact an agent
Home facts
- Year built:1888
- Subdivision & Development:RED LION BORO
- Listing ID #:PAYK2112742
- Added:1 day(s) ago
- Updated:October 22, 2026 at 05:45 AM
Rooms and interior
- Bedrooms:5
- Total bathrooms:2
- Full bathrooms:2
- Rooms Total:9
- Flooring:Carpet, Ceramic Tile
- Dining Description:Dining Room
- Bathrooms Description:Bathroom 1, Bathroom 2
- Kitchen Description:Dishwasher, Microwave, Oven/Range - Electric, Refrigerator
- Basement:Yes
- Basement Description:Full
- Living area:2,032 sq. ft.
Heating and cooling
- Cooling:Central A/C
- Heating:Forced Air, Natural Gas
Structure and exterior
- Roof:Asphalt, Rubber, Shingle
- Year built:1888
- Building area:2,032 sq. ft.
- Lot area:0.11 Acres
- Lot Features:Suburban
- Architectural Style:Colonial
- Construction Materials:Aluminum Siding
- Exterior Features:Porch(es), Sidewalks, Street Lights
- Foundation Description:Stone
- Levels:2 Stories
Schools
- High school:RED LION AREA SENIOR
- Middle school:RED LION AREA JUNIOR
Utilities
- Water:Public
- Sewer:Public Sewer
Finances and disclosures
- Price:$230,000
- Price per sq. ft.:$113.19
- Tax amount:$4,105 (2026)
Features and amenities
- Laundry features:Laundry
- Amenities:200+ Amp Service, Attic, Cable TV, Replacement Windows
Parking
- Parking description:Detached Garage, Garage - Rear Entry, On Street
- Garage:Yes
- Garage spaces:3
New listings near 145 N Main St
- Coming Soon
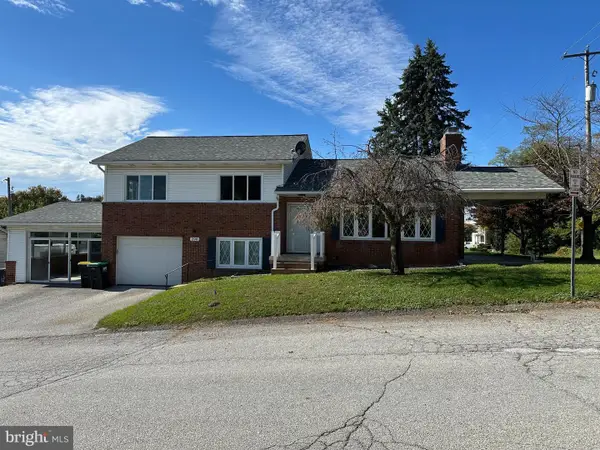 $310,000Coming Soon3 beds 2 baths2,950 sq. ft.
290 E Broadway, RED LION, PA 17356
MLS# PAYK2108088Listed by: KELLER WILLIAMS KEYSTONE REALTY - Coming Soon
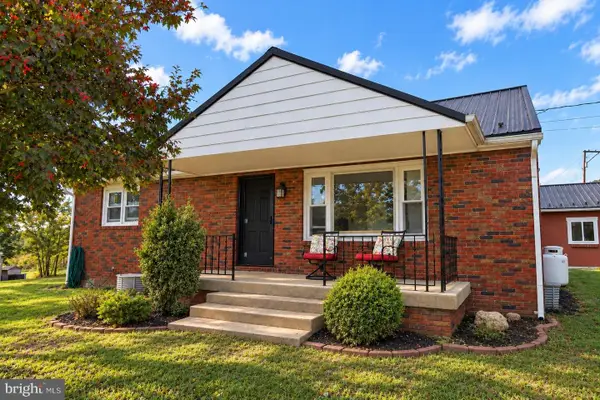 $349,900Coming Soon2 beds 1 baths1,120 sq. ft.
233 Manor Rd, RED LION, PA 17356
MLS# PAYK2112722Listed by: LPT REALTY, LLC - New
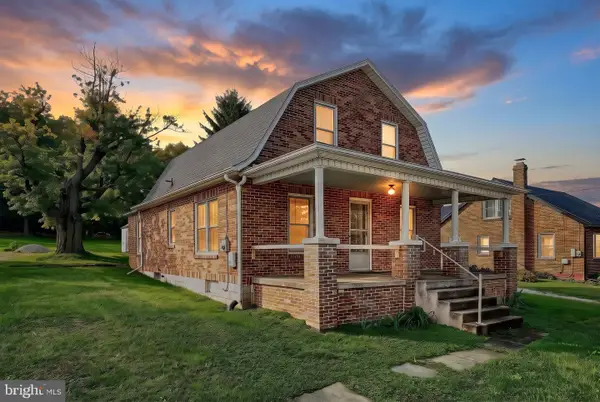 $250,000Active3 beds 1 baths1,135 sq. ft.
1134 Delta Rd, RED LION, PA 17356
MLS# PAYK2113610Listed by: THE EXCHANGE REAL ESTATE COMPANY LLC - Open Sun, 1 to 3pmNew
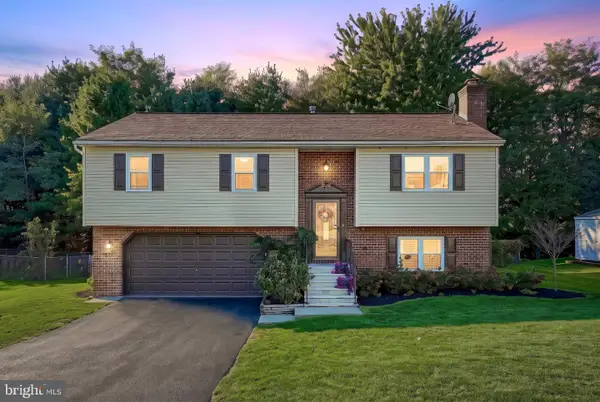 $393,900Active3 beds 3 baths1,968 sq. ft.
415 Appaloosa Way, RED LION, PA 17356
MLS# PAYK2113604Listed by: IRON VALLEY REAL ESTATE OF YORK COUNTY - New
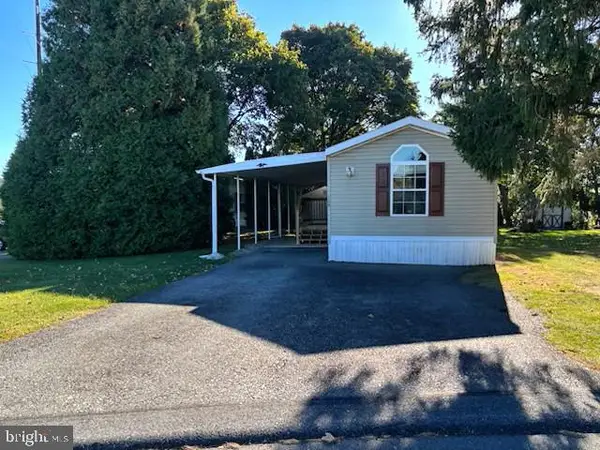 $74,900Active2 beds 2 baths980 sq. ft.
109 Rain Dove Dr, RED LION, PA 17356
MLS# PAYK2113896Listed by: THE EXCHANGE REAL ESTATE COMPANY LLC - New
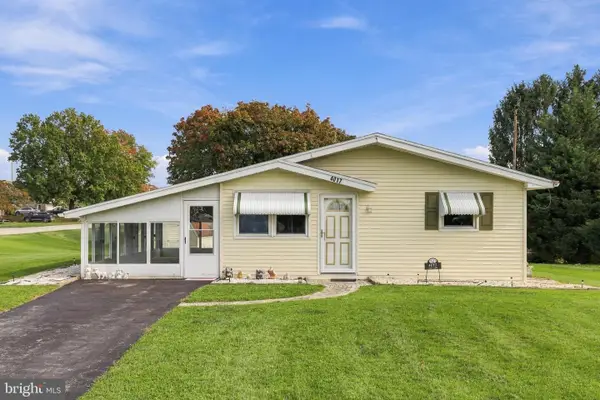 $280,000Active3 beds 1 baths1,040 sq. ft.
4017 Charity Dr, RED LION, PA 17356
MLS# PAYK2109582Listed by: RE/MAX PINNACLE - New
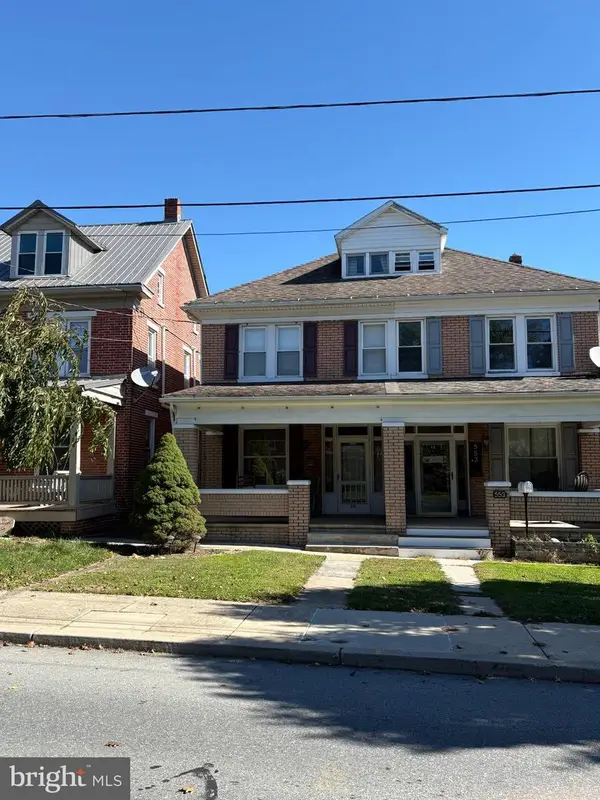 $174,900Active3 beds 1 baths1,424 sq. ft.
551 S Main St, RED LION, PA 17356
MLS# PAYK2113832Listed by: COLDWELL BANKER REALTY - New
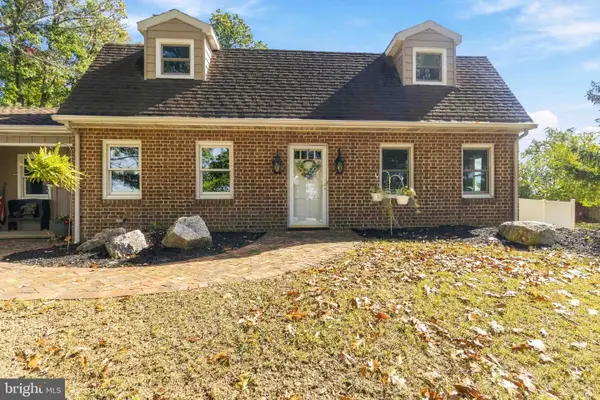 $399,900Active4 beds 3 baths2,130 sq. ft.
9987 Chapel Church Rd, RED LION, PA 17356
MLS# PAYK2113198Listed by: KELLER WILLIAMS REALTY - Open Wed, 4 to 6:30pmNew
 $349,000Active3 beds 3 baths1,605 sq. ft.
162 Heather Glen Dr, RED LION, PA 17356
MLS# PAYK2113456Listed by: CUMMINGS & CO. REALTORS


Protect your home and budget from life's surprises with an Assurant Home Warranty, backed by a partner that supports you through every step of homeownership. Explore Plans.
© 2023 - 2026 ERA Franchise Systems LLC. All rights reserved. ERA Franchise Systems LLC fully supports the principles of the Fair Housing Act and the Equal Opportunity Act. ERA, ERA Real Estate powered, and their respective logos are registered service marks of ERA Franchise Systems LLC. Each office is independently owned and operated.