
447 Hillside Dr, Red Lion, PA 17356
Local realty services provided by:ERA OakCrest Realty, Inc.
447 Hillside Dr,Red Lion, PA 17356
$299,900
- 3 Beds
- 2 Baths
- 1,680 sq. ft.
- Single family
- Active
Listed by: yosh heba
Office: keller williams keystone realty
MLS#:PAYK2115340
Source:BRIGHTMLS
Price summary
- Price:$299,900
- Price per sq. ft.:$178.51
About this home
I'm going out on a limb and saying this is the nicest house in the Red Lion area on the market under $300k right now. 3 bedrooms (realistically could be used as a 4 or even 5), 2 full bathrooms. Master suite. Let's start outside - 0.31 acre lot. Impeccably maintained landscaping. Huge brick patio, 819 square feet to be exact, with privacy fencing. 11x16 shed with electric. Generac whole home standby natural gas generator with automatic transfer switch! Main level - Excellent condition. Walk into the large living room. Beyond that a combination kitchen/dining room. Modern cabinetry with crown molding. Stone countertops. Subway tile backsplash. Farm sink. Stainless steel appliances. Off the kitchen is a bonus room with many possibilites. Bedroom, formal dining room, TV room... whatever pleases you. This room also has direct access to garage and a sliding glass door to the rear patio. Speaking of the garage, attached one car. Upstairs - Three full blown actual bedrooms. One being a massive master suite with full bath and walk-in closet with built-ins. A second bathroom in the hallway to complement the other two bedrooms. Remember how I said this could be a 4 or 5 bedroom? Additional room up here with built in cabinets, shelving and desk. Once upon a time this was used as a bedroom and you could too. Or keep it as it is and have a turn key office. Basement - Loads of storage space. French drain system in place. Gas water heater. Gas furnace and central AC....
Contact an agent
Home facts
- Year built:1985
- Subdivision & Development:RED LION BORO
- Listing ID #:PAYK2115340
- Added:1 day(s) ago
- Updated:November 15, 2026 at 02:53 PM
Rooms and interior
- Bedrooms:3
- Total bathrooms:2
- Full bathrooms:2
- Flooring:Carpet, Laminate Plank, Tile/Brick
- Bathrooms Description:Primary Bath(s)
- Kitchen Description:Built-Ins, Carpet, Dishwasher, Microwave, Oven/Range - Gas, Recessed Lighting, Refrigerator
- Bedroom Description:Carpet, Walk In Closet(s)
- Basement:Yes
- Basement Description:Drainage System
- Living area:1,680 sq. ft.
Heating and cooling
- Cooling:Central A/C
- Heating:Forced Air, Natural Gas
Structure and exterior
- Roof:Architectural Shingle
- Year built:1985
- Building area:1,680 sq. ft.
- Lot area:0.31 Acres
- Architectural Style:Colonial
- Construction Materials:Vinyl Siding
- Exterior Features:Brick, Extensive Hardscape, Exterior Lighting, Outbuilding(s), Patio(s), Street Lights
- Foundation Description:Block
- Levels:2 Stories
Utilities
- Water:Public
- Sewer:Public Sewer
Finances and disclosures
- Price:$299,900
- Price per sq. ft.:$178.51
- Tax amount:$5,272 (2026)
Features and amenities
- Laundry features:Dryer, Washer
- Amenities:200+ Amp Service, Built-Ins, Carpet, Ceiling Fan(s), Double Pane Windows, Recessed Lighting
Parking
- Parking description:Attached Garage, Garage - Front Entry
- Garage:Yes
- Garage spaces:1
New listings near 447 Hillside Dr
- Coming Soon
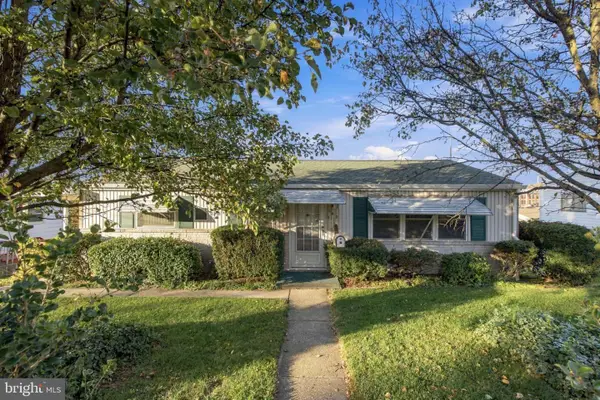 $159,000Coming Soon3 beds 1 baths960 sq. ft.
643 Atlantic Ave, RED LION, PA 17356
MLS# PAYK2115118Listed by: RE/MAX SMARTHUB REALTY - New
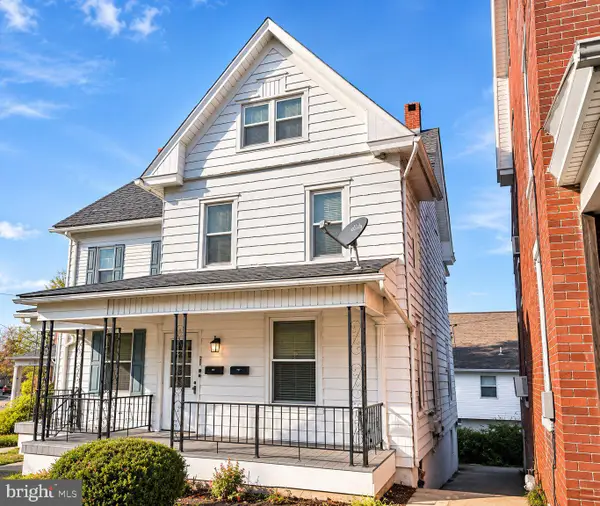 $250,000Active2 beds -- baths1,156 sq. ft.
411 W Broadway, RED LION, PA 17356
MLS# PAYK2115348Listed by: LISTING SHERPA LLC - New
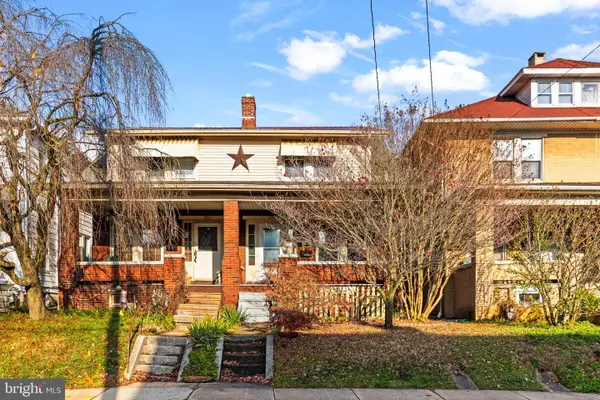 $195,000Active3 beds 1 baths1,508 sq. ft.
259 N Main St, RED LION, PA 17356
MLS# PAYK2115334Listed by: COLDWELL BANKER REALTY - New
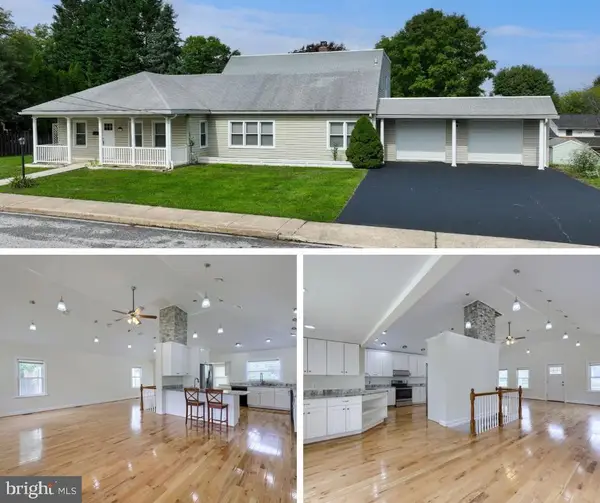 $399,900Active4 beds 4 baths4,311 sq. ft.
419 Cottage Pl, RED LION, PA 17356
MLS# PAYK2115280Listed by: KELLER WILLIAMS KEYSTONE REALTY - Open Sun, 1 to 3pmNew
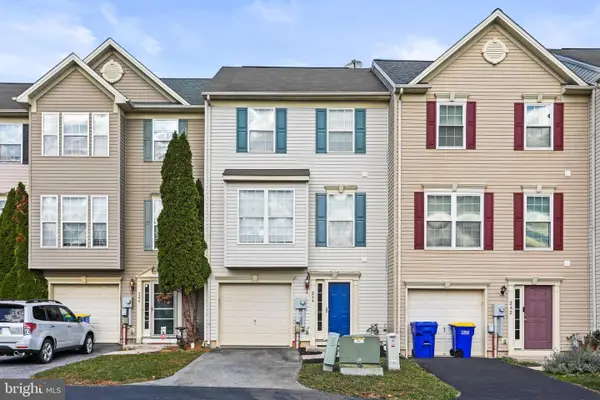 $255,000Active3 beds 4 baths1,900 sq. ft.
244 Country Ridge Dr, RED LION, PA 17356
MLS# PAYK2115154Listed by: BERKSHIRE HATHAWAY HOMESERVICES HOMESALE REALTY - New
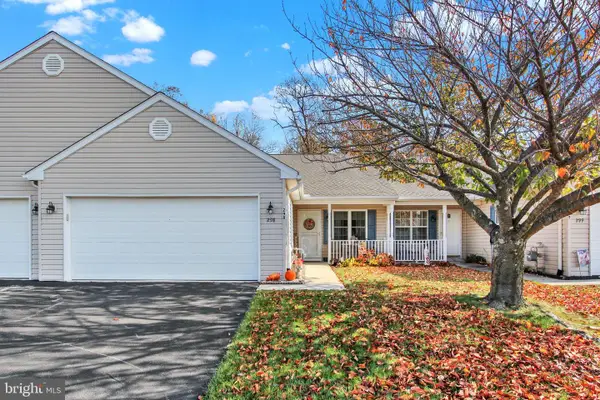 $280,000Active2 beds 2 baths1,472 sq. ft.
298 Winners Cir #298, RED LION, PA 17356
MLS# PAYK2114990Listed by: HOWARD HANNA REAL ESTATE SERVICES - New
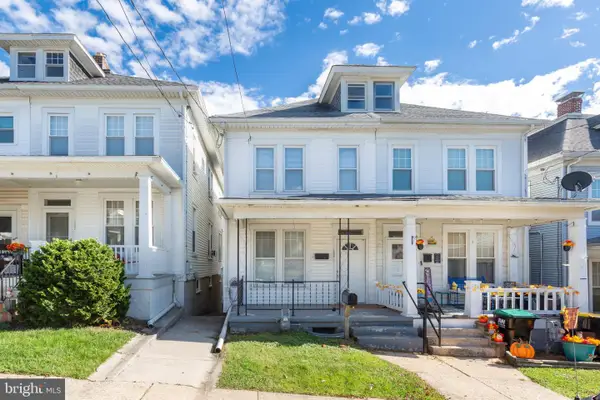 $199,900Active3 beds 2 baths1,846 sq. ft.
169 S Franklin St, RED LION, PA 17356
MLS# PAYK2115010Listed by: LPT REALTY, LLC 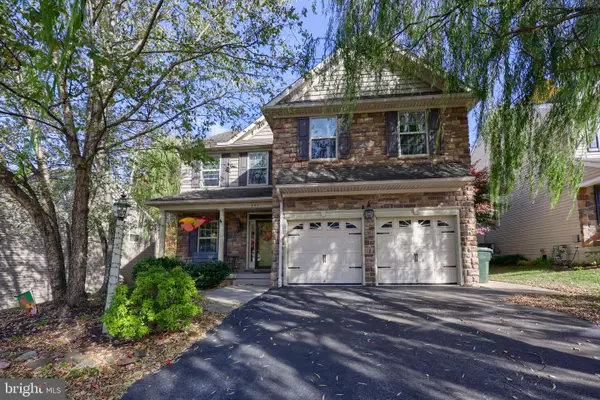 $399,900Pending3 beds 4 baths3,068 sq. ft.
205 Sunbury Way, RED LION, PA 17356
MLS# PAYK2114964Listed by: COLDWELL BANKER REALTY- New
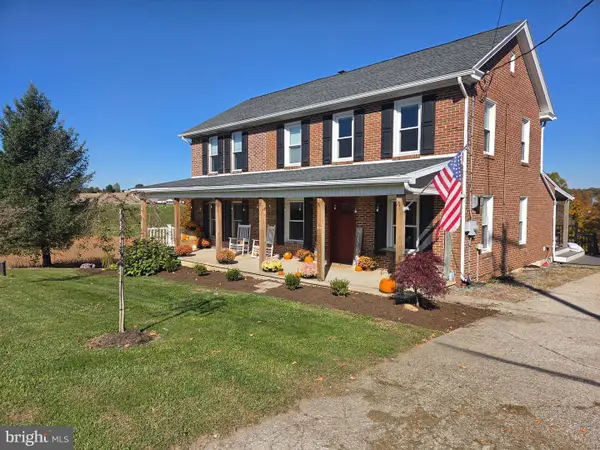 $394,500Active5 beds 2 baths2,100 sq. ft.
1105 Burkholder Rd, RED LION, PA 17356
MLS# PAYK2114822Listed by: BERKSHIRE HATHAWAY HOMESERVICES HOMESALE REALTY


Protect your home and budget from life's surprises with an Assurant Home Warranty, backed by a partner that supports you through every step of homeownership. Explore Plans.
© 2023 - 2026 ERA Franchise Systems LLC. All rights reserved. ERA Franchise Systems LLC fully supports the principles of the Fair Housing Act and the Equal Opportunity Act. ERA, ERA Real Estate powered, and their respective logos are registered service marks of ERA Franchise Systems LLC. Each office is independently owned and operated.