
509 W Broadway, Red Lion, PA 17356
Local realty services provided by:Pagoda Realty ERA Powered
509 W Broadway,Red Lion, PA 17356
$193,000
- 4 Beds
- 3 Baths
- - sq. ft.
- Single family
- Sold
Listed by: michael j hackenberger
Office: berkshire hathaway homeservices homesale realty
MLS#:PAYK2107756
Source:BRIGHTMLS
Sorry, we are unable to map this address
Price summary
- Price:$193,000
About this home
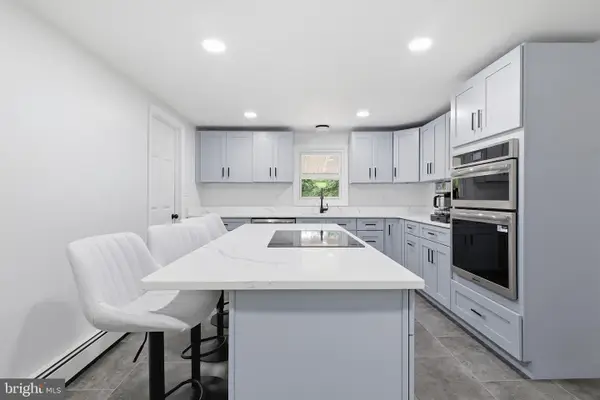
Remarkable Opportunity to own a 4 Bedroom, 2.5 Bathroom, Brick Semi, with a finished walk out basement in Red Lion Boro for under $200,000.00!!! This three-story home is loaded with Character!! Walking into the Living room from the covered front porch, you will be greeted by tons of natural woodwork, and hardwood floors. The dining room features a walk out bay window, and access to the enclosed side porch. There is a large Eat-In-Kitchen, with and adjacent full bath, and a walk in Patry room with built ins, and its own closet!! Ascending to the second floor you will find three spacious bedrooms, all with hardwood floors, and a hall full bath. Up on the third floor there is a large game room, or possible 4th bedroom. The full concrete walk out basement is home to a Rec Room with pool table included, a half bath, and a wet bar / kitchenette. The basement is also home to a workshop area, and storage space. Out back you will find a very large deck overlooking the fenced yard, and enough off-street parking for one car. This home offers a lot of space, bathrooms, and a full walk out basement. This is truly a must-see property!!!...
Contact an agent
Home facts
- Year built:1926
- Subdivision & Development:RED LION BORO
- Listing ID #:PAYK2107756
- Added:49 day(s) ago
- Updated:September 04, 2026 at 05:56 AM
Rooms and interior
- Bedrooms:4
- Total bathrooms:3
- Full bathrooms:2
- Half bathrooms:1
- Rooms Total:12
- Flooring:Carpet, Hardwood, Vinyl
- Dining Description:Combination Kitchen/Dining, Dining Area, Dining Room, Formal/Separate Dining Room
- Bathrooms Description:Bathroom 1, Bathroom 2
- Kitchen Description:Carpet, Kitchen - Eat-In, Kitchenette, Microwave, Oven/Range - Electric, Pantry, Refrigerator, Water Heater, Wet/Dry Bar
- Bedroom Description:Carpet
- Basement:Yes
- Basement Description:Full, Poured Concrete, Walkout Level
Heating and cooling
- Cooling:Window Unit(s)
- Heating:Hot Water, Natural Gas
Structure and exterior
- Roof:Asphalt, Metal, Slate
- Year built:1926
- Lot Features:Cleared, Level, Rear Yard, Suburban
- Architectural Style:Colonial
- Construction Materials:Aluminum Siding, Brick
- Exterior Features:Balcony, Deck(s), Enclosed, Porch(es), Sidewalks
- Foundation Description:Block, Stone
- Levels:3 Story
Schools
- High school:RED LION AREA SENIOR
- Middle school:RED LION AREA JUNIOR
Utilities
- Water:Public
- Sewer:Public Sewer
Finances and disclosures
- Price:$193,000
- Tax amount:$2,982 (2025)
Features and amenities
- Laundry features:Dryer, Washer
- Amenities:100 Amp Service, Bay/Bow Windows, Cable TV Available, Carpet, Ceiling Fan(s), Electric Available, Natural Gas Available, Phone Available, Replacement Windows, Storm Windows, Wet/Dry Bar
Parking
- Parking description:Concrete Driveway, Off Street, On Street
New listings near 509 W Broadway
- New
 $245,000Active2 beds 1 baths1,184 sq. ft.
3005 Windsor Rd, RED LION, PA 17356
MLS# PAYK2111118Listed by: IRON VALLEY REAL ESTATE HANOVER - New
 $312,500Active3 beds 4 baths1,720 sq. ft.
458 Bradford Dr, RED LION, PA 17356
MLS# PAYK2111048Listed by: CUMMINGS & CO. REALTORS - New
 $284,900Active3 beds 3 baths1,720 sq. ft.
454 Bradford Dr, RED LION, PA 17356
MLS# PAYK2111054Listed by: CUMMINGS & CO. REALTORS - New
 $317,650Active3 beds 3 baths1,900 sq. ft.
436 Bradford Dr, RED LION, PA 17356
MLS# PAYK2111060Listed by: CUMMINGS & CO. REALTORS - New
 $302,300Active3 beds 3 baths1,900 sq. ft.
440 Bradford Dr, RED LION, PA 17356
MLS# PAYK2111064Listed by: CUMMINGS & CO. REALTORS - New
 $325,350Active4 beds 4 baths1,900 sq. ft.
448 Bradford Dr, RED LION, PA 17356
MLS# PAYK2111038Listed by: CUMMINGS & CO. REALTORS - New
 $286,800Active3 beds 3 baths1,720 sq. ft.
450 Bradford Dr, RED LION, PA 17356
MLS# PAYK2111042Listed by: CUMMINGS & CO. REALTORS - New
 $313,450Active4 beds 4 baths1,900 sq. ft.
452 Bradford Dr, RED LION, PA 17356
MLS# PAYK2111044Listed by: CUMMINGS & CO. REALTORS - New
 $439,900Active3 beds 2 baths1,650 sq. ft.
3362 Myers School Rd, RED LION, PA 17356
MLS# PAYK2110854Listed by: KELLER WILLIAMS KEYSTONE REALTY  $335,000Pending4 beds 3 baths2,605 sq. ft.
745 Meadowview Dr, RED LION, PA 17356
MLS# PAYK2110766Listed by: KELLER WILLIAMS KEYSTONE REALTY


Protect your home and budget from life's surprises with an Assurant Home Warranty, backed by a partner that supports you through every step of homeownership. Explore Plans.
© 2023 - 2026 ERA Franchise Systems LLC. All rights reserved. ERA Franchise Systems LLC fully supports the principles of the Fair Housing Act and the Equal Opportunity Act. ERA, ERA Real Estate powered, and their respective logos are registered service marks of ERA Franchise Systems LLC. Each office is independently owned and operated.