
119 Marshall Dr, Renfrew, PA 16053
Local realty services provided by:ERA Lechner & Associates, Inc.
Listed by: bria saxton
Office: re/max infinity
MLS#:1777950
Source:PA_WPN
Price summary
- Price:$235,000
- Price per sq. ft.:$174.85
About this home
Okay, this is one you’re going to want to see in person. 119 Marshall Drive is an all-brick ranch with so much of the good stuff already here — original hardwood floors throughout the main level, a brick and stone fireplace that gives the living room so much character, 3 bedrooms, 2 full baths, and an attached garage.
The main level has that classic ranch layout that just feels easy to live in, and the original details give the home a ton of charm. The hardwood floors are a standout, and the large front window brings in plenty of natural light. The kitchen has great cabinet space and a layout that could easily be refreshed over time while still being completely functional as-is.
Downstairs, the partially finished basement gives you even more room to work with. There’s space for a second living area, game room, home office, workout space, hobby room, or just extra storage — plus a second full bath and another fireplace that adds even more character. It’s the kind of lower level that gives you options depending on what you need.
And then there’s the backyard. Big, flat, and actually usable. There’s plenty of room for a garden, fire pit, outdoor entertaining, or simply having some extra space to spread out. The pergola-covered deck is a great spot for morning coffee, summer dinners, or relaxing outside at the end of the day.
The home still has plenty of its original personality, which is honestly part of what makes it fun. You can move in, enjoy it as it is, and make updates at your own pace instead of paying for someone else’s renovation choices.
Located in Renfrew with convenient access to Butler and surrounding areas, you get the benefit of a quieter residential setting without feeling far removed from everyday conveniences.
Solid, full of character, a great yard, and so much potential to make it your own — 119 Marshall Drive is absolutely worth a look....
Contact an agent
Home facts
- Year built:1955
- Listing ID #:1777950
- Added:2 day(s) ago
- Updated:October 10, 2026 at 10:00 AM
Rooms and interior
- Bedrooms:3
- Total bathrooms:2
- Full bathrooms:2
- Rooms Total:7
- Flooring:Hardwood, Laminate
- Kitchen Description:Refrigerator, Stove
- Basement:Yes
- Basement Description:Full, Interior Entry
- Living area:1,344 sq. ft.
Heating and cooling
- Cooling:Central Air
- Heating:Gas
- Central air:Yes
Structure and exterior
- Roof:Asphalt
- Year built:1955
- Building area:1,344 sq. ft.
- Lot area:0.43 Acres
- Architectural Style:Colonial, Ranch
- Construction Materials:Brick
Utilities
- Water:Public
Finances and disclosures
- Price:$235,000
- Price per sq. ft.:$174.85
- Tax amount:$2,731
Features and amenities
- Laundry features:Dryer, Washer
- Amenities:Some Gas Appliances, Window Treatments
Parking
- Total parking spaces:1
- Garage:Yes
 Last Updated October 10, 2026. Information deemed reliable but not guaranteed. Information is provided exclusively for consumers' personal, non-commercial use and may not be used for any purpose other than to identify prospective properties consumers may be interested in purchasing.
New listings near 119 Marshall Dr
- Open Sat, 12 to 3pmNew
 $329,000Active4 beds 2 baths
172 Reibold Rd, Renfrew, PA 16053
MLS# 1777696Listed by: BERKSHIRE HATHAWAY THE PREFERRED REALTY - New
 $339,900Active3 beds 2 baths1,972 sq. ft.
2031 Sonoma Valley Dr, Renfrew, PA 16053
MLS# 1777162Listed by: BERKSHIRE HATHAWAY THE PREFERRED REALTY 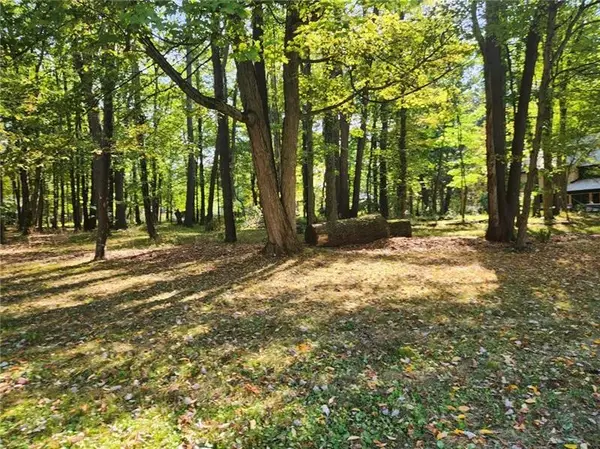 $80,000Active-- beds -- baths
Lot 10 Winterwood Drive, Butler, PA 16001
MLS# 1776632Listed by: BERKSHIRE HATHAWAY THE PREFERRED REALTY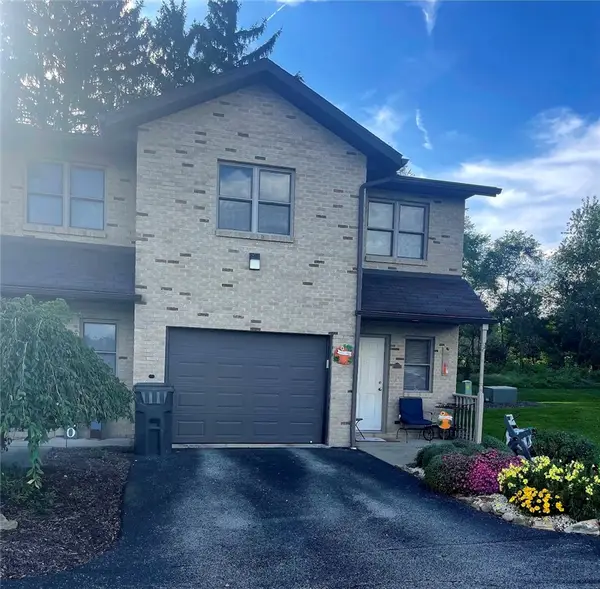 $247,500Active3 beds 3 baths1,594 sq. ft.
110 Meadowview Dr, Renfrew, PA 16053
MLS# 1774848Listed by: BERKSHIRE HATHAWAY THE PREFERRED REALTY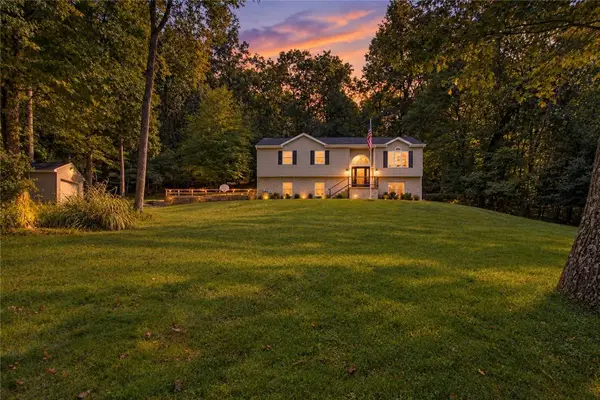 $435,000Active3 beds 3 baths
314 Glade Run Rd, Evans City, PA 16033
MLS# 1774962Listed by: BERKSHIRE HATHAWAY THE PREFERRED REALTY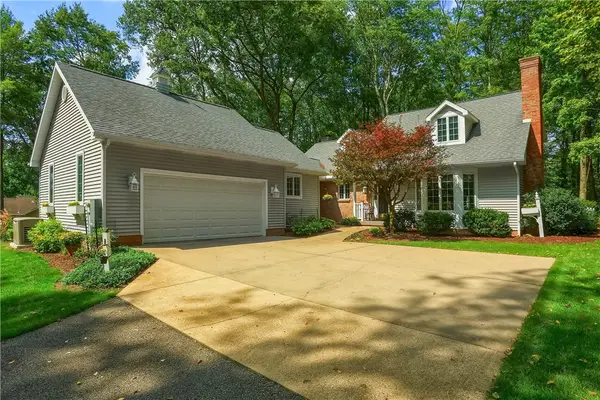 $475,000Pending2 beds 2 baths3,003 sq. ft.
206 Reiber Road, Renfrew, PA 16053
MLS# 1774361Listed by: BERKSHIRE HATHAWAY THE PREFERRED REALTY $4,250,000Active5 beds 9 baths7,301 sq. ft.
234 Reibold Road, Renfrew, PA 16053
MLS# 1772330Listed by: HOWARD HANNA REAL ESTATE SERVICES $470,000Active4 beds 4 baths2,507 sq. ft.
146 Shannon Rd, Renfrew, PA 16053
MLS# 1770444Listed by: COLDWELL BANKER REALTY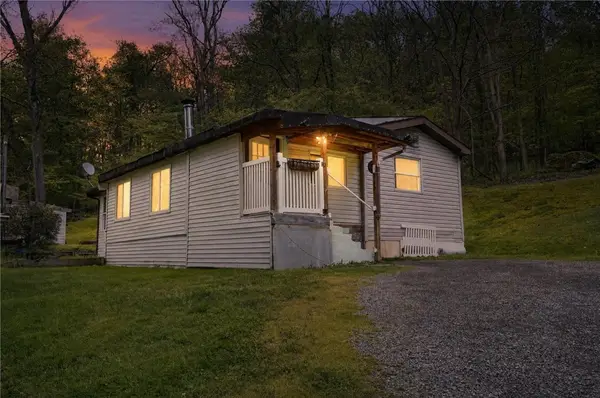 $100,000Pending2 beds 1 baths900 sq. ft.
158 Renfrew Rd, Renfrew, PA 16053
MLS# 1763236Listed by: EXP REALTY LLC


Protect your home and budget from life's surprises with an Assurant Home Warranty, backed by a partner that supports you through every step of homeownership. Explore Plans.
© 2023 - 2026 ERA Franchise Systems LLC. All rights reserved. ERA Franchise Systems LLC fully supports the principles of the Fair Housing Act and the Equal Opportunity Act. ERA, ERA Real Estate powered, and their respective logos are registered service marks of ERA Franchise Systems LLC. Each office is independently owned and operated.