
19 Old Hickory Dr, Richboro, PA 18954
Local realty services provided by:ERA Martin Associates
19 Old Hickory Dr,Richboro, PA 18954
$749,900
- 4 Beds
- 3 Baths
- 2,587 sq. ft.
- Single family
- Active
Upcoming open houses
- Sun, Nov 2211:00 am - 01:00 pm
Listed by: barry weiss
Office: homestarr realty
MLS#:PABU2135536
Source:BRIGHTMLS
Price summary
- Price:$749,900
- Price per sq. ft.:$289.87
About this home
Nestled in the serene community of Deerfield North, and Council Rock Schools, this exquisite split-level residence offers a harmonious blend of comfort and sophistication. With four spacious bedrooms and two and a half upgraded appointed bathrooms, this home is designed for both relaxation and entertaining. Step inside to discover a warm and inviting atmosphere, accentuated by beautiful Kempas hardwood and porcelain floors and an abundance of natural light streaming through energy-efficient double-pane windows. The heart of the home is the expansive upgraded kitchen, featuring stainless steel appliances, including a built-in microwave, self-cleaning oven, and energy-efficient dishwasher. Recessed lighting enhances the ambiance, creating a welcoming space for culinary creativity. The combination dining and living area provides a seamless flow for gatherings, making it easy to host memorable celebrations. For those seeking a touch of luxury, the bathrooms are thoughtfully designed with a 2019 nicely appointed master bath walk-in shower, and a jetted tub in the hall bath offering a spa-like retreat right at home. Venture downstairs to the expansive family room plus a fully finished basement, a versatile space that can serve as a home office or play area. The lower-level laundry/mud room provides access to the 1 car garage and can be used as a fifth bedroom, ensuring efficiency and convenience. Outside, the property boasts a generous half-acre lot, providing plenty of space for outdoor activities or gardening in the 2021 fully vinyl fenced backyard. Enjoy evenings on the patio with expansive pergola, perfect for al fresco dining or simply unwinding under the stars. The attached garage offers easy access and additional storage, while the driveway provides ample parking for guests. This home is not just a residence; it's a lifestyle. With its prime location just a short distance from commuter rail stations, you'll enjoy the perfect balance of suburban tranquility and urban accessibility. Experience the luxury of modern living in a space that feels like home, where every detail has been thoughtfully curated for your comfort and enjoyment.
Major updates include a newer 2018 roof, and 2025 HVAC for added peace of mind.
All bathrooms, windows and inside/outside doors, 200-amp electrical box are updated.
Don’t miss this exceptional opportunity to own a beautifully updated home in one of the area’s most sought-after neighborhoods.
Open house Sunday, November 22, 2026 11-1pm Showings start Wed November 18, 2026. Pictures to follow. Please call agent/owner with questions....
Contact an agent
Home facts
- Year built:1977
- Subdivision & Development:DEERFIELD NORTH
- Listing ID #:PABU2135536
- Added:5 day(s) ago
- Updated:November 20, 2026 at 03:11 PM
Rooms and interior
- Bedrooms:4
- Total bathrooms:3
- Full bathrooms:2
- Half bathrooms:1
- Dining Description:Combination Dining/Living
- Kitchen Description:Breakfast Area, Built-In Microwave, Built-In Range, Cooktop, Dishwasher, Disposal, ENERGY STAR Dishwasher, ENERGY STAR Freezer, ENERGY STAR Refrigerator, Energy Efficient Appliances, Extra Refrigerator/Freezer, Kitchen - Eat-In, Kitchen - Table Space, Oven - Self Cleaning, Recessed Lighting, Stainless Steel Appliances, Water Heater - High-Efficiency
- Basement:Yes
- Basement Description:Connecting Stairway, Fully Finished, Heated, Sump Pump, Windows
- Living area:2,587 sq. ft.
Heating and cooling
- Cooling:Central A/C, Energy Star Cooling System, Heat Pump(s)
- Heating:Electric, Energy Star Heating System, Heat Pump - Electric BackUp
Structure and exterior
- Year built:1977
- Building area:2,587 sq. ft.
- Lot area:0.48 Acres
- Architectural Style:Split Level
- Construction Materials:Aluminum Siding, Block, Brick Front, Frame
- Exterior Features:Patio(s)
- Foundation Description:Block
- Levels:3 Story
Schools
- High school:COUNC RK
- Middle school:CR-RICHBOR
- Elementary school:RICHBORO
Utilities
- Water:Public
- Sewer:Public Sewer
Finances and disclosures
- Price:$749,900
- Price per sq. ft.:$289.87
- Tax amount:$7,649 (2026)
Features and amenities
- Laundry features:Dryer - Electric, ENERGY STAR Clothes Washer
- Amenities:200+ Amp Service, Bay/Bow Windows, Ceiling Fan(s), Double Hung Windows, Double Pane Windows, Recessed Lighting, Window Treatments
Parking
- Parking description:Attached Garage, Built In, Garage - Front Entry, Inside Access
- Garage:Yes
- Garage spaces:1
New listings near 19 Old Hickory Dr
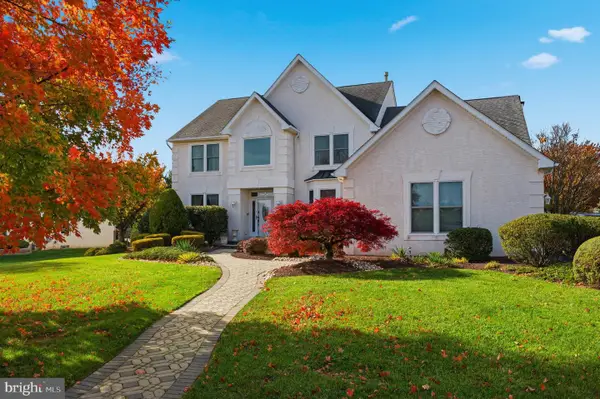 $1,369,990Active4 beds 4 baths3,114 sq. ft.
36 Shelbourne Rd, RICHBORO, PA 18954
MLS# PABU2135100Listed by: ELITE REALTY GROUP UNL. INC.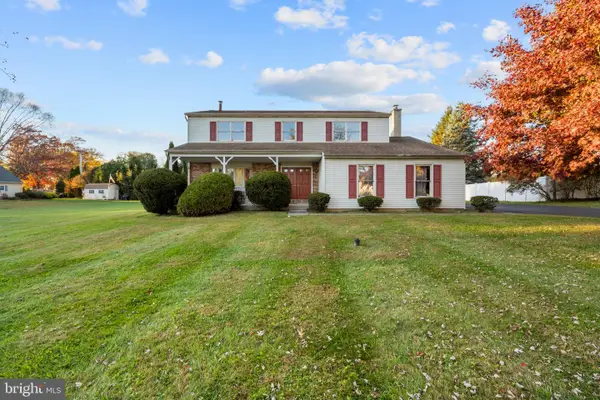 $649,000Pending4 beds 3 baths2,400 sq. ft.
91 Drexel Dr, RICHBORO, PA 18954
MLS# PABU2135142Listed by: EXP REALTY, LLC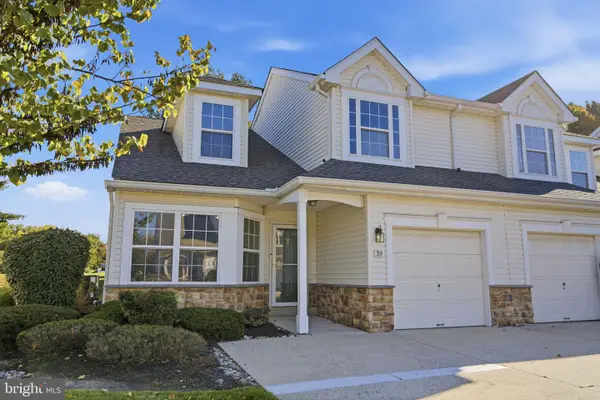 $495,000Pending3 beds 2 baths1,758 sq. ft.
35 Titus Ct, RICHBORO, PA 18954
MLS# PABU2131170Listed by: COMPASS PENNSYLVANIA, LLC $995,000Pending4 beds 3 baths3,520 sq. ft.
123 Orthodox Dr, RICHBORO, PA 18954
MLS# PABU2133822Listed by: COLDWELL BANKER HEARTHSIDE $1,299,999Active5 beds 4 baths3,865 sq. ft.
23 Yale Dr, RICHBORO, PA 18954
MLS# PABU2133768Listed by: ELITE REALTY GROUP UNL. INC. $4,800,000Active16.94 Acres
115 Twining Rd, RICHBORO, PA 18954
MLS# PABU2133582Listed by: ELITE REALTY GROUP UNL. INC. $650,000Active3 beds 3 baths1,494 sq. ft.
72 Eagle Mount Dr, RICHBORO, PA 18954
MLS# PABU2133662Listed by: OPUS ELITE REAL ESTATE $859,900Active4 beds 3 baths2,881 sq. ft.
51 Temple Dr, RICHBORO, PA 18954
MLS# PABU2133264Listed by: CORCORAN SAWYER SMITH- Open Sun, 1 to 3pm
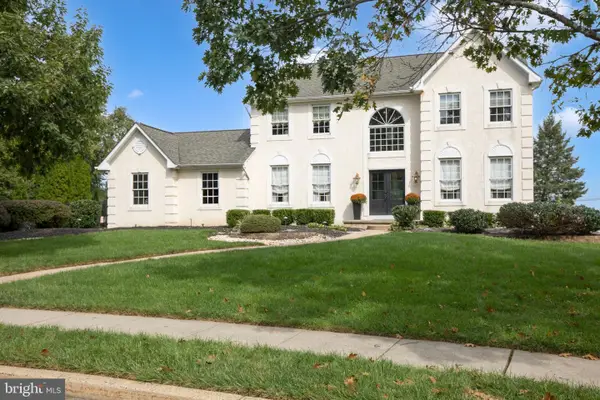 $1,350,000Active4 beds 3 baths3,700 sq. ft.
624 Glen Meadow Rd, RICHBORO, PA 18954
MLS# PABU2132248Listed by: COLDWELL BANKER HEARTHSIDE


Protect your home and budget from life's surprises with an Assurant Home Warranty, backed by a partner that supports you through every step of homeownership. Explore Plans.
© 2023 - 2026 ERA Franchise Systems LLC. All rights reserved. ERA Franchise Systems LLC fully supports the principles of the Fair Housing Act and the Equal Opportunity Act. ERA, ERA Real Estate powered, and their respective logos are registered service marks of ERA Franchise Systems LLC. Each office is independently owned and operated.