
2 Brandy Way, Richland, PA 18951
Local realty services provided by:ERA One Source Realty
2 Brandy Way,Richland Twp, PA 18951
$109,900
- 2 Beds
- 2 Baths
- 1,344 sq. ft.
- Mobile / Manufactured
- Active
Listed by: mark l. somers
Office: exp realty llc.
MLS#:784820
Source:PA_LVAR
Price summary
- Price:$109,900
- Price per sq. ft.:$81.77
- Monthly HOA dues:$995
About this home
Well Maintained manufactured home situated in Melody Lakes Park outside Quakertown Bucks County PA. Nice wooded and open area, home offers two bedrooms, full bath, kitchen, comforstable living and dining room areas. front wood deck, storage shed. New purchaser must get approve by Melody Lakes for the lot rental for the home. Fee is $995 at this time subject to change any time during the listing period. Park features common areas, park in ground pool, pond, chip n putt golf privileges and more.
Contact an agent
Home facts
- Year built:1974
- Subdivision & Development:Not in Development
- Listing ID #:784820
- Added:60 day(s) ago
- Updated:November 19, 2026 at 03:52 PM
Rooms and interior
- Bedrooms:2
- Total bathrooms:2
- Full bathrooms:2
- Rooms Total:6
- Flooring:Carpet, Hardwood, Luxury Vinyl, Luxury Vinyl Plank, Vinyl
- Dining Description:Dining Area, Separate Formal Dining Room
- Kitchen Description:Dishwasher, Electric Oven, Electric Range, Microwave, Refrigerator
- Basement:Yes
- Basement Description:Egress Windows
- Living area:1,344 sq. ft.
Heating and cooling
- Cooling:Wall Window Units
- Heating:Forced Air, Oil
Structure and exterior
- Roof:Built Up, Composition
- Year built:1974
- Building area:1,344 sq. ft.
- Lot Features:Backs to Common Ground
- Architectural Style:ManufacturedHome, Ranch
- Construction Materials:Aluminum Siding, Steel Siding, Wood Siding
- Foundation Description:Slab
- Levels:1 Story
Utilities
- Water:Community Coop
- Sewer:Community Coop Sewer
Finances and disclosures
- Price:$109,900
- Price per sq. ft.:$81.77
- Tax amount:$744
Features and amenities
- Appliances:Dishwasher, Electric Oven, Electric Water Heater, Microwave, Refrigerator, Washer
- Laundry features:Electric Dryer Hookup, Washer, Washer Hookup
Parking
- Parking description:Driveway, Off Street, On Street
- Garage:Yes
- Garage spaces:2
New listings near 2 Brandy Way
- New
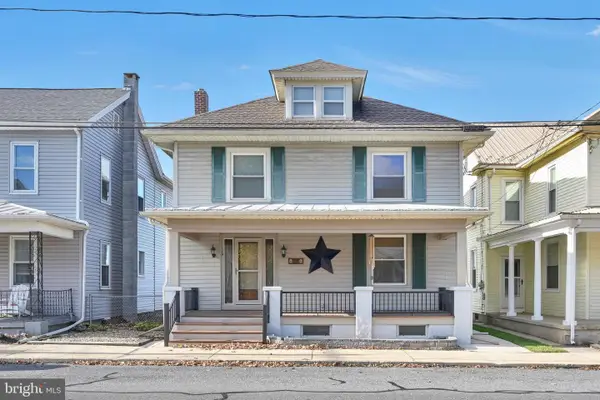 $265,000Active4 beds 1 baths1,456 sq. ft.
119 S Race St, RICHLAND, PA 17087
MLS# PALN2029676Listed by: RE/MAX CORNERSTONE - New
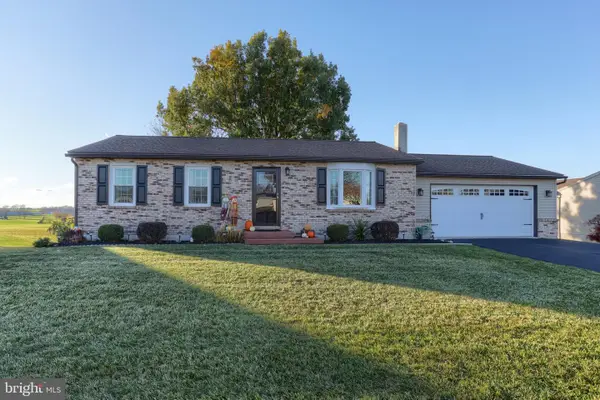 $319,000Active3 beds 2 baths2,608 sq. ft.
211 E Oak St, RICHLAND, PA 17087
MLS# PALN2029694Listed by: IRON VALLEY REAL ESTATE 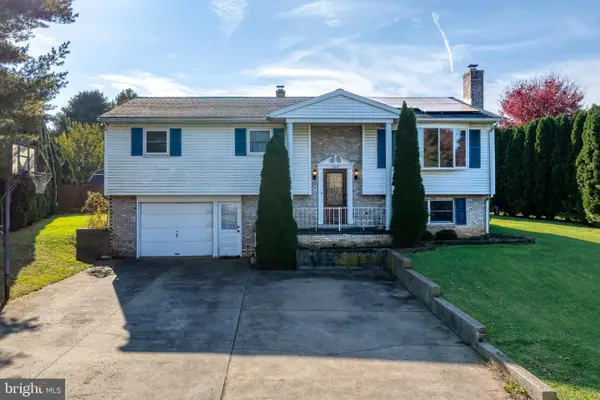 $319,900Pending4 beds 3 baths1,848 sq. ft.
204 Leffler Dr, RICHLAND, PA 17087
MLS# PALN2029396Listed by: COLDWELL BANKER REALTY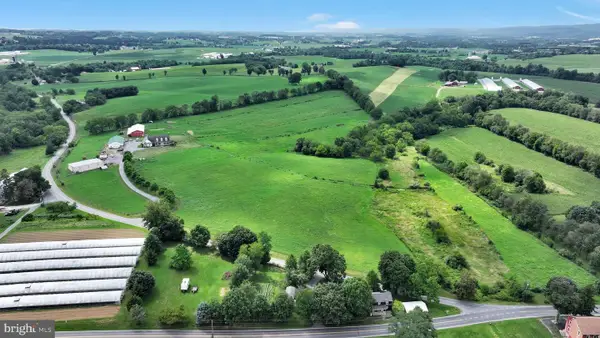 $1,000,000Active3 beds 3 baths3,425 sq. ft.
39 Temple Rd, RICHLAND, PA 17087
MLS# PABK2079826Listed by: KINGSWAY REALTY - EPHRATA $109,000Pending2 beds 1 baths1,056 sq. ft.
17 Ketterman Hill Rd #30, RICHLAND, PA 17087
MLS# PABK2078606Listed by: IRON VALLEY REAL ESTATE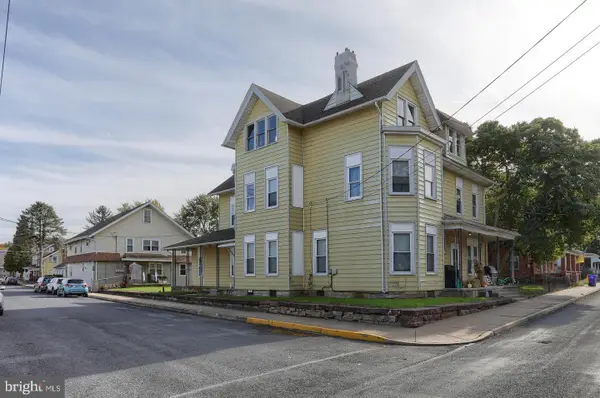 $750,000Pending13 beds -- baths9,149 sq. ft.
102 S Race St, RICHLAND, PA 17087
MLS# PALN2028414Listed by: HOWARD HANNA KRALL REAL ESTATE


Protect your home and budget from life's surprises with an Assurant Home Warranty, backed by a partner that supports you through every step of homeownership. Explore Plans.
© 2023 - 2026 ERA Franchise Systems LLC. All rights reserved. ERA Franchise Systems LLC fully supports the principles of the Fair Housing Act and the Equal Opportunity Act. ERA, ERA Real Estate powered, and their respective logos are registered service marks of ERA Franchise Systems LLC. Each office is independently owned and operated.